9999 Cedar Hill Drive Unit #12, Asheville, NC 28803
- $4,995,000
- 4
- BD
- 4
- BA
- 5,316
- SqFt






Listing courtesy of Howard Hanna Beverly-Hanks Fletcher. meaghan.austin@howardhannatate.com
- List Price
- $4,995,000
- MLS#
- 4349500
- Status
- ACTIVE
- Days on Market
- 202
- Property Type
- Residential
- Architectural Style
- Modern
- Year Built
- 2027
- Bedrooms
- 4
- Bathrooms
- 4
- Full Baths
- 3
- Half Baths
- 1
- Lot Size
- 172,497
- Lot Size Area
- 3.96
- Living Area
- 5,316
- Sq Ft Total
- 5316
- County
- Buncombe
- Subdivision
- Biltmore Forest
- Special Conditions
- None
- Waterfront Features
- None
Property Description
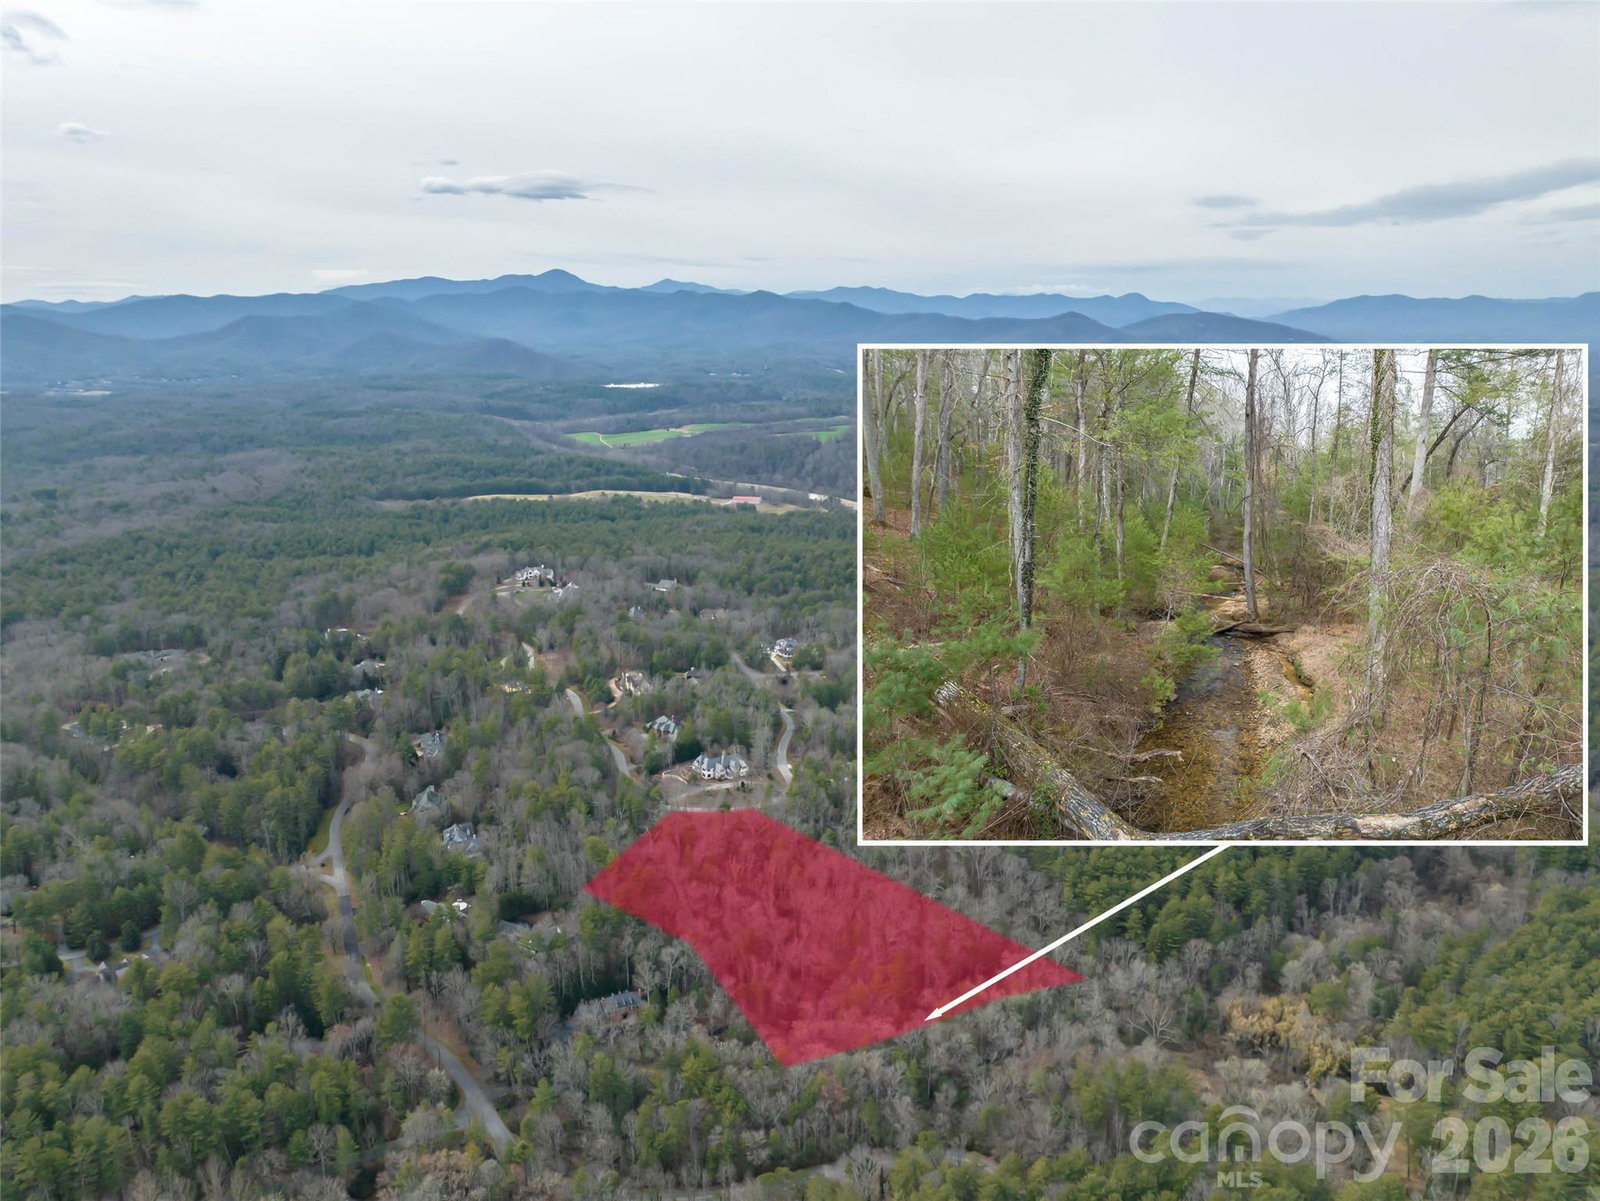
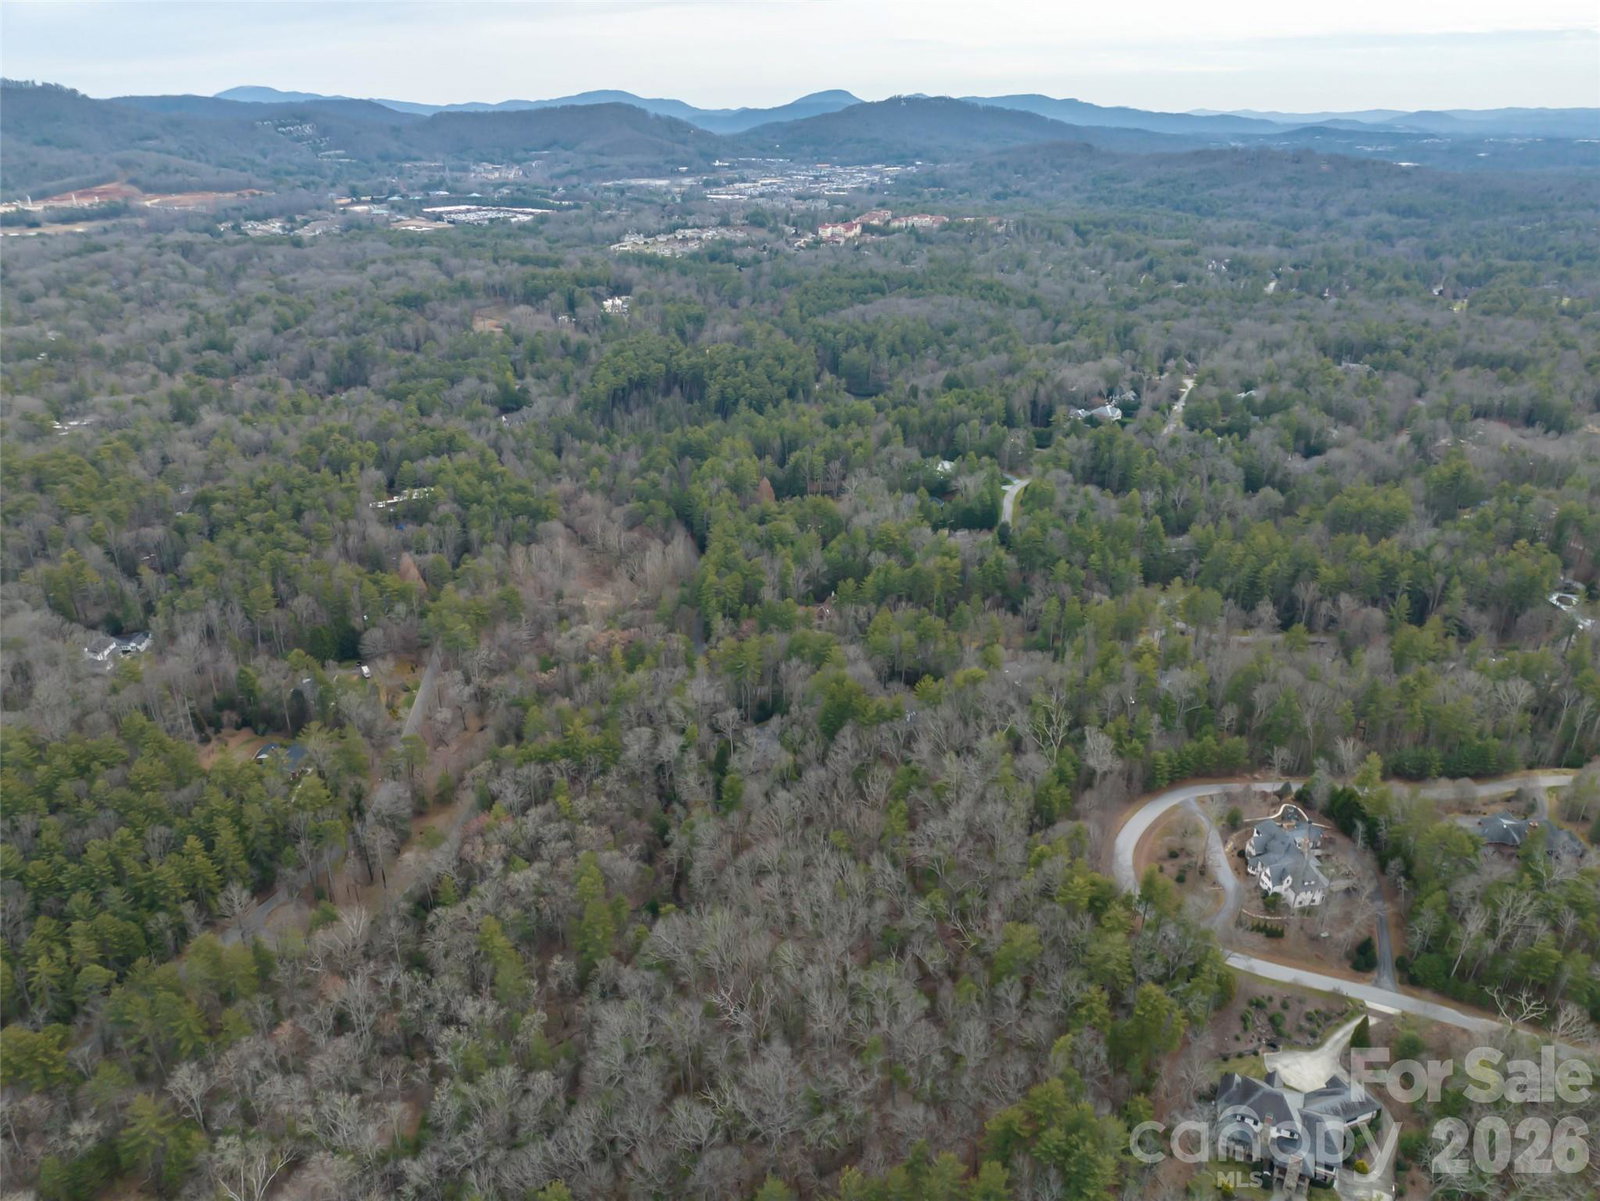
An extraordinary opportunity to create a legacy residence on a rare 3.96-acre estate parcel in the heart of Biltmore Forest. Thoughtfully envisioned and masterfully built by Herrington Home Builders, this proposed construction blends refined craftsmanship with timeless architectural elegance — designed to complement both the land and the lifestyle. Set amid secluded privacy, the property offers approximately 380 feet of tranquil creek frontage along a bold, running stream that creates a soothing natural backdrop. Mature trees, layered landscape, and the rhythm of flowing water create a setting that feels both expansive and intimate. The proposed residence is designed for effortless living and elegant entertaining. A gracious great room flows seamlessly into a chef’s kitchen, creating an inviting heart of the home. Expansive windows frame the surrounding natural beauty, allowing light to pour into curated interior spaces. The main-level primary suite offers a serene retreat, thoughtfully designed for comfort and ease. Outdoor living becomes an extension of the home with deck spaces ideal for quiet mornings overlooking the creek or evenings gathered beneath the canopy of hardwoods. Positioned within one of Western North Carolina’s most prestigious communities, this homesite offers privacy and natural beauty while remaining moments from the historic Biltmore Estate, vibrant downtown Asheville, and access to the scenic Blue Ridge Parkway. This is more than proposed construction — it is the opportunity to craft a private estate that harmonizes architecture, land, and legacy in Biltmore Forest.
Additional Information
- Community Features
- Clubhouse
- Fireplace
- Yes
- Fireplace Features
- Great Room
- Interior Features
- Breakfast Bar, Built-in Features, Elevator, Entrance Foyer, Kitchen Island, Walk-In Closet(s), Walk-In Pantry
- Equipment
- None
- Foundation
- Basement
- Main Level Rooms
- Kitchen, Primary Bedroom, Library, Great Room
- Basement
- Yes
- Laundry Location
- Laundry Room, Main Level, Sink
- Heating
- Central
- Water
- City
- Sewer
- Public Sewer
- Exterior Features
- Elevator
- Exterior Construction
- Fiber Cement, Stone Veneer
- Roof
- Architectural Shingle
- Parking
- Driveway, Attached Garage
- Driveway
- Other
- Lot Description
- Creek Front, Wooded
- Construction Type
- Site Built
- Elementary School
- Estes/Koontz
- Middle School
- Valley Springs
- High School
- T.C. Roberson
- New Construction
- Yes
- Builder Name
- Herrington Homes
- Total Property HLA
- 5316
- Master on Main Level
- Yes
Mortgage Calculator
“ Based on information submitted to the MLS GRID as of . All data is obtained from various sources and may not have been verified by broker or MLS GRID. Supplied Open House Information is subject to change without notice. All information should be independently reviewed and verified for accuracy. Some IDX listings have been excluded from this website. Properties may or may not be listed by the office/agent presenting the information © 2026 Canopy MLS as distributed by MLS GRID”

Last Updated: