3636 Brentwood Drive, Gastonia, NC 28056
- $1,199,000
- 5
- BD
- 5
- BA
- 6,029
- SqFt




Listing courtesy of Howard Hanna Allen Tate Gastonia. megan.triplett@allentate.com
- List Price
- $1,199,000
- MLS#
- 4349207
- Status
- ACTIVE UNDER CONTRACT
- Days on Market
- 140
- Property Type
- Residential
- Architectural Style
- Cape Cod
- Year Built
- 1968
- Price Change
- ▼ $91,000 1779060451
- Bedrooms
- 5
- Bathrooms
- 5
- Full Baths
- 4
- Half Baths
- 1
- Lot Size
- 40,075
- Lot Size Area
- 0.92
- Living Area
- 6,029
- Sq Ft Total
- 6029
- County
- Gaston
- Subdivision
- Country Club Estates
- Special Conditions
- None
Property Description
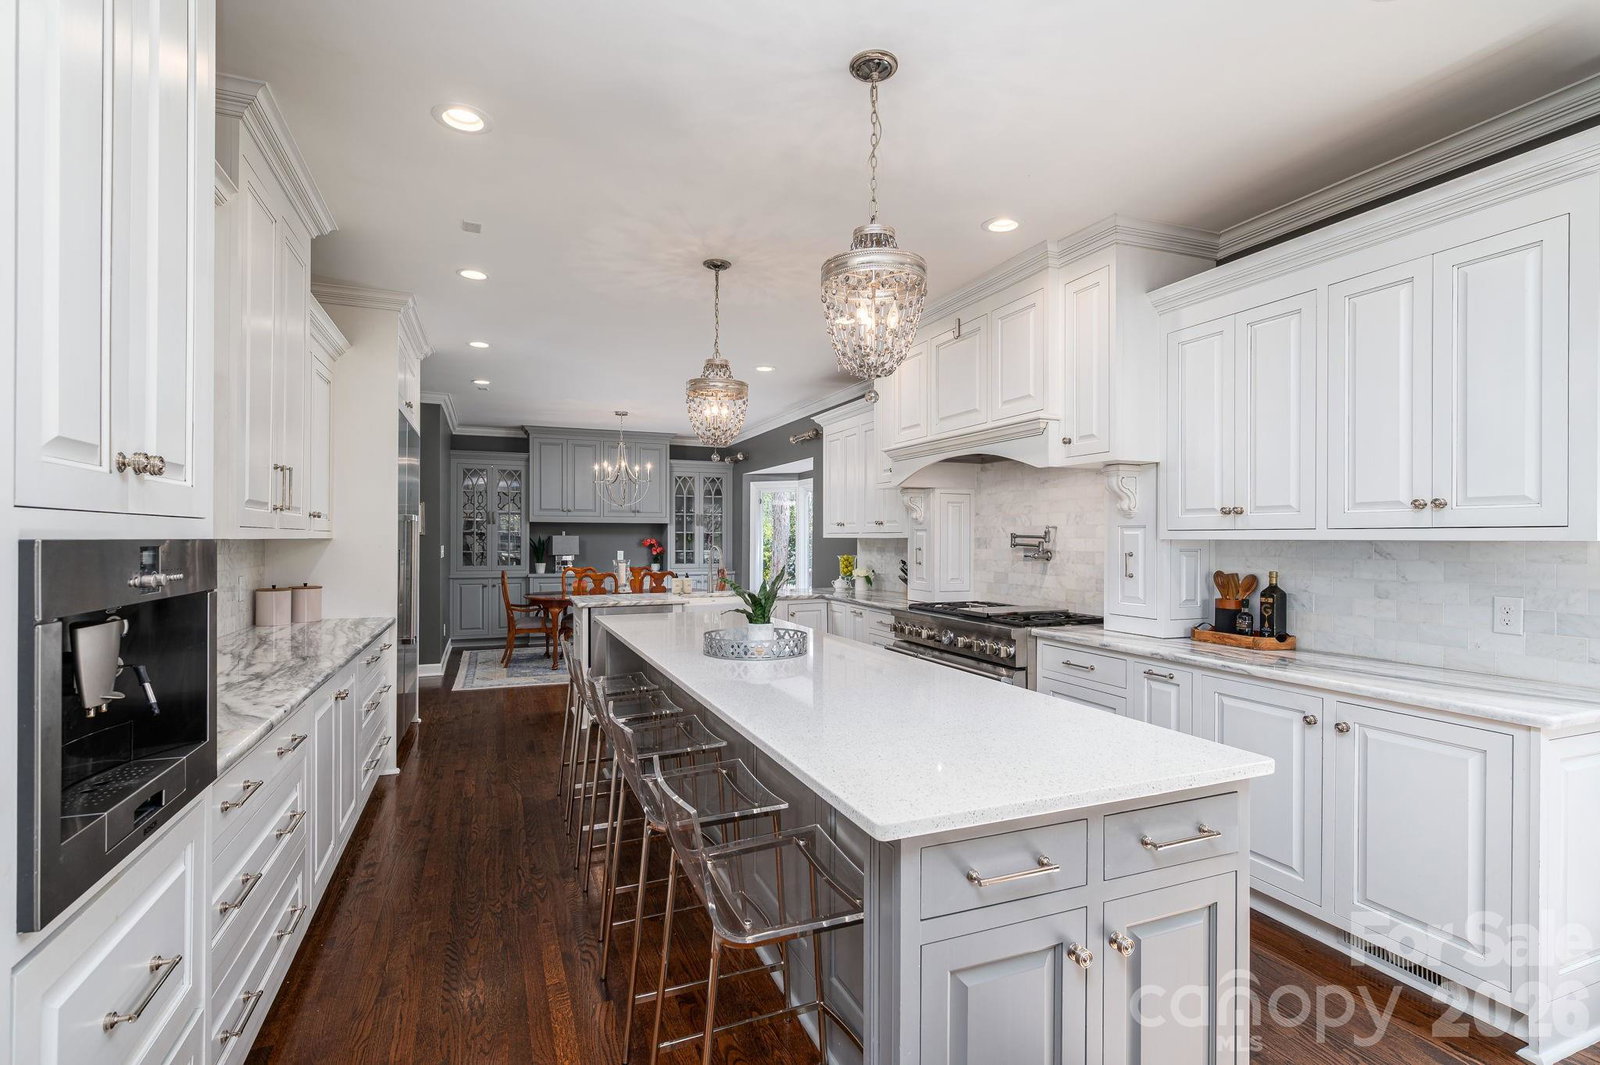
Step into a lifestyle fit for the cover of a magazine- a true masterpiece of luxury living, on one of the most prestigious streets in Gaston County... Brentwood Drive! Located just a short stroll away from Gaston Country Club, this nearly 6,000-square-foot masterpiece redefines luxury! From the stately dining room to the chef’s kitchen—boasting high-end appliances, a built-in coffee station, and endless stone countertops— every detail has been lovingly curated for the most discerning Epicurean. In this home...sunlight dances through the spacious and inviting sunroom... a cozy beverage nook adds a welcome surprise and a touch of whimsy to the friendly living room... and a bold laundry room with stainless steel countertops and tons of storage makes those mundane tasks a true delight! The primary suite is a true sanctuary of scale and sophistication, featuring a grand walk-thru closet leading into the spa-inspired ensuite with a dramatic clawfoot tub. With ROOM FOR ALL, this home features 5 bedrooms PLUS a dedicated reading lounge. Just when you think you've explored every inch and opened every door... you'll meander into a playroom/entertainment suite featuring custom built-ins and a wet bar with granite counters and a beverage fridge! Rejuvenate your body and senses after a long day in your private infrared sauna! The crown jewel? An expansive, rear, stone patio designed for the ultimate host. Featuring an impressive stone fireplace, upgraded lighting, stereo system, and two professional-grade outdoor grilling stations with a built-in Green Egg, wet bar, and stainless grill... this space is an ENTERTAINER'S DREAM! Make your appointment TODAY to tour this, "HERE TODAY- GONE TOMORROW" home!
Additional Information
- Community Features
- Golf, Outdoor Pool, Recreation Area, Tennis Court(s)
- Fireplace
- Yes
- Fireplace Features
- Family Room, Fire Pit, Gas, Outside
- Equipment
- Convection Oven, Dishwasher, Disposal, Double Oven, Exhaust Fan, Exhaust Hood, Gas Cooktop, Gas Water Heater, Microwave, Plumbed For Ice Maker, Self Cleaning Oven, Warming Drawer
- Foundation
- Basement, Crawl Space
- Main Level Rooms
- Kitchen, Living Room, Dining Room, Breakfast, Laundry, Sunroom, Primary Bedroom, Bedroom(s), Bathroom-Full, Bathroom-Full, Bathroom-Half
- Basement
- Yes
- Laundry Location
- Electric Dryer Hookup, Main Level
- Heating
- Central, Electric, Natural Gas
- Water
- City, Well
- Sewer
- Public Sewer
- Exterior Features
- Outdoor Kitchen
- Exterior Construction
- Brick Partial, Other - See Remarks
- Roof
- Architectural Shingle, Flat
- Parking
- Circular Driveway, Driveway, Attached Garage, Garage Door Opener, Garage Faces Side, Garage Shop
- Driveway
- Asphalt, Paved
- Lot Description
- Level, Private
- Construction Type
- Site Built
- Elementary School
- Unspecified
- Middle School
- Unspecified
- High School
- Unspecified
- Zoning
- R1H
- Total Property HLA
- 6029
- Master on Main Level
- Yes
Mortgage Calculator
“ Based on information submitted to the MLS GRID as of . All data is obtained from various sources and may not have been verified by broker or MLS GRID. Supplied Open House Information is subject to change without notice. All information should be independently reviewed and verified for accuracy. Some IDX listings have been excluded from this website. Properties may or may not be listed by the office/agent presenting the information © 2026 Canopy MLS as distributed by MLS GRID”

Last Updated: