Share this with your friends


828-722-2828
Frisbee Real Estate, LLC
29 Saddle Top Road, Flat Rock, NC 28731
- $485,000
- 3
- BD
- 2
- BA
- 1,964
- SqFt





Listing courtesy of Frisbee Real Estate LLC. ed@frisbeerealestate.com
Sold listing courtesy of Keller Williams Professionals
- Sold Price
- $485,000
- List Price
- $499,900
- MLS#
- 4348971
- Status
- CLOSED
- Days on Market
- 56
- Property Type
- Residential
- Year Built
- 2017
- Closing Date
- Apr 23, 2026
- Bedrooms
- 3
- Bathrooms
- 2
- Full Baths
- 2
- Lot Size
- 29,185
- Lot Size Area
- 0.67
- Living Area
- 1,964
- Sq Ft Total
- 1964
- County
- Henderson
- Subdivision
- Greenbriar
- Special Conditions
- None
Property Description
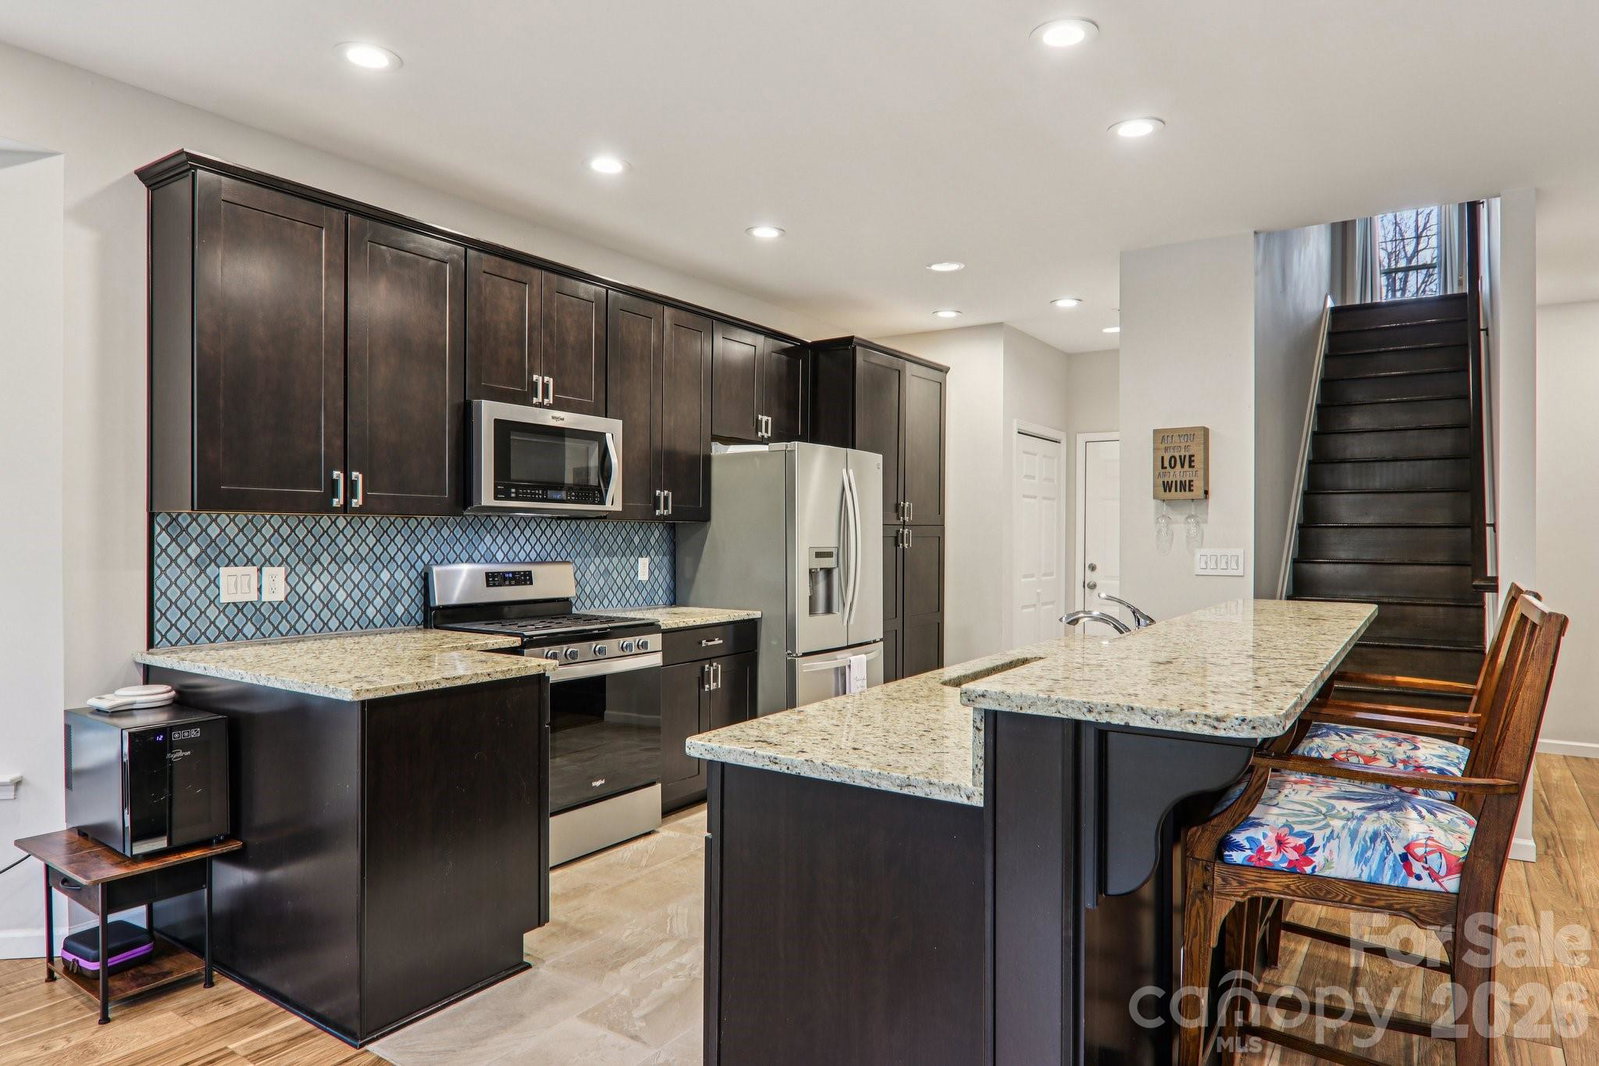
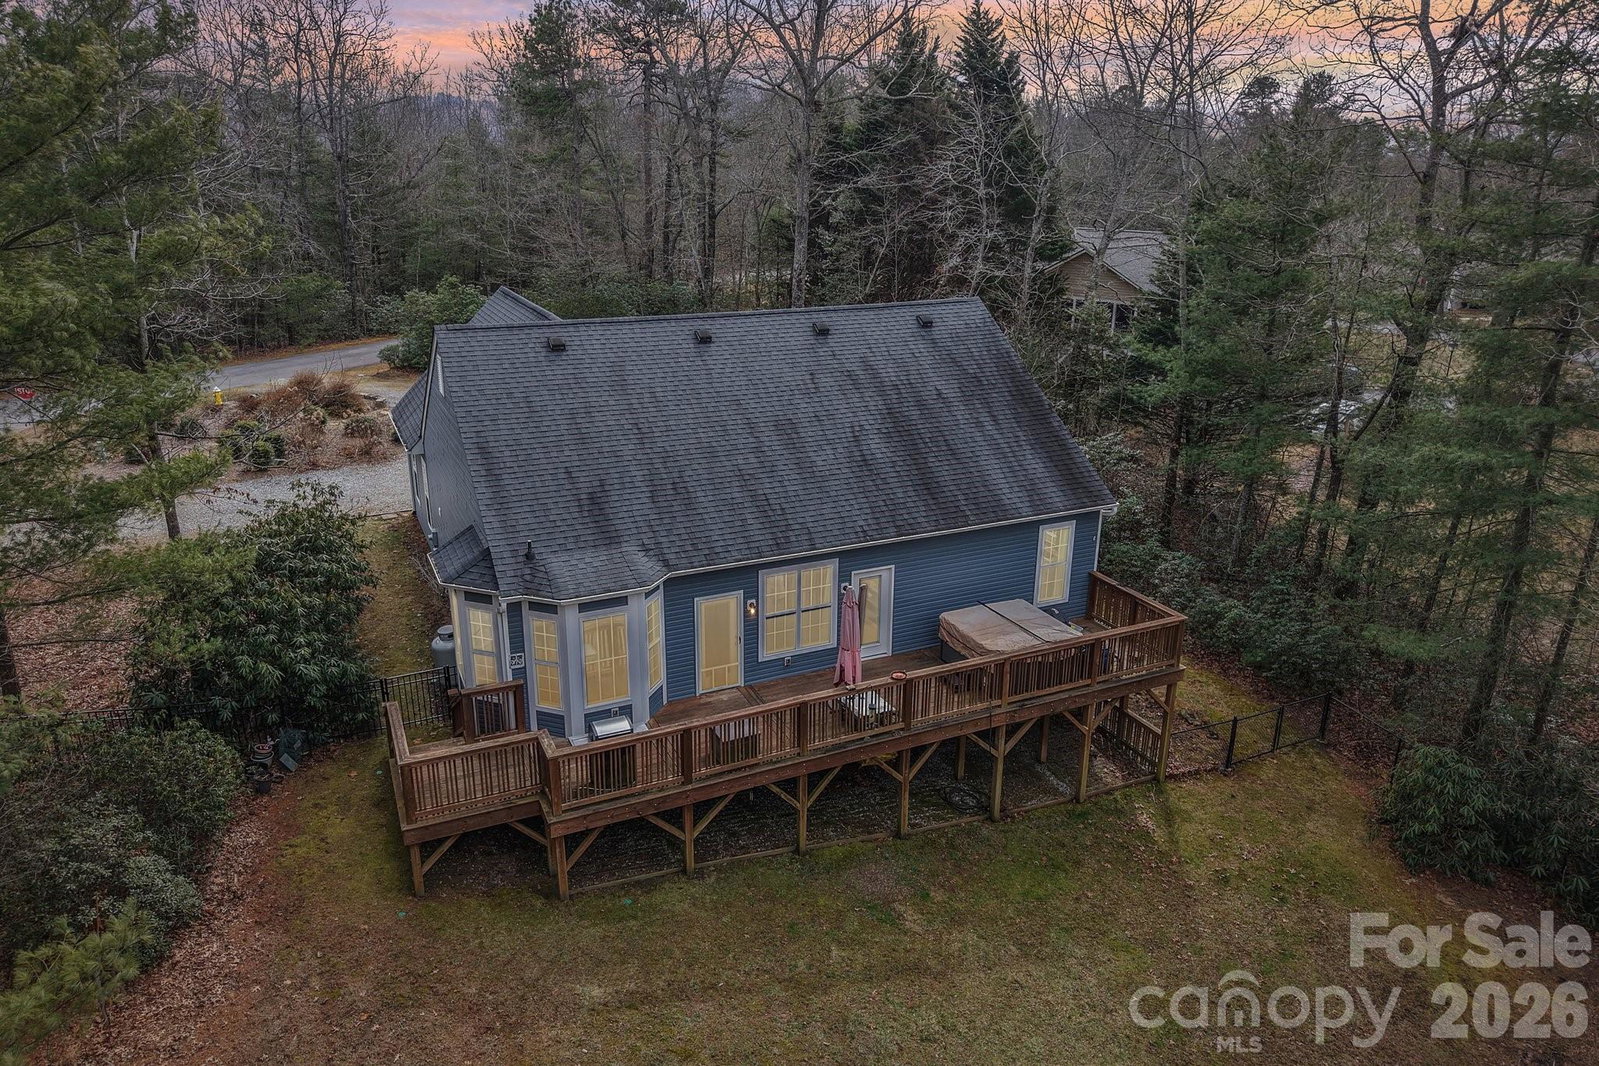
Tucked toward the back of Greenbriar in Flat Rock, this well kept 2017 built home offers space, comfort, and a peaceful setting on a generous corner lot. With 1,964 square feet, this 3 bedroom, 2 bath home features 1,762 square feet on the main level with 9 foot ceilings and an open layout that makes everyday living easy. The kitchen flows seamlessly into the dining area, breakfast nook, and great room, creating a bright and welcoming space that feels open yet comfortable for everyday life or hosting friends. The primary suite is designed as a true retreat, complete with a spacious bath featuring a walk in shower, dual sinks, and a large walk in closet. Two additional bedrooms on the main level offer flexibility for guests, hobbies, or whatever fits your lifestyle. Upstairs, you’ll find an additional 202 square feet that makes the perfect office, study, or bonus space. Step outside to a large rear deck overlooking the fenced, gently rolling backyard. Sitting on .67 acres on a corner lot, there is room to spread out while enjoying the quiet setting near the back of the Greenbriar subdivision. Main level living, modern construction, and a peaceful Flat Rock location all come together at 29 Saddle Top.
Additional Information
- Hoa Fee
- $100
- Hoa Fee Paid
- Annually
- Interior Features
- Entrance Foyer, Open Floorplan, Split Bedroom, Walk-In Closet(s)
- Floor Coverings
- Laminate
- Equipment
- Dishwasher, Electric Oven, Gas Cooktop, Microwave, Propane Water Heater, Refrigerator with Ice Maker, Tankless Water Heater, Washer/Dryer
- Foundation
- Crawl Space
- Main Level Rooms
- Primary Bedroom, Bedroom(s), Bathroom-Full, Kitchen, Great Room, Laundry
- Laundry Location
- In Kitchen
- Heating
- Heat Pump
- Water
- City
- Sewer
- Septic Installed
- Exterior Construction
- Vinyl
- Parking
- Circular Driveway, Driveway, Attached Garage, Garage Door Opener
- Driveway
- Gravel, Paved
- Lot Description
- Level, Rolling Slope
- Construction Type
- Site Built
- Elementary School
- Unspecified
- Middle School
- Unspecified
- High School
- Unspecified
- Zoning
- R2R
- Total Property HLA
- 1964
- Master on Main Level
- Yes
Mortgage Calculator
“ Based on information submitted to the MLS GRID as of . All data is obtained from various sources and may not have been verified by broker or MLS GRID. Supplied Open House Information is subject to change without notice. All information should be independently reviewed and verified for accuracy. Some IDX listings have been excluded from this website. Properties may or may not be listed by the office/agent presenting the information © 2026 Canopy MLS as distributed by MLS GRID”

Last Updated: