275 Souther Road, Fletcher, NC 28732
- $749,900
- 3
- BD
- 3
- BA
- 3,528
- SqFt




Listing courtesy of Apple Country Realty LLC. lori@apple-country.com
- List Price
- $749,900
- MLS#
- 4346785
- Status
- ACTIVE UNDER CONTRACT
- Days on Market
- 209
- Property Type
- Residential
- Year Built
- 1996
- Price Change
- ▼ $50,000 1787520135
- Bedrooms
- 3
- Bathrooms
- 3
- Full Baths
- 3
- Lot Size
- 145,490
- Lot Size Area
- 3.34
- Living Area
- 3,528
- Sq Ft Total
- 3528
- County
- Henderson
- Subdivision
- No Neighborhood
- Special Conditions
- None
Property Description
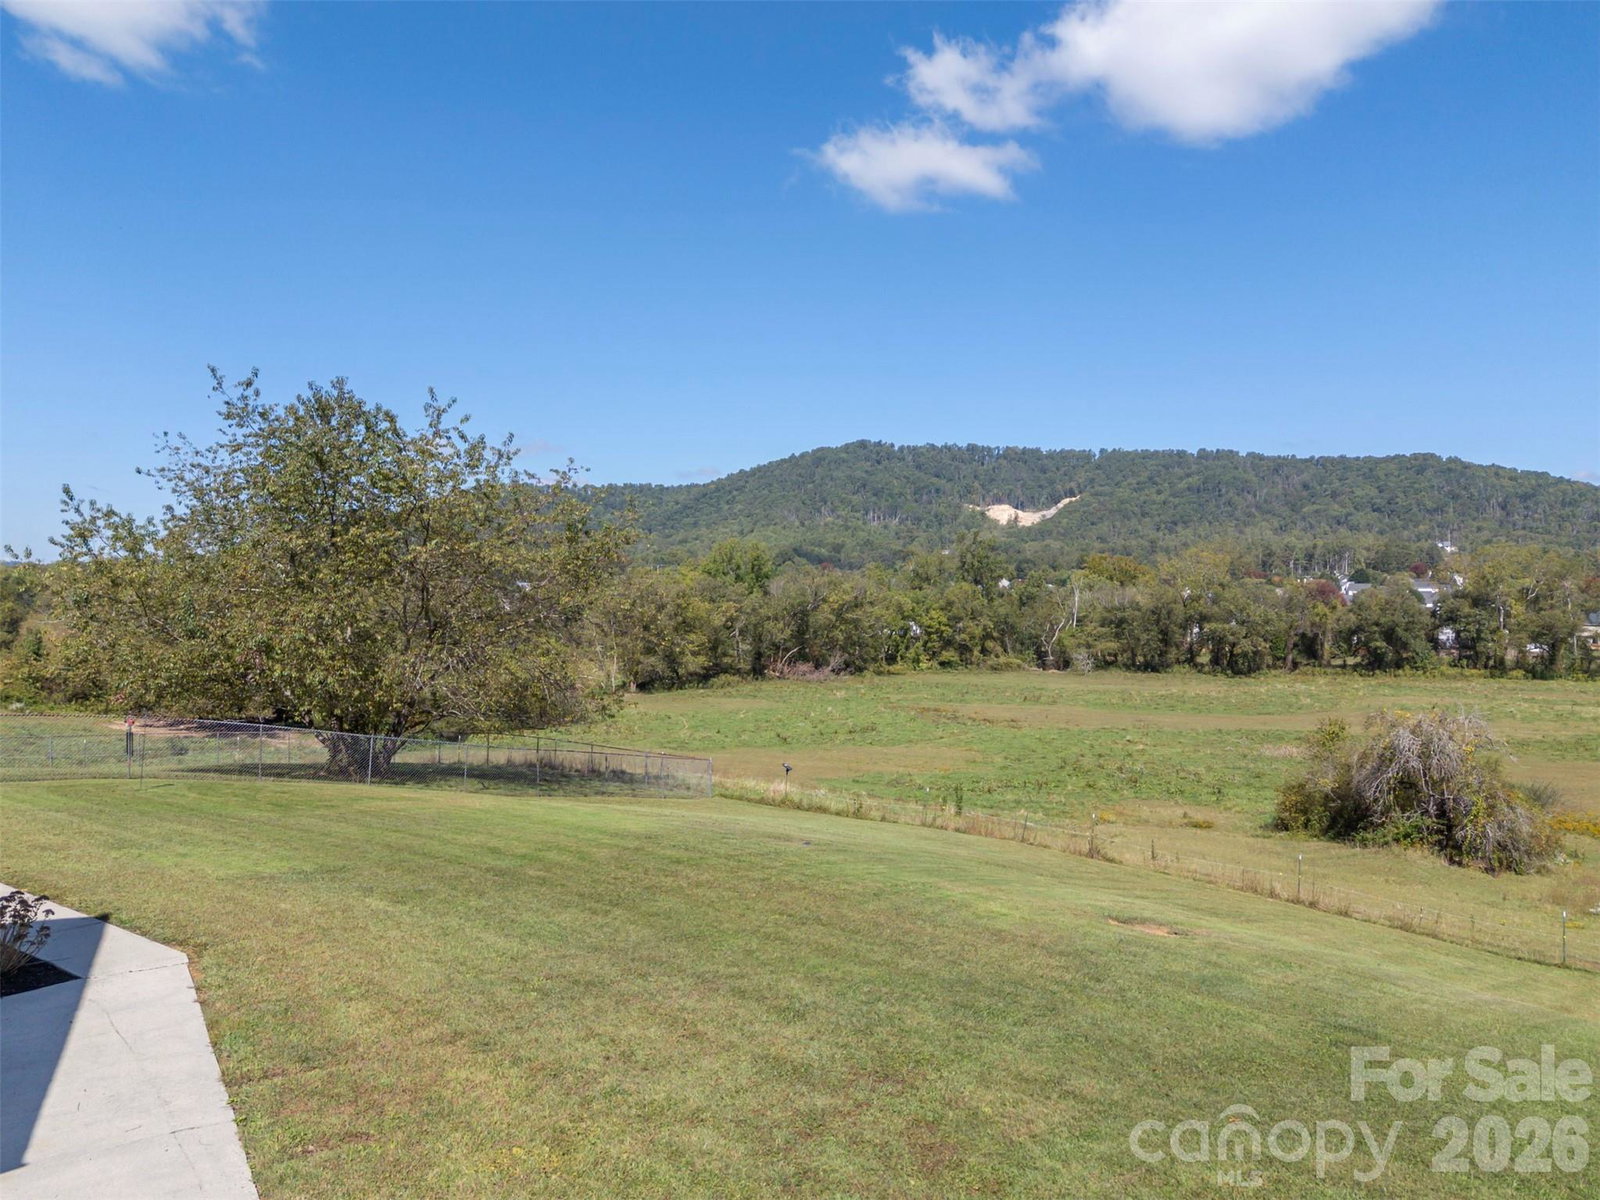
This spacious 3,529 sq ft home is centrally located between Hendersonville and Asheville, offering year-round mountain views from a private 3.3-acre lot. The home features an open floor plan with soaring ceilings, large windows, and skylights that fill the space with natural light and maximize the stunning views. The well-appointed kitchen includes stainless steel appliances, a breakfast bar, hickory cabinets, and a large walk-in pantry. The kitchen flows seamlessly into the dining area, which boasts a thermostatically controlled gas fireplace, and is open to the living area and rear deck—perfect for family gatherings and entertaining. Recent updates include new vinyl plank flooring and new carpeting in the bonus room. The primary suite offers a tranquil retreat with double walk in closets, an en-suite bathroom with jet tub and walk in shower. Additionally, there is a large main level bedroom and a third bedroom located upstairs. A huge bonus room above the garage, with separate entry stairs, provides an ideal spot for a game room or private living area. Additional features include an oversized two-car attached garage, a separate storage building, and a metal carport. City water and natural gas is also available, as per seller, please verify availability for both if important to the buyer.
Additional Information
- Fireplace
- Yes
- Fireplace Features
- Gas, Propane
- Interior Features
- Breakfast Bar, Entrance Foyer, Pantry, Split Bedroom, Storage, Walk-In Closet(s), Walk-In Pantry
- Floor Coverings
- Carpet, Vinyl
- Equipment
- Dishwasher, Electric Oven, Electric Range, Microwave, Refrigerator
- Foundation
- Crawl Space
- Main Level Rooms
- Primary Bedroom, Living Room, Dining Room, Kitchen, Bathroom-Full, Laundry, Bedroom(s)
- Laundry Location
- Laundry Room
- Heating
- Heat Pump
- Water
- Shared Well
- Sewer
- Septic Installed
- Exterior Features
- Storage
- Exterior Construction
- Vinyl
- Parking
- Detached Carport, Attached Garage
- Driveway
- Gravel, Paved
- Construction Type
- Site Built
- Elementary School
- Fletcher
- Middle School
- Apple Valley
- High School
- Unspecified
- Total Property HLA
- 3528
- Master on Main Level
- Yes
Mortgage Calculator
“ Based on information submitted to the MLS GRID as of . All data is obtained from various sources and may not have been verified by broker or MLS GRID. Supplied Open House Information is subject to change without notice. All information should be independently reviewed and verified for accuracy. Some IDX listings have been excluded from this website. Properties may or may not be listed by the office/agent presenting the information © 2026 Canopy MLS as distributed by MLS GRID”

Last Updated: