110 Dillingham Circle, Asheville, NC 28805
- $387,500
- 2
- BD
- 2
- BA
- 1,389
- SqFt




Listing courtesy of Preferred Properties. grady@preferredprop.com
Sold listing courtesy of Asheville Realty Group
- Sold Price
- $387,500
- List Price
- $415,000
- MLS#
- 4345645
- Status
- CLOSED
- Days on Market
- 84
- Property Type
- Residential
- Year Built
- 1954
- Closing Date
- May 14, 2026
- Bedrooms
- 2
- Bathrooms
- 2
- Full Baths
- 2
- Lot Size
- 43,560
- Lot Size Area
- 1
- Living Area
- 1,389
- Sq Ft Total
- 1389
- County
- Buncombe
- Subdivision
- none
- Special Conditions
- None
Property Description
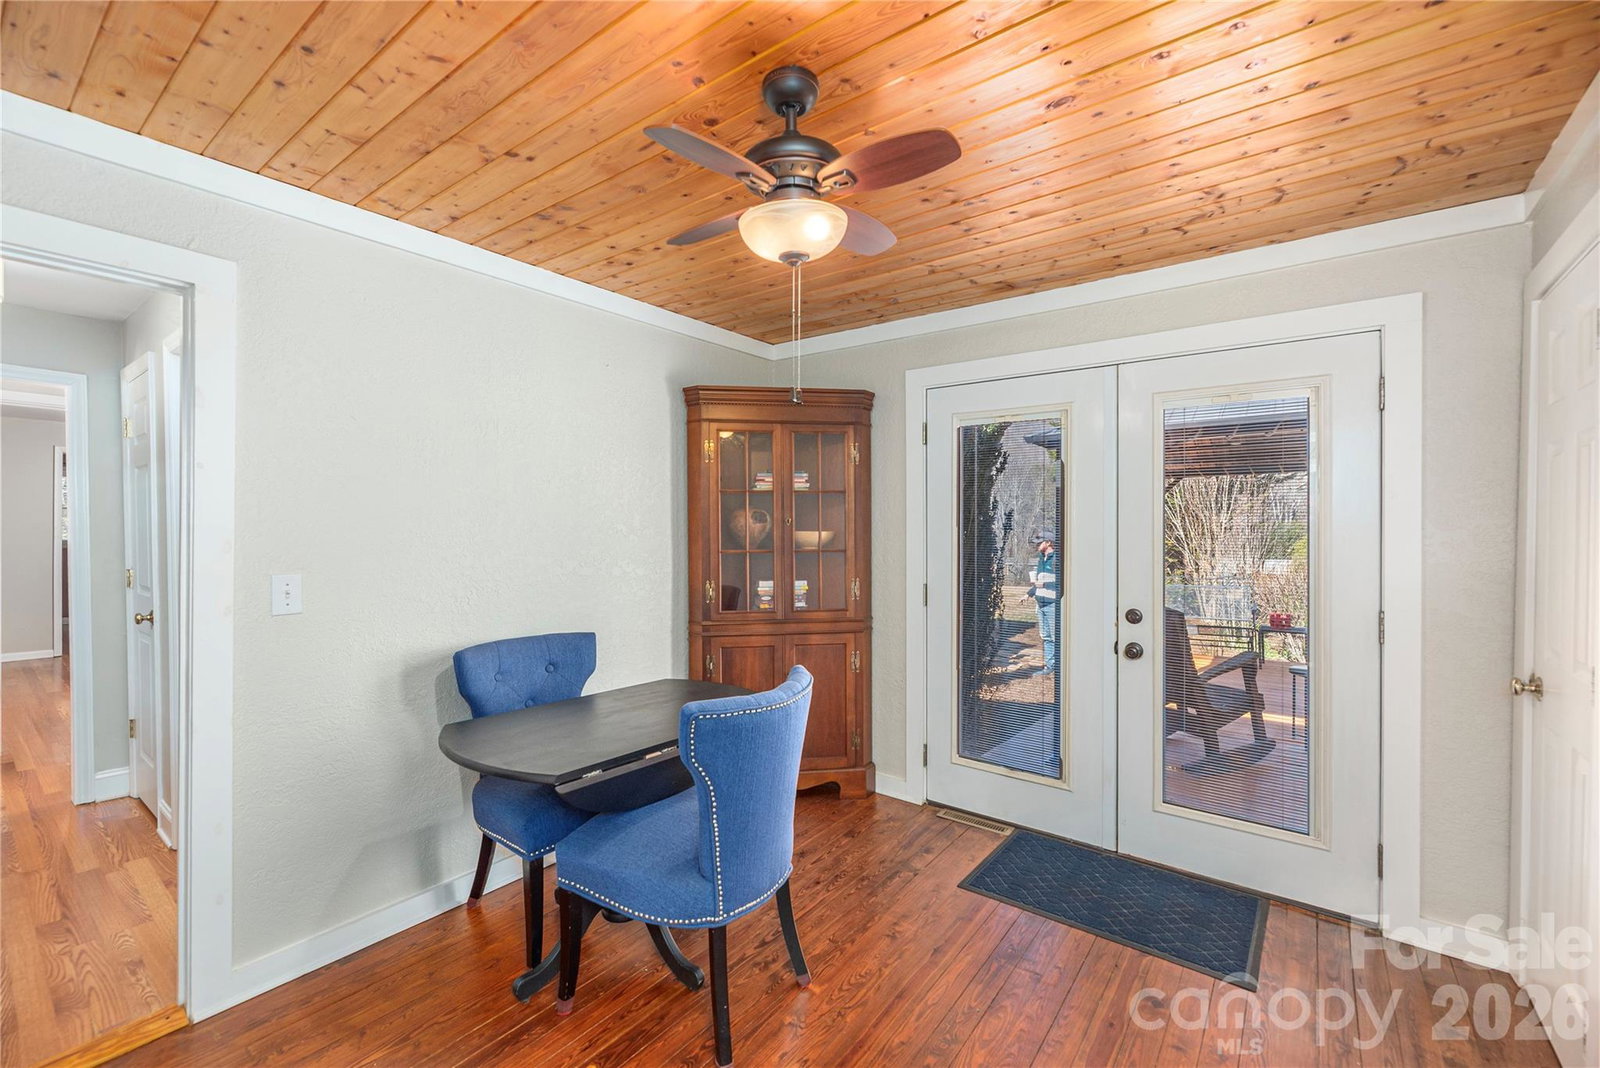
Tucked away in East Asheville, this ~1,389 sq ft, 2-bedroom, 2-bath home offers the perfect blend of privacy, natural beauty, and convenience. Set on a full acre with year-round mountain views, the property provides a peaceful retreat while remaining close to downtown Asheville, Swannanoa, and Black Mountain. Inside, you’ll find a comfortable and functional layout designed for easy living. South facing providing loads of natural light inside as well as soaking the surrounding landscape. Step outside to enjoy the wood patio overlooking a beautifully maintained backyard with mature landscaping, ideal for morning coffee, evening gatherings, or time to yourself. Two storage sheds offer excellent flexibility for tools, hobbies, or outdoor gear. Located near walking trails and just moments from Warren Wilson College, this home combines a serene, quiet atmosphere with convenient access to local amenities, dining, and outdoor recreation. Please note: The property will be conveyed subject to use restrictions intended to preserve it as a single-home site. Subdivision and additional residences will not be permitted for a set term of years (10). Accessory structures (e.g., barn or shed) are permitted in accordance with local regulations. Additionally, two additions were made to the property without permits: the primary bathroom and a storage/closet room off the second bedroom. Discrepancy in square footage; property taxes may increase as a result. Gas logs in fireplace are not connected to LP tank at this time.
Additional Information
- Fireplace
- Yes
- Fireplace Features
- Gas Log, Propane, Other - See Remarks
- Interior Features
- Attic Stairs Pulldown
- Floor Coverings
- Laminate, Tile, Wood
- Equipment
- Dishwasher, Dryer, Electric Oven, Electric Range, Microwave, Plumbed For Ice Maker, Refrigerator
- Foundation
- Basement
- Main Level Rooms
- Kitchen, Living Room, Office, Utility Room, Bathroom-Full, Primary Bedroom, Bathroom-Full
- Basement
- Yes
- Laundry Location
- In Garage
- Heating
- Oil
- Water
- Well
- Sewer
- Septic Installed
- Exterior Features
- Fire Pit, Storage
- Exterior Construction
- Block, Vinyl
- Roof
- Metal
- Parking
- Driveway, Attached Garage
- Driveway
- Asphalt, Paved
- Lot Description
- Level, Pasture, Wooded, Views
- Construction Type
- Site Built
- Elementary School
- WD Williams
- Middle School
- Charles D Owen
- High School
- Charles D Owen
- Zoning
- R-1
- Total Property HLA
- 1389
- Master on Main Level
- Yes
Mortgage Calculator
“ Based on information submitted to the MLS GRID as of . All data is obtained from various sources and may not have been verified by broker or MLS GRID. Supplied Open House Information is subject to change without notice. All information should be independently reviewed and verified for accuracy. Some IDX listings have been excluded from this website. Properties may or may not be listed by the office/agent presenting the information © 2026 Canopy MLS as distributed by MLS GRID”

Last Updated: