206 Kelmscott Lane, Asheville, NC 28803
- $2,050,000
- 3
- BD
- 4
- BA
- 3,527
- SqFt


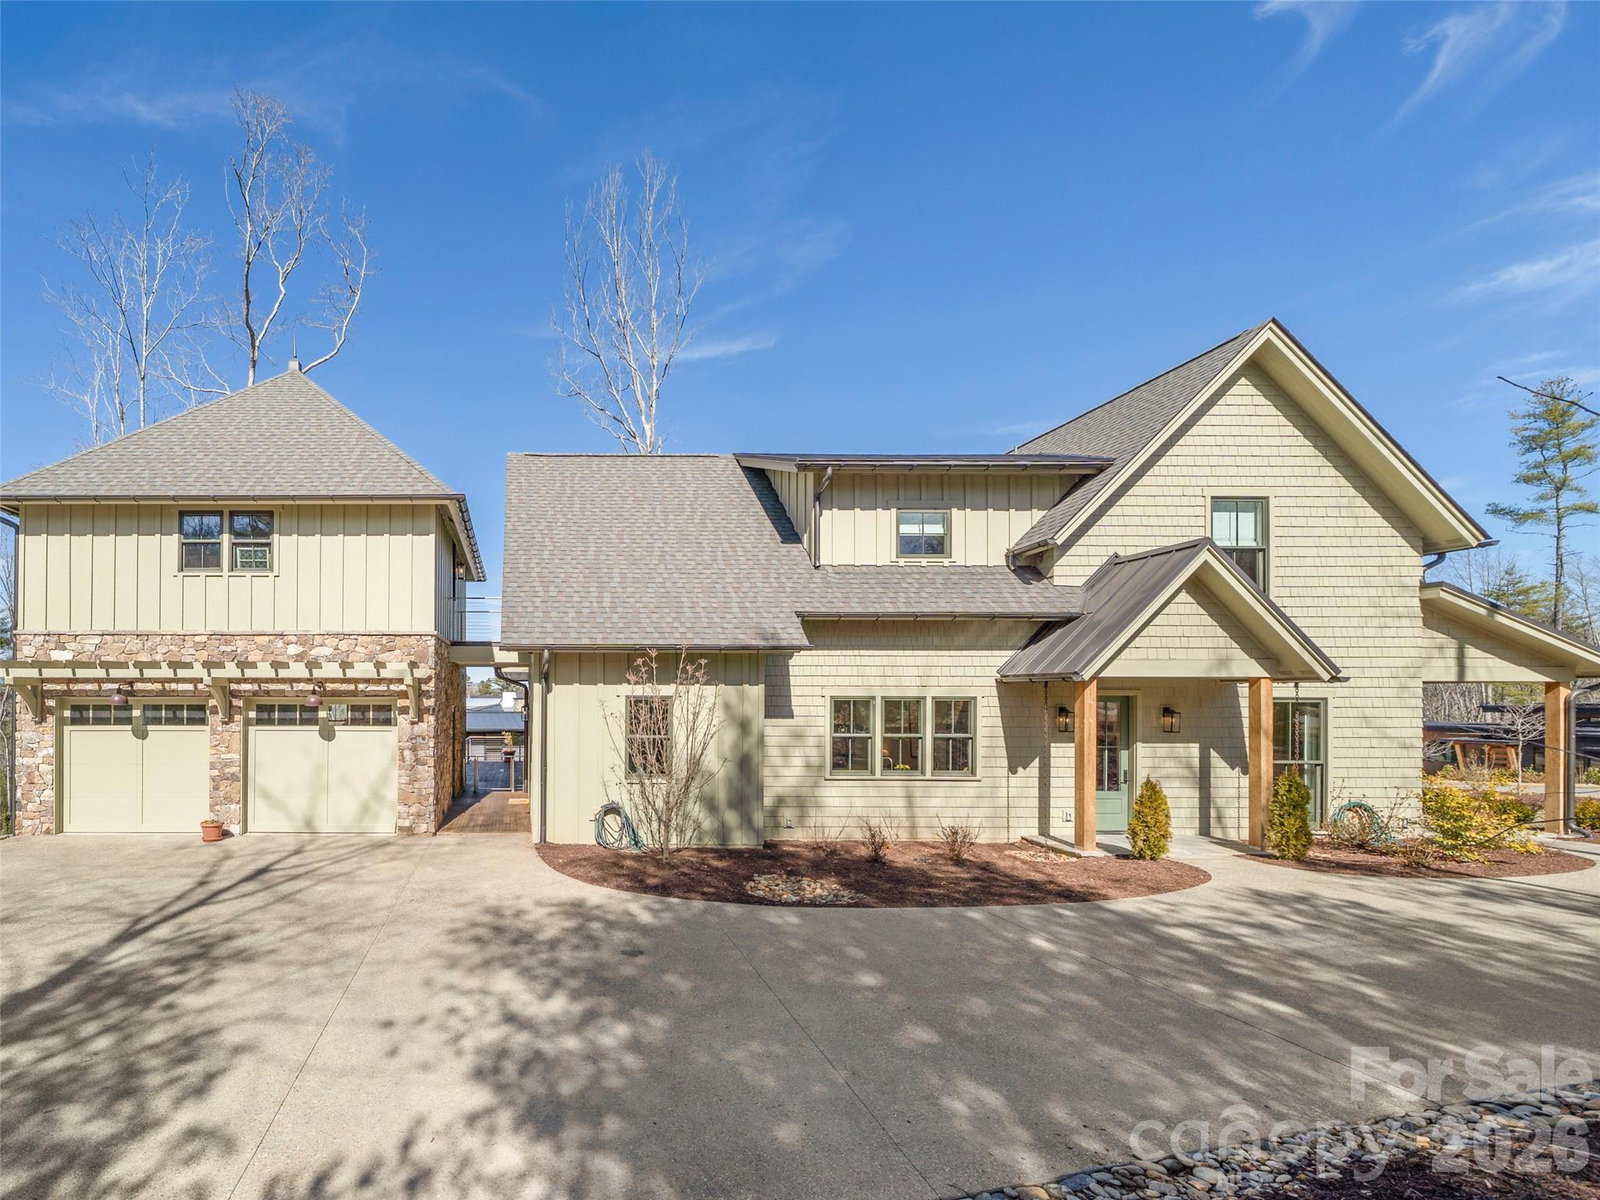


Listing courtesy of Howard Hanna Beverly-Hanks The Ramble at Biltmore Forest. mark.taylor@allentate.com
- List Price
- $2,050,000
- MLS#
- 4343948
- Status
- ACTIVE
- Days on Market
- 157
- Property Type
- Residential
- Architectural Style
- Farmhouse
- Year Built
- 2023
- Price Change
- ▼ $245,000 1786996945
- Bedrooms
- 3
- Bathrooms
- 4
- Full Baths
- 3
- Half Baths
- 1
- Lot Size
- 19,602
- Lot Size Area
- 0.45
- Living Area
- 3,527
- Sq Ft Total
- 3527
- County
- Buncombe
- Subdivision
- Ramble Biltmore Forest
- Special Conditions
- None
Property Description
Set within the natural beauty of The Ramble, this handsome modern farmhouse built by Preish Construction offers a rare opportunity to live in one of Asheville’s most distinguished communities. Upon entry, you're immediately greeted by the perfect blend of timeless architecture and modern comfort with a bright, thoughtfully designed floor plan. Oversized windows and soaring ceilings allow natural light to bathe each space while framing scenic woodland views. A striking, custom designed architectural staircase creates an elegant focal point as it rises to the second level. Entertain with ease in the great room, featuring warm white Oak hardwood flooring, a statement fireplace framed by soapstone, and French doors that open to a spacious partially covered deck. The open concept design from the great room to the kitchen is the ideal set up for gatherings or a quiet start to each day. Stainless appliances, decorative tile backsplash, custom wood cabinetry beckon your inner culinary artist. Enjoy a lush backyard, private entertaining deck, covered grilling area, and charming front porch that enhance the home’s distinctive curb appeal. The main-level primary suite is designed for convenience while offering the perfect space for quiet reflection. Built-in closets and a walk-in wardrobe connect seamlessly to the luxury bath, complete with double vanity, heated floors, and soaking tub. Above the two car garage, a flexible bonus space offers endless possibilities- ideal for a home office or future bedroom and bath. Residents of The Ramble enjoy exceptional amenities including miles of paved trails, parks, and the Living Well Center with fitness facilities and demonstration kitchen, plus an outdoor heated saline pool, tennis, pickleball, and bocce courts. The community also features the historic Buck Spring Cabin and Longmeadow Park with playground, amphitheater, and basketball courts.
Additional Information
- Hoa Fee
- $500
- Hoa Fee Paid
- Monthly
- Community Features
- Clubhouse, Fitness Center, Game Court, Gated, Outdoor Pool, Playground, Pond, Sport Court, Street Lights, Tennis Court(s), Walking Trails
- Fireplace
- Yes
- Fireplace Features
- Family Room, Gas, Gas Log, Gas Vented
- Interior Features
- Attic Stairs Pulldown, Breakfast Bar, Built-in Features, Cable Prewire
- Floor Coverings
- Carpet, Tile, Wood
- Equipment
- Dishwasher, Disposal, Dryer, Exhaust Fan, Exhaust Hood, Gas Cooktop, Gas Oven, Gas Range, Tankless Water Heater, Washer/Dryer
- Foundation
- Basement, Crawl Space
- Main Level Rooms
- Primary Bedroom, Dining Room, Kitchen, Living Room, Laundry, Flex Space, Bathroom-Full, Bathroom-Half
- Basement
- Yes
- Laundry Location
- Laundry Chute, Laundry Room, Main Level
- Heating
- Central, Forced Air, Heat Pump, Zoned
- Water
- City
- Sewer
- Public Sewer
- Exterior Construction
- Fiber Cement
- Roof
- Architectural Shingle, Metal
- Parking
- Driveway, Detached Garage, Garage Door Opener, Garage Faces Side, Parking Space(s)
- Driveway
- Concrete, Paved
- Lot Description
- Corner Lot, Private, Sloped, Wooded
- Construction Type
- Site Built
- Elementary School
- Estes/Koontz
- Middle School
- Valley Springs
- High School
- T.C. Roberson
- Zoning
- R-1
- Builder Name
- Preish
- Total Property HLA
- 3527
- Master on Main Level
- Yes
Mortgage Calculator
“ Based on information submitted to the MLS GRID as of . All data is obtained from various sources and may not have been verified by broker or MLS GRID. Supplied Open House Information is subject to change without notice. All information should be independently reviewed and verified for accuracy. Some IDX listings have been excluded from this website. Properties may or may not be listed by the office/agent presenting the information © 2026 Canopy MLS as distributed by MLS GRID”

Last Updated: