141 Bruce Circle, Pisgah Forest, NC 28768
- $795,000
- 3
- BD
- 3
- BA
- 2,414
- SqFt




Listing courtesy of Looking Glass Realty. caterina@lookingglassrealty.com
- List Price
- $795,000
- MLS#
- 4343499
- Status
- ACTIVE
- Days on Market
- 159
- Property Type
- Residential
- Architectural Style
- Arts and Crafts
- Year Built
- 2004
- Price Change
- ▼ $10,000 1781573987
- Bedrooms
- 3
- Bathrooms
- 3
- Full Baths
- 3
- Lot Size
- 103,672
- Lot Size Area
- 2.38
- Living Area
- 2,414
- Sq Ft Total
- 2414
- County
- Transylvania
- Subdivision
- Glen Cannon
- Special Conditions
- None
- Waterfront Features
- None
Property Description
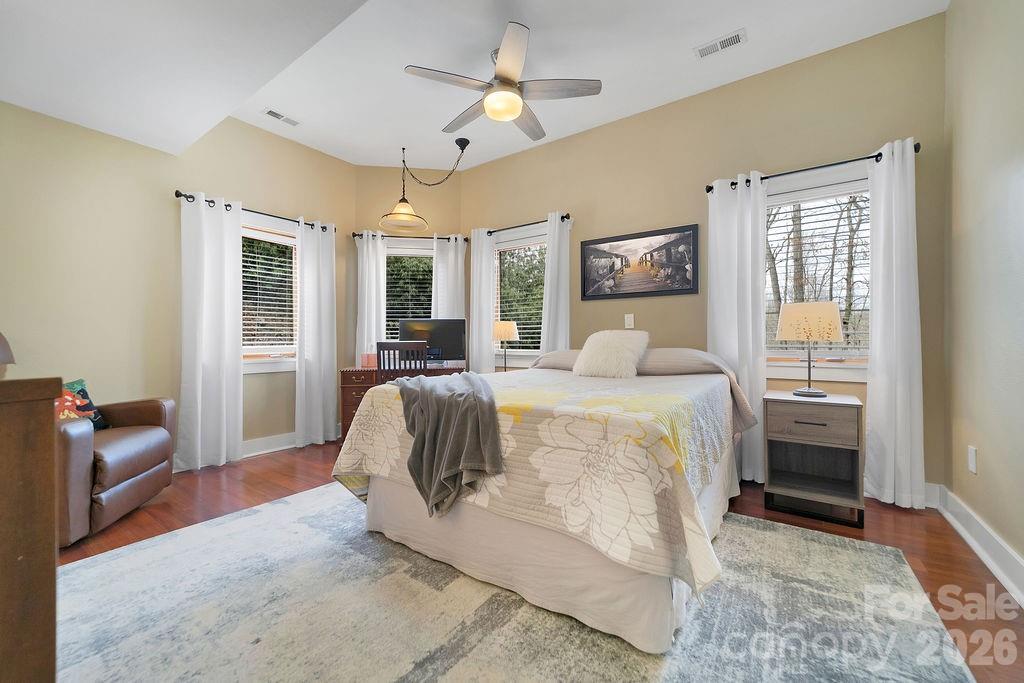
Discover a meticulously maintained sanctuary set on 2.38 private acres, bordered by two babbling creeks in the highly sought-after Glen Cannon community. Perfectly positioned just minutes from Downtown Brevard and the entrance of Pisgah National Forest, this home is the ideal launchpad for mountain biking, hiking, and trout fishing enthusiasts. Step inside a main level that floods with natural light, offering the serene feel of living in the treetops. The open-concept interior features vaulted ceilings and expansive windows. The renovated primary suite is a true sanctuary, featuring a spa-like walk-in shower, custom storage, and heated tile floors. The chef’s kitchen is designed for entertaining, flowing effortlessly into the dining space and living area anchored by an inviting fireplace. The real showstopper? The Treetop Screened Deck. Experience mountain living on a massive scale, upgraded with a brand-new 50-year shingle roof, new skylights, and remote-controlled shades for year-round comfort. The flexible lower level offers a third bedroom, full bath, and versatile flex space—perfect for a home office, guest suite, or recreation room. Plus, the oversized 2-car garage provides ample storage for kayaks, bikes, and all your outdoor gear. Experience the peace of the mountains with the convenience of Brevard at your doorstep. This is one you truly have to see! Be sure to view the video tour for a virtual walkthrough of this treetop sanctuary.
Additional Information
- Hoa Fee
- $100
- Hoa Fee Paid
- Annually
- Community Features
- Walking Trails
- Fireplace
- Yes
- Fireplace Features
- Gas, Gas Log, Gas Vented, Living Room
- Interior Features
- Attic Other, Built-in Features, Open Floorplan, Split Bedroom, Storage, Walk-In Closet(s)
- Floor Coverings
- Carpet, Tile, Vinyl
- Equipment
- Dishwasher, Disposal, Dryer, Electric Cooktop, Electric Oven, Electric Water Heater, Exhaust Hood, Microwave, Refrigerator with Ice Maker, Washer, Washer/Dryer
- Foundation
- Basement
- Main Level Rooms
- Living Room, Kitchen, Primary Bedroom, Bathroom-Full, Bathroom-Full, Bedroom(s), Laundry, Dining Area
- Basement
- Yes
- Laundry Location
- Inside, Laundry Closet, Main Level, Sink, Upper Level
- Heating
- Electric, Heat Pump, Propane
- Water
- Well
- Sewer
- Septic Installed
- Exterior Construction
- Cedar Shake, Hardboard Siding
- Roof
- Architectural Shingle
- Parking
- Basement, Driveway, Garage Faces Side
- Driveway
- Asphalt, Paved
- Lot Description
- Creek Front, Private, Sloped, Creek/Stream, Wooded
- Construction Type
- Site Built
- Elementary School
- Pisgah Forest
- Middle School
- Brevard
- High School
- Brevard
- Total Property HLA
- 2414
- Master on Main Level
- Yes
Mortgage Calculator
“ Based on information submitted to the MLS GRID as of . All data is obtained from various sources and may not have been verified by broker or MLS GRID. Supplied Open House Information is subject to change without notice. All information should be independently reviewed and verified for accuracy. Some IDX listings have been excluded from this website. Properties may or may not be listed by the office/agent presenting the information © 2026 Canopy MLS as distributed by MLS GRID”

Last Updated: