Share this with your friends


828-722-2828
Frisbee Real Estate, LLC
6 Scott Meadows Drive Unit #33, Asheville, NC 28806
- $699,000
- 3
- BD
- 4
- BA
- 2,360
- SqFt




Listing courtesy of Keller Williams Professionals. malvinakozhokaru@kw.com
- List Price
- $699,000
- MLS#
- 4343197
- Status
- ACTIVE UNDER CONTRACT
- Days on Market
- 245
- Property Type
- Residential
- Year Built
- 2026
- Price Change
- ▼ $15,000 1786752525
- Bedrooms
- 3
- Bathrooms
- 4
- Full Baths
- 3
- Half Baths
- 1
- Lot Size
- 23,522
- Lot Size Area
- 0.54
- Living Area
- 2,360
- Sq Ft Total
- 2360
- County
- Buncombe
- Subdivision
- Chambers Trace
- Special Conditions
- None
Property Description
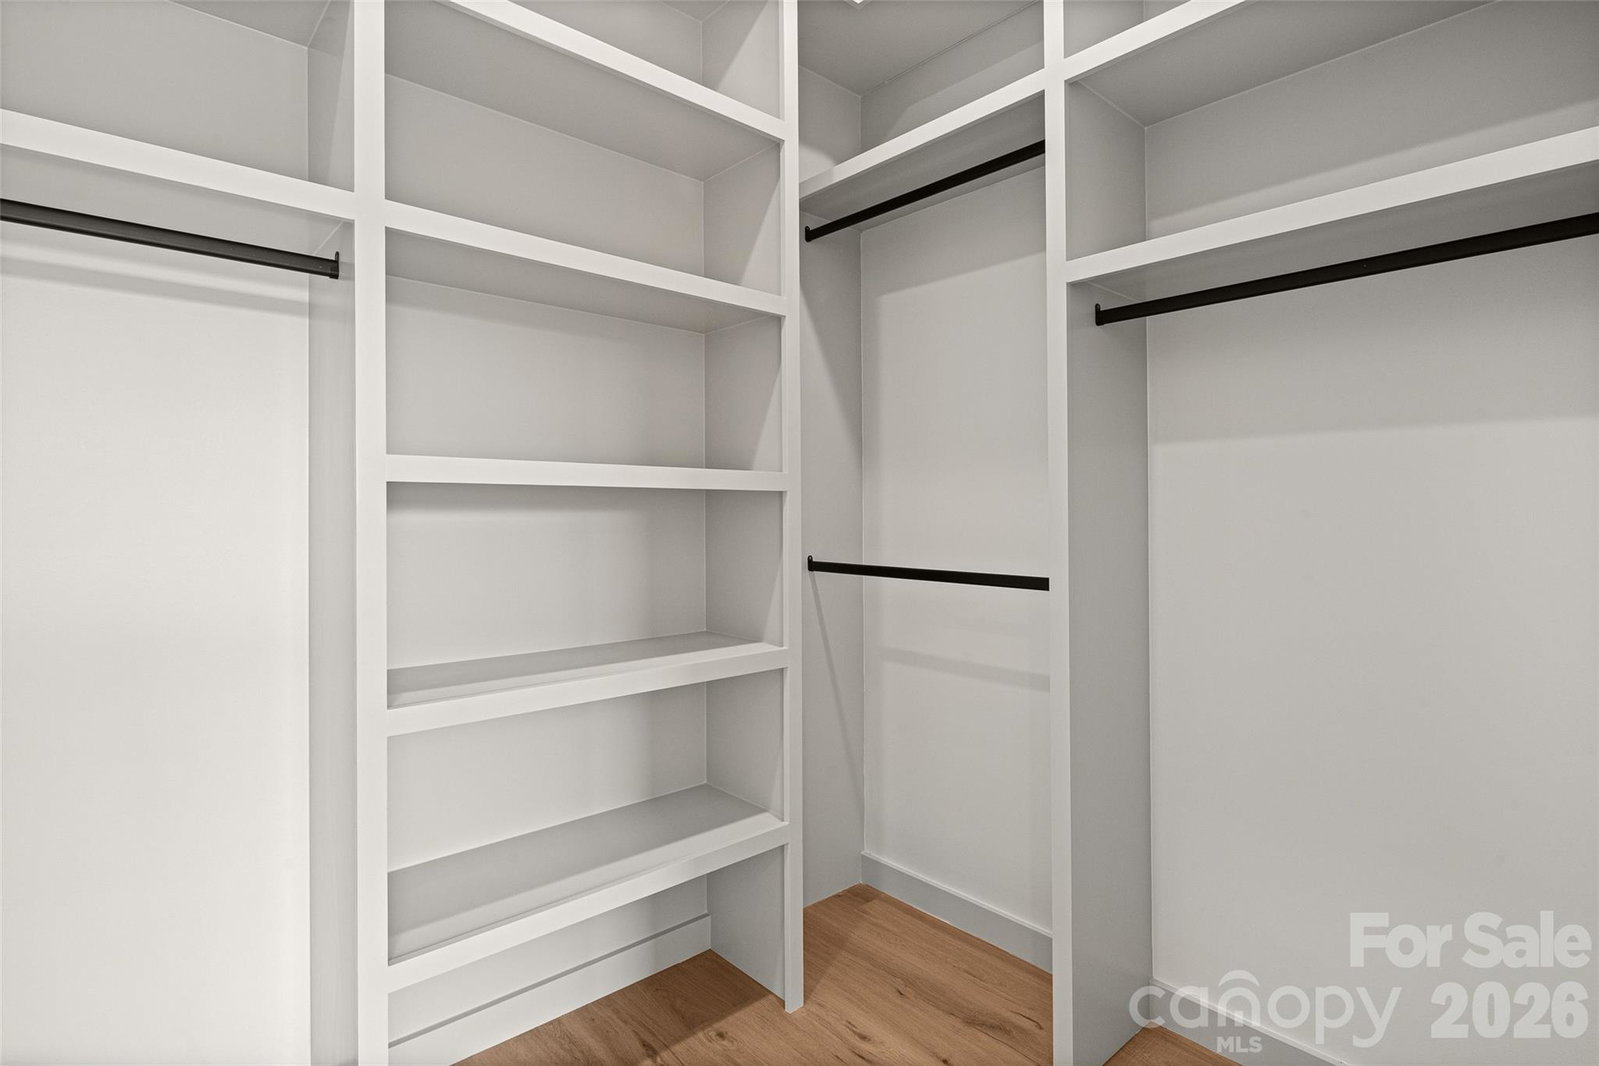
Welcome to this modern yet inviting 2-story home designed with comfort, flexibility, and effortless living in mind. The open layout flows beautifully across 2,360 square feet, creating a bright and welcoming space that feels both spacious and cozy. Stylish fixtures throughout add a contemporary touch while still maintaining a warm, at-home feel. This thoughtfully designed floor plan features 3 bedrooms plus a private office and 3.5 bathrooms, two master bedrooms—one on each level—featuring vaulted ceilings that enhance the sense of light, space, and retreat-like comfort. With two laundry areas, one on each floor, everyday life feels easy and convenient. A 2-car garage provides ample storage and functionality. Set on a .5-acre lot, this home offers room to relax and unwind while still being just 15 minutes from downtown. Short-term rental approval adds flexibility and opportunity, whether you’re looking for a primary residence, a weekend retreat, or an investment property. This is a home that beautifully blends modern design with cozy, livable charm.
Additional Information
- Hoa Fee
- $33
- Hoa Fee Paid
- Monthly
- Fireplace
- Yes
- Fireplace Features
- Living Room
- Interior Features
- Open Floorplan
- Floor Coverings
- Tile, Vinyl
- Equipment
- Bar Fridge, Dishwasher, Electric Range, Refrigerator with Ice Maker
- Foundation
- Crawl Space
- Main Level Rooms
- Primary Bedroom, Living Room
- Laundry Location
- Electric Dryer Hookup, Laundry Room
- Heating
- Heat Pump
- Water
- City
- Sewer
- Septic Installed
- Exterior Construction
- Fiber Cement, Hard Stucco, Stone Veneer, Wood
- Roof
- Architectural Shingle
- Parking
- Driveway, Attached Garage
- Driveway
- Concrete
- Construction Type
- Site Built
- Elementary School
- Unspecified
- Middle School
- Unspecified
- High School
- Unspecified
- Zoning
- OU
- New Construction
- Yes
- Total Property HLA
- 2360
- Master on Main Level
- Yes
Mortgage Calculator
“ Based on information submitted to the MLS GRID as of . All data is obtained from various sources and may not have been verified by broker or MLS GRID. Supplied Open House Information is subject to change without notice. All information should be independently reviewed and verified for accuracy. Some IDX listings have been excluded from this website. Properties may or may not be listed by the office/agent presenting the information © 2026 Canopy MLS as distributed by MLS GRID”

Last Updated: