219 Kentwood Lane, Pisgah Forest, NC 28768
- $499,000
- 2
- BD
- 2
- BA
- 2,585
- SqFt




Listing courtesy of Looking Glass Realty. jason@lookingglassrealty.com
- List Price
- $499,000
- MLS#
- 4342997
- Status
- ACTIVE
- Days on Market
- 221
- Property Type
- Residential
- Year Built
- 1979
- Price Change
- ▼ $51,000 1782525143
- Bedrooms
- 2
- Bathrooms
- 2
- Full Baths
- 2
- Lot Size
- 102,627
- Lot Size Area
- 2.356
- Living Area
- 2,585
- Sq Ft Total
- 2585
- County
- Transylvania
- Subdivision
- Blue Ridge Overlook
- Special Conditions
- None
- Waterfront Features
- None
Property Description
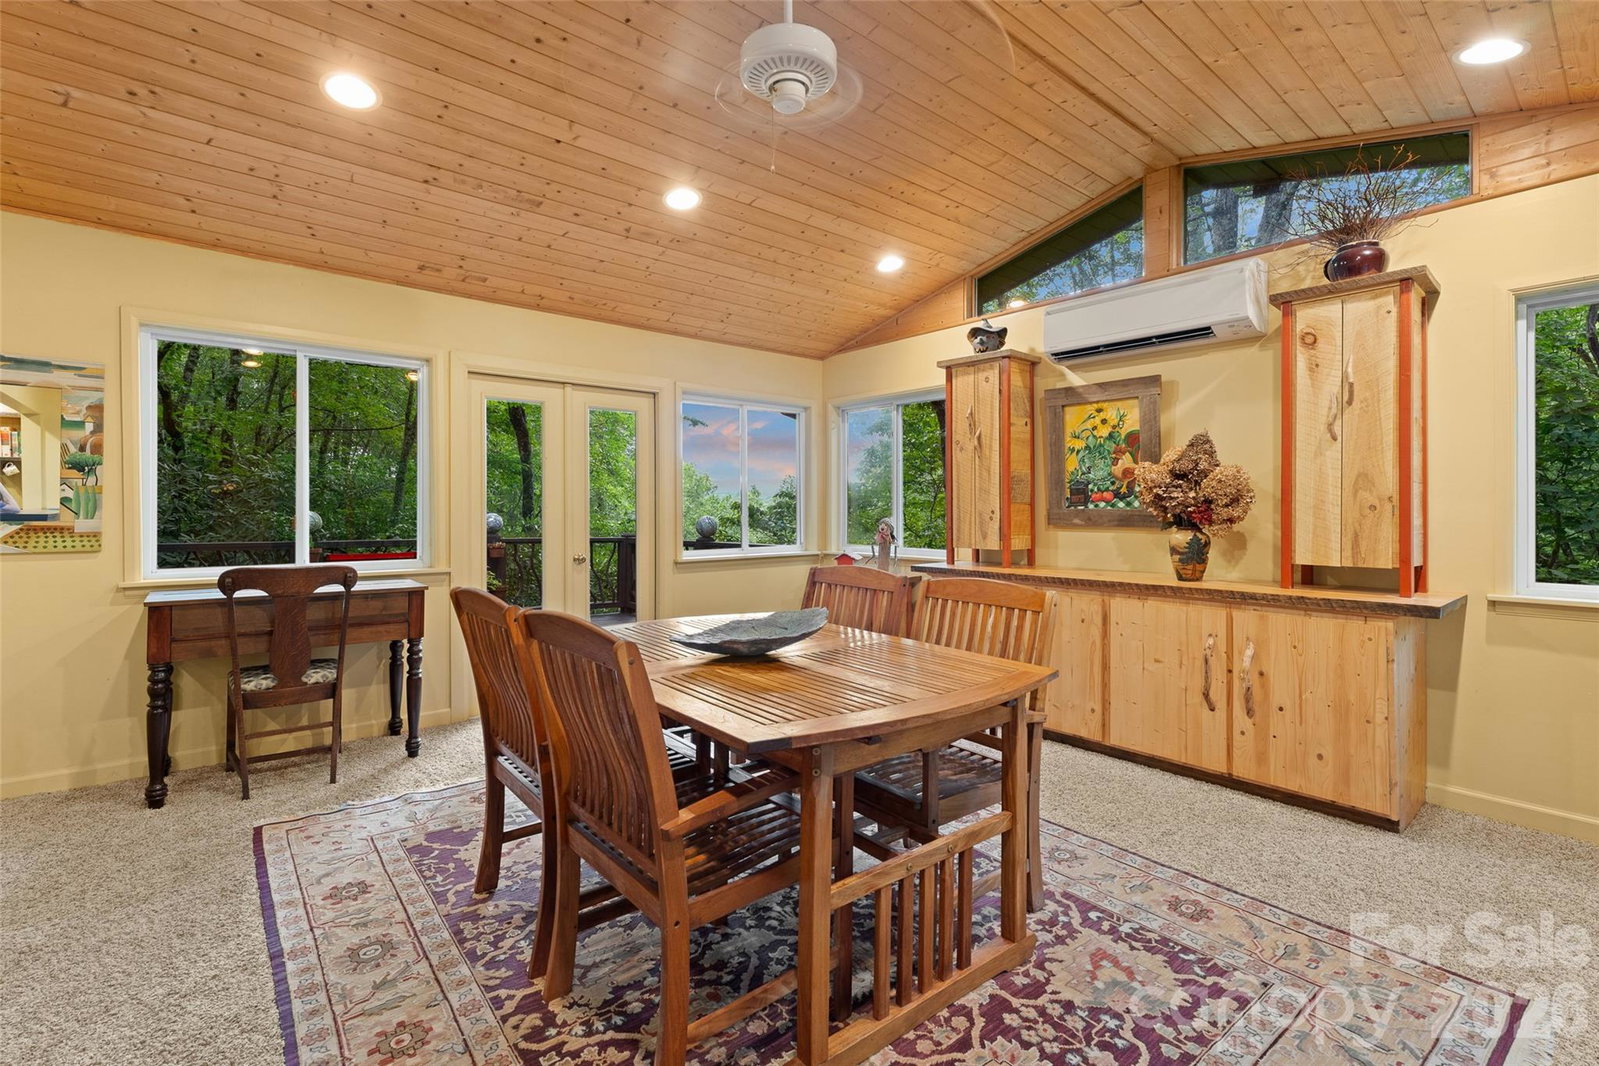
Situated on a scenic 2+ acre lot, this home boasts remarkable year round mountain views of the Blue Ridge Mountains. The peaceful private setting in ideal for those looking to be surrounded by nature. There is ample deck space perfect for taking in the mountain views and while sipping on your morning coffee or gazing at the serene sunsets. Inside you find a large open concept great room with wood burning fireplace, kitchen and dining room area flooded with natural light. There are two spacious bedrooms and a full bath on the main floor. The primary bedroom has a large walk in closet and access to the covered porch. The basement is a blank canvas offering ample room for guest, a recreation area or at home gym or office. The basement has a full bathroom, shop space and it is plumbed out for wet bar or second kitchen. If you are looking for a mountain home with year round views, schedule your showing of 219 Kentwood lane today.
Additional Information
- Hoa Fee
- $260
- Hoa Fee Paid
- Annually
- Fireplace
- Yes
- Fireplace Features
- Living Room, Wood Burning
- Interior Features
- Kitchen Island, Open Floorplan, Walk-In Closet(s)
- Floor Coverings
- Carpet, Concrete
- Equipment
- Dishwasher, Electric Oven, Electric Range, Refrigerator, Washer/Dryer
- Foundation
- Basement
- Main Level Rooms
- Primary Bedroom, Bedroom(s), Kitchen, Dining Area, Living Room, Laundry
- Basement
- Yes
- Laundry Location
- Laundry Closet, Main Level
- Heating
- Baseboard, Ductless, Electric
- Water
- Well
- Sewer
- Septic Installed
- Exterior Features
- Fire Pit
- Exterior Construction
- Metal
- Roof
- Metal
- Parking
- Attached Carport
- Driveway
- Dirt, Gravel, Paved
- Lot Description
- Creek Front, Private, Sloped, Creek/Stream, Views, Wooded
- Construction Type
- Site Built
- Elementary School
- Unspecified
- Middle School
- Unspecified
- High School
- Unspecified
- Total Property HLA
- 2585
- Master on Main Level
- Yes
Mortgage Calculator
“ Based on information submitted to the MLS GRID as of . All data is obtained from various sources and may not have been verified by broker or MLS GRID. Supplied Open House Information is subject to change without notice. All information should be independently reviewed and verified for accuracy. Some IDX listings have been excluded from this website. Properties may or may not be listed by the office/agent presenting the information © 2026 Canopy MLS as distributed by MLS GRID”

Last Updated: