138 Lone Eagle Lane, Hendersonville, NC 28739
- $355,000
- 3
- BD
- 2
- BA
- 1,150
- SqFt




Listing courtesy of BluAxis Realty. cole@bluaxis.com
- List Price
- $355,000
- MLS#
- 4342910
- Status
- ACTIVE
- Days on Market
- 217
- Property Type
- Residential
- Year Built
- 2018
- Price Change
- ▼ $10,000 1786751921
- Bedrooms
- 3
- Bathrooms
- 2
- Full Baths
- 2
- Lot Size
- 16,552
- Lot Size Area
- 0.38
- Living Area
- 1,150
- Sq Ft Total
- 1150
- County
- Henderson
- Subdivision
- Fountain Trace
- Special Conditions
- None
Property Description
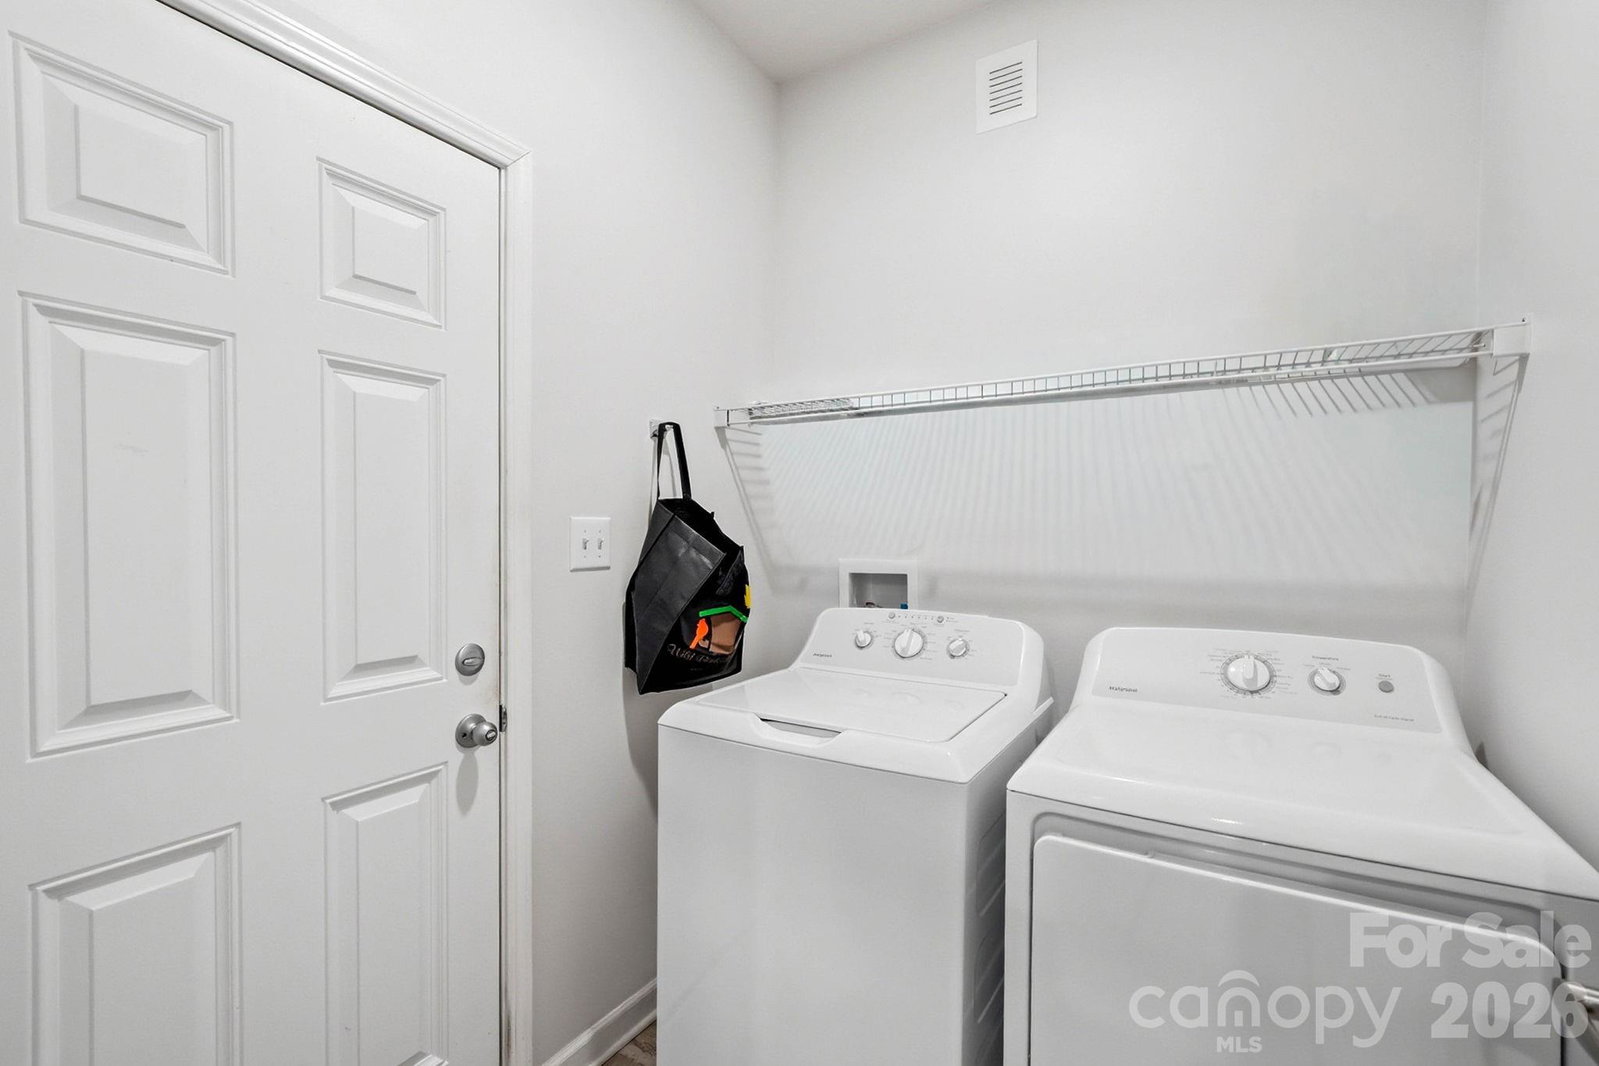
Everything you’ve ever wanted in a home—tucked away in a quiet, well-maintained community. Situated in one of the most sought-out school districts around, this near-new construction has hardly been lived in, offers an affordable price point, and features a thoughtful, functional design. The yard is perfect for hosting your favorite people—imagine evenings around the fire, sharing stories and making memories for years to come. Step inside from the screened-in porch and you’re welcomed into an open living area that flows seamlessly into the kitchen. There’s also convenient access to the kitchen from the garage and laundry area. Enjoy the ease of one-level living, with spacious bedrooms and a truly move-in-ready feel—nothing left to do. (The garage is spacious (slightly longer than typical garage with shelves and space in the back) - there's also a wonderfully-poured concrete driveway. Throughout the home, you’ll find consistent, high-quality LVP flooring that’s basically scratch-resistant and waterproof. And don’t miss the crawl space—shown in photos as bonus storage. It’s tall, dry, easily accessible, and equipped with a vapor barrier to keep everything clean and organized. Come check out this beauty—you’ll feel right at home.
Additional Information
- Hoa Fee
- $15
- Hoa Fee Paid
- Monthly
- Floor Coverings
- Vinyl
- Equipment
- Dishwasher, Electric Oven, Microwave, Oven, Refrigerator, Washer/Dryer
- Foundation
- Crawl Space
- Main Level Rooms
- Living Room, Kitchen, Laundry, Bathroom-Full, Bathroom-Full, Bedroom(s), Bedroom(s), Primary Bedroom
- Laundry Location
- Laundry Room
- Heating
- Electric, Heat Pump
- Water
- City
- Sewer
- Septic Installed
- Exterior Construction
- Vinyl
- Roof
- Architectural Shingle
- Parking
- Attached Garage
- Driveway
- Concrete, Paved
- Construction Type
- Off Frame Modular
- Elementary School
- Etowah
- Middle School
- Rugby
- High School
- West Henderson
- Zoning
- R2R
- Total Property HLA
- 1150
- Master on Main Level
- Yes
Mortgage Calculator
“ Based on information submitted to the MLS GRID as of . All data is obtained from various sources and may not have been verified by broker or MLS GRID. Supplied Open House Information is subject to change without notice. All information should be independently reviewed and verified for accuracy. Some IDX listings have been excluded from this website. Properties may or may not be listed by the office/agent presenting the information © 2026 Canopy MLS as distributed by MLS GRID”

Last Updated: