103 Trumpet Lane, Asheville, NC 28803
- $679,000
- 5
- BD
- 4
- BA
- 2,935
- SqFt




Listing courtesy of Mosaic Community Lifestyle Realty. anthonyg@mymosaicrealty.com
- List Price
- $679,000
- MLS#
- 4342648
- Status
- ACTIVE
- Days on Market
- 200
- Property Type
- Residential
- Architectural Style
- Traditional
- Distressed Property
- Yes
- Year Built
- 2000
- Price Change
- ▼ $20,000 1787956053
- Bedrooms
- 5
- Bathrooms
- 4
- Full Baths
- 4
- Lot Size
- 2,178
- Lot Size Area
- 0.05
- Living Area
- 2,935
- Sq Ft Total
- 2935
- County
- Buncombe
- Subdivision
- Southside Village
- Special Conditions
- Undisclosed
Property Description
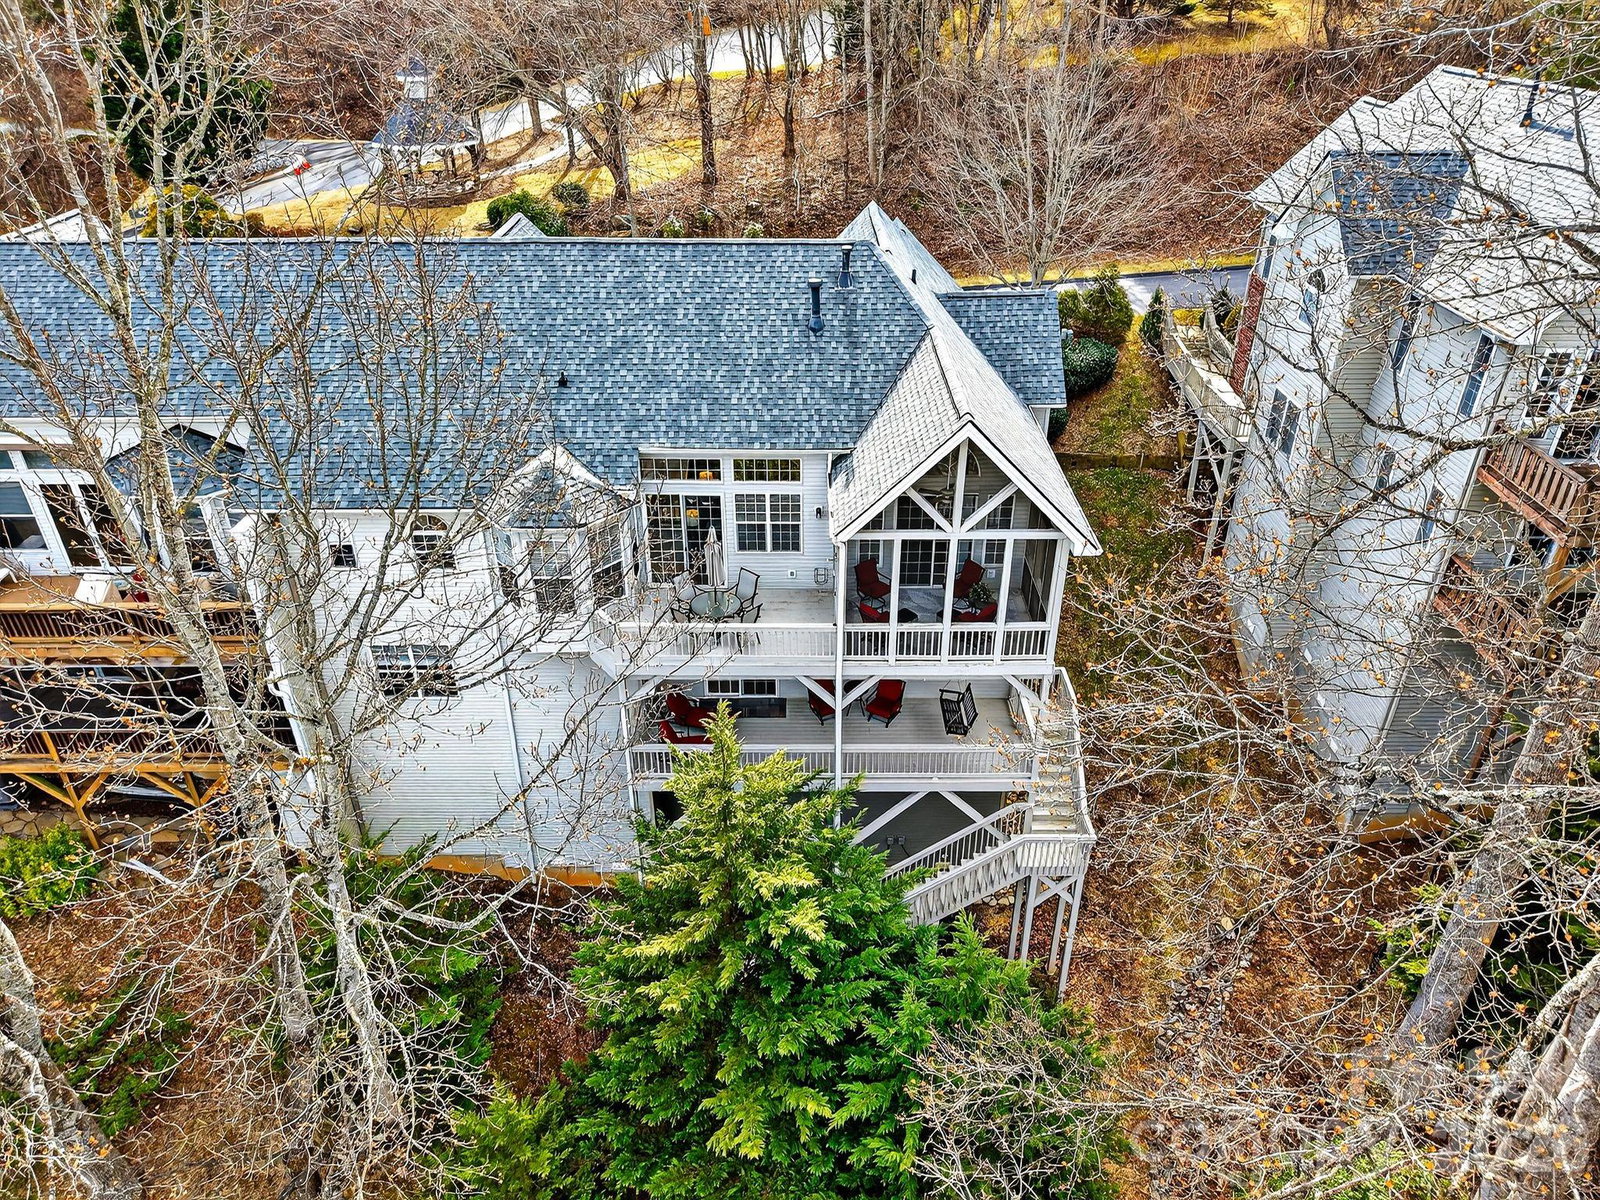
Motivated Sellers - This beautiful townhome in the desirable Southside Village on Brown Mountain truly lives like a home, sharing a garage wall and offering lovely mountain views from its elevated site. Experience a sense of grandeur with vaulted ceilings spanning the main level. This floor features two bedroom suites, with the primary suite opening to a gorgeous screened porch and deck with private treetop views. The expansive, east-facing kitchen is both inviting and functional, boasting a vaulted ceiling, a large island, and ample cabinetry. The finished lower level provides three additional bedrooms, two bathrooms, abundant closets, and a large covered deck for relaxing. Built in bookcases in lower level bedroom convey. With roomy walk-in closets, a convenient laundry/mudroom connecting to the garage, and an unheated bonus space perfect for a workshop or extra storage, this home offers space and convenience with just over 2,900 square feet of living space.
Additional Information
- Hoa Fee
- $425
- Hoa Fee Paid
- Monthly
- Community Features
- Gated
- Fireplace
- Yes
- Fireplace Features
- Gas, Living Room
- Interior Features
- Attic Stairs Pulldown, Built-in Features, Entrance Foyer, Kitchen Island, Open Floorplan, Pantry, Storage
- Equipment
- Dishwasher, Disposal, Electric Oven, Electric Range, Exhaust Fan, Gas Water Heater, Microwave, Refrigerator
- Foundation
- Basement, Crawl Space
- Main Level Rooms
- Primary Bedroom, Bedroom(s), Bathroom-Full, Bathroom-Full, Kitchen, Living Room, Dining Room, Breakfast, Laundry
- Laundry Location
- Electric Dryer Hookup, Mud Room, Laundry Room, Main Level
- Heating
- Forced Air, Natural Gas
- Water
- City
- Sewer
- Public Sewer
- Exterior Features
- Lawn Maintenance
- Exterior Construction
- Brick Partial, Vinyl
- Roof
- Architectural Shingle
- Parking
- Driveway, Attached Garage, Garage Door Opener, Garage Faces Front
- Driveway
- Asphalt, Paved
- Lot Description
- End Unit, Green Area, Hilly, Sloped, Wooded, Views
- Construction Type
- Site Built
- Elementary School
- Glen Arden/Koontz
- Middle School
- Cane Creek
- High School
- T.C. Roberson
- Zoning
- EMP
- Total Property HLA
- 2935
Mortgage Calculator
“ Based on information submitted to the MLS GRID as of . All data is obtained from various sources and may not have been verified by broker or MLS GRID. Supplied Open House Information is subject to change without notice. All information should be independently reviewed and verified for accuracy. Some IDX listings have been excluded from this website. Properties may or may not be listed by the office/agent presenting the information © 2026 Canopy MLS as distributed by MLS GRID”

Last Updated: