501 Woodfield Drive, Asheville, NC 28803
- $450,000
- 4
- BD
- 5
- BA
- 2,920
- SqFt



Listing courtesy of Keller Williams Great Smokies. 828-734-6425
- List Price
- $450,000
- MLS#
- 4342330
- Status
- ACTIVE
- Days on Market
- 209
- Property Type
- Residential
- Year Built
- 1985
- Price Change
- ▼ $15,000 1785108894
- Bedrooms
- 4
- Bathrooms
- 5
- Full Baths
- 5
- Living Area
- 2,920
- Sq Ft Total
- 2920
- County
- Buncombe
- Subdivision
- Woodfield Condos
- Special Conditions
- None
Property Description
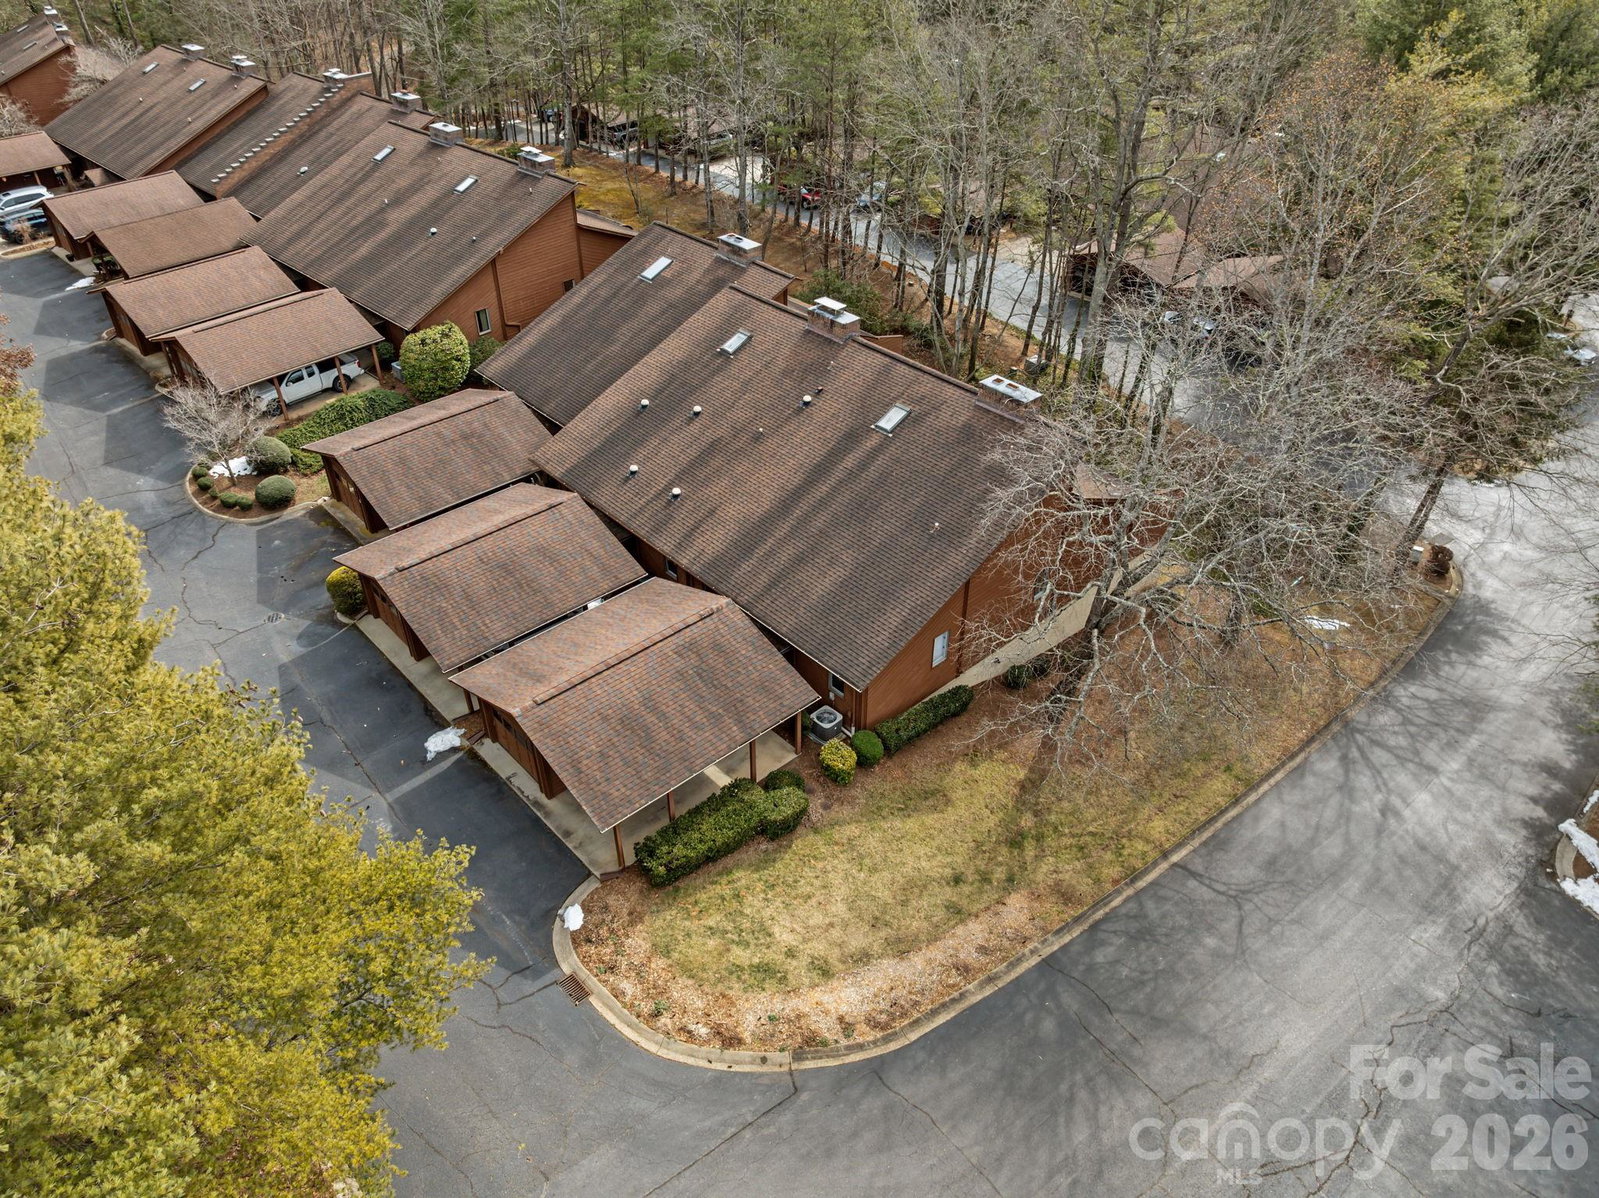
MOTIVATED SELLER! Space, flexibility, and an exceptional South Asheville location come together at 501 Woodfield Drive. Offering multiple levels of finished living space, this spacious condominium provides room to spread out with a floor plan that easily adapts to everyday living, guests, a home office, recreation space, or multigenerational needs. The main level features a light-filled living area, kitchen and dining space, two bedrooms, and two full bathrooms. Upstairs, the finished loft creates a private guest suite with a large walk-in closet and abundant natural light. The finished lower level adds even more versatility with generous bonus space and walk-out access to the outdoors. Positioned just steps from the community pool, this home offers the convenience of condominium living with exterior maintenance handled by the HOA. The location is hard to beat—minutes from South Asheville shopping, dining, medical facilities, and major roadways, with convenient access to Downtown Asheville, the Blue Ridge Parkway, and nearby recreation. With substantial finished space, a versatile three-level layout, and a highly convenient location, 501 Woodfield Drive presents an opportunity for buyers ready to make a home their own. Ideal as a primary residence, lock-and-leave option, or potential investment subject to HOA restrictions. Buyer to verify all information, including square footage, HOA details, and school assignments.
Additional Information
- Hoa Fee
- $484
- Hoa Fee Paid
- Monthly
- Community Features
- Outdoor Pool, Street Lights, Tennis Court(s)
- Fireplace
- Yes
- Fireplace Features
- Family Room, Gas Log, Living Room, Propane
- Interior Features
- Breakfast Bar, Garden Tub, Open Floorplan, Pantry, Walk-In Closet(s), Wet Bar
- Equipment
- Bar Fridge, Dishwasher, Disposal, Electric Oven, Electric Range, Electric Water Heater, Microwave, Refrigerator, Washer/Dryer
- Foundation
- Slab
- Main Level Rooms
- Primary Bedroom
- Laundry Location
- In Hall, In Unit, Main Level
- Heating
- Central
- Water
- City
- Sewer
- Public Sewer
- Exterior Features
- Tennis Court(s)
- Exterior Construction
- Hardboard Siding, Wood
- Roof
- Composition
- Parking
- Attached Carport, Detached Garage
- Driveway
- Concrete, Paved
- Lot Description
- Corner Lot, End Unit
- Construction Type
- Site Built
- Elementary School
- Ira B. Jones
- Middle School
- Asheville
- High School
- AC Reynolds
- Total Property HLA
- 2920
Mortgage Calculator
“ Based on information submitted to the MLS GRID as of . All data is obtained from various sources and may not have been verified by broker or MLS GRID. Supplied Open House Information is subject to change without notice. All information should be independently reviewed and verified for accuracy. Some IDX listings have been excluded from this website. Properties may or may not be listed by the office/agent presenting the information © 2026 Canopy MLS as distributed by MLS GRID”

Last Updated: