Share this with your friends


828-722-2828
Frisbee Real Estate, LLC
16 Holland Mountain View, Asheville, NC 28804
- $659,000
- 3
- BD
- 3
- BA
- 1,980
- SqFt




Listing courtesy of Town and Mountain Realty. amy@townandmountain.com
Sold listing courtesy of Unique: A Real Estate Collective
- Sold Price
- $659,000
- List Price
- $659,000
- MLS#
- 4342286
- Status
- CLOSED
- Days on Market
- 42
- Property Type
- Residential
- Architectural Style
- Arts and Crafts
- Year Built
- 2015
- Closing Date
- Apr 23, 2026
- Bedrooms
- 3
- Bathrooms
- 3
- Full Baths
- 3
- Lot Size
- 2,613
- Lot Size Area
- 0.06
- Living Area
- 1,980
- Sq Ft Total
- 1980
- County
- Buncombe
- Subdivision
- Pinebrook Farms
- Special Conditions
- None
Property Description
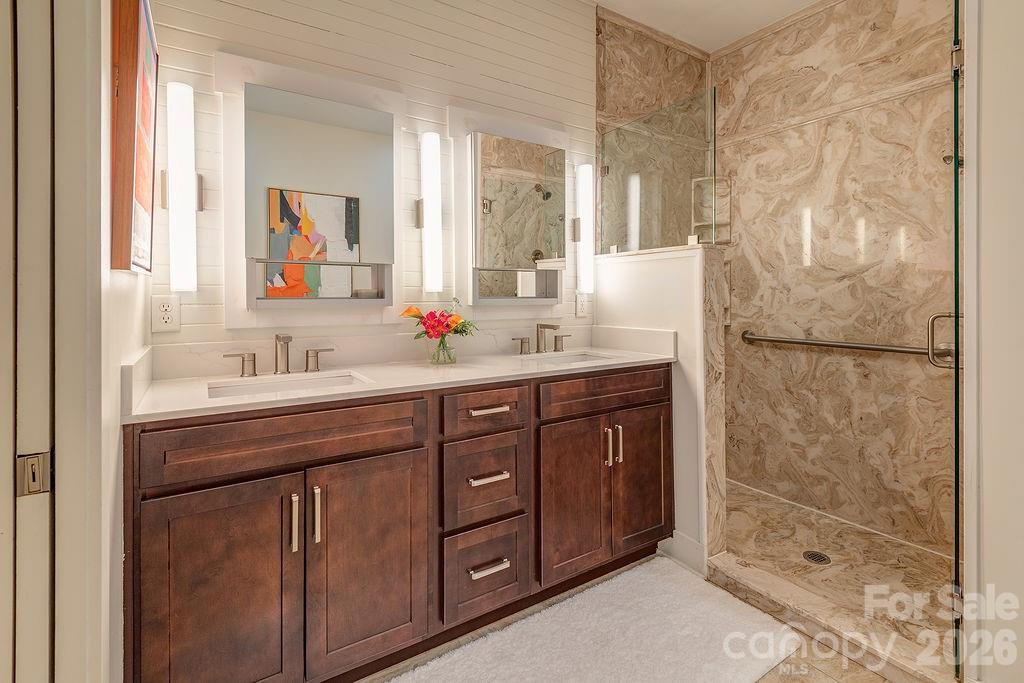
Set within the peaceful mountain community of Pinebrook Farms is a lovely (not your typical) end unit Townhome that captures a mountain view from the Lg screened porch and the new patio w/ arborvitae trees and custom-made planters is just one of many improvements. Inside, the design and new color choices create a sense of calm, complemented by the open floor plan, vaulted ceilings and the natural light that bathes the living, kitchen, primary bedroom, and dining areas – the result is the atmosphere of relaxed sophistication. Gorgeous wood floors, stone fireplace, good storage, and a well-maintained home where thoughtful design, architectural character and a natural connection to the outdoor living space comes together beautifully. The expansive kitchen island provides plenty of room for guests. You will find well-appointed appliances, the perfect “garden window”, plenty of cabinet space, a pantry and an appliance garage/closet situated near the dining area. The main level Primary ensuite is generous in size and features distinctive ceiling lines that adds both height and character. Lovely updated Primary bath w/ a walk-in shower and walk-in closet. 2 nd Guest Bedroom on main is also a good size w/ an updated full bath and lots of natural light. Stylish choices in updated fixtures throughout. Upstairs - a new custom railing leads to flex space (guest retreat, den, office, yoga… you decide) complete w/ a full bath - deep tub/shower, plus a Lg utility/ storage closet. Double car garage with built-in cabinets and work bench for crafts or workshop. Pinebrook Farms is considered a “caring community” with walking trails, club house, a pool and is conveniently located to downtown Weaverville and downtown AVL. See attached improvement list and the neighborhood dish plus more.
Additional Information
- Hoa Fee
- $382
- Hoa Fee Paid
- Monthly
- Community Features
- Clubhouse, Walking Trails, Other
- Fireplace
- Yes
- Fireplace Features
- Gas Log, Great Room
- Interior Features
- Open Floorplan, Pantry, Walk-In Closet(s)
- Floor Coverings
- Tile, Vinyl, Wood
- Equipment
- Dishwasher, Disposal, Electric Oven, Electric Range, Exhaust Hood, Induction Cooktop, Refrigerator, Tankless Water Heater
- Foundation
- Slab
- Main Level Rooms
- Primary Bedroom, Great Room, Kitchen, Bedroom(s), Bathroom-Full, Laundry, Bathroom-Full, Laundry
- Laundry Location
- Laundry Room, Main Level
- Heating
- Natural Gas
- Water
- City
- Sewer
- Public Sewer
- Exterior Features
- Other - See Remarks
- Exterior Construction
- Fiber Cement
- Roof
- Architectural Shingle
- Parking
- Driveway, Garage Faces Side
- Driveway
- Concrete, Paved
- Lot Description
- Corner Lot, Level
- Construction Type
- Site Built
- Elementary School
- Weaverville/N. Windy Ridge
- Middle School
- North Buncombe
- High School
- North Buncombe
- Total Property HLA
- 1980
How much is your home worth?
...get instant property value now!
Mortgage Calculator
“ Based on information submitted to the MLS GRID as of . All data is obtained from various sources and may not have been verified by broker or MLS GRID. Supplied Open House Information is subject to change without notice. All information should be independently reviewed and verified for accuracy. Some IDX listings have been excluded from this website. Properties may or may not be listed by the office/agent presenting the information © 2026 Canopy MLS as distributed by MLS GRID”

Last Updated: