Share this with your friends


828-722-2828
Frisbee Real Estate, LLC
858 Mills Gap Road, Fletcher, NC 28732
- $525,000
- 2
- BD
- 2
- BA
- 1,366
- SqFt




Listing courtesy of Sarver Realty Group, LLC. christopher@sarver-realty.com
Sold listing courtesy of Mosaic Community Lifestyle Realty
- Sold Price
- $525,000
- List Price
- $550,000
- MLS#
- 4342103
- Status
- CLOSED
- Days on Market
- 111
- Property Type
- Residential
- Architectural Style
- Contemporary, Modern
- Year Built
- 2016
- Closing Date
- Jul 01, 2026
- Bedrooms
- 2
- Bathrooms
- 2
- Full Baths
- 2
- Lot Size
- 120,225
- Lot Size Area
- 2.76
- Living Area
- 1,366
- Sq Ft Total
- 1366
- County
- Buncombe
- Subdivision
- none
- Special Conditions
- None
Property Description
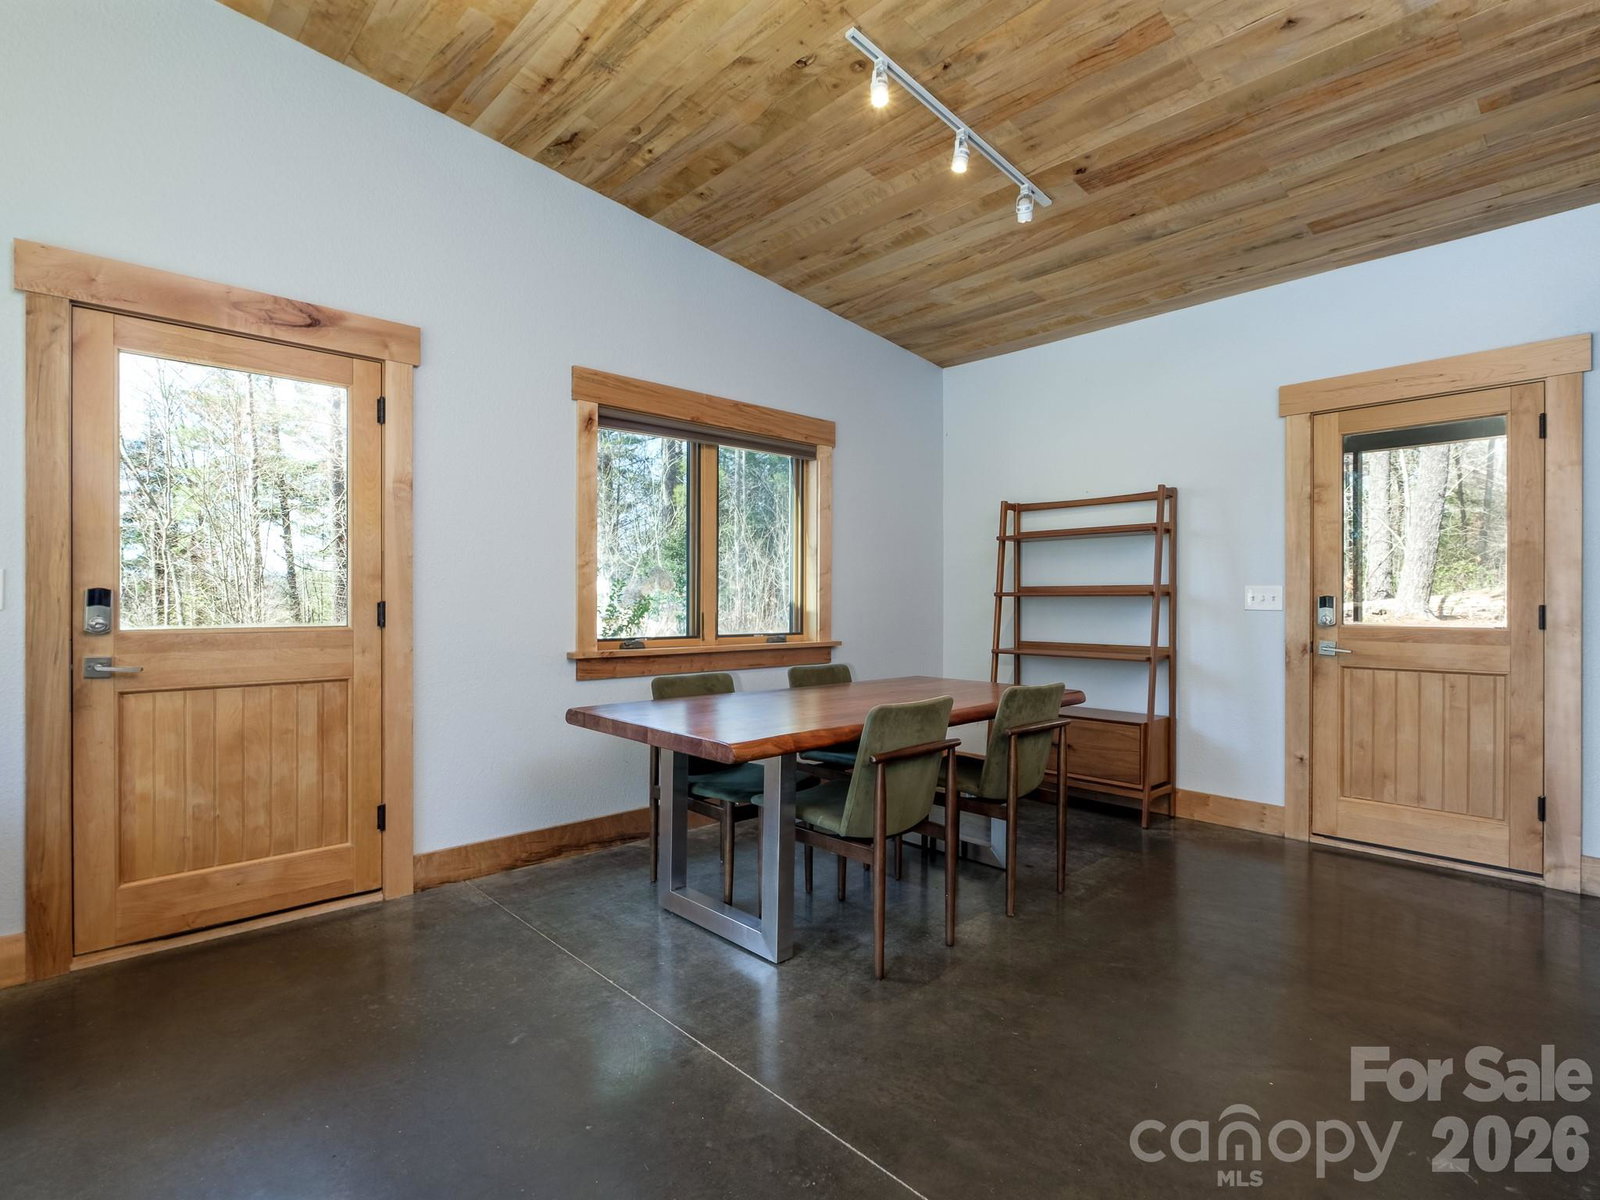
Tucked into the trees yet just minutes from the heart of vibrant South Asheville, this contemporary passive/PV solar home offers the rare combination of privacy, sustainability, and convenience. Built in 2016 and never before offered to market, this thoughtfully designed home sits on an expansive 2.76-acre lot that feels like your own private forest sanctuary. Inside, you’ll find clean modern lines, abundant natural light, and a warm, welcoming atmosphere. Large windows frame serene forest views, creating a seamless connection between indoors and out. A cozy loft provides flexible space inside while the large screened porch creates the perfect place to enjoy the outdoors from the comfort of your home. Custom finishes throughout including, maple doors and trim, handmade steel ladder to loft, and many more show just how much care went into the custruction of this unique home. The property is a true gardener’s dream, featuring established fruit trees, a flourishing herb garden, and berry patch. With solar already in place, you’ll enjoy energy efficiency and sustainable living from day one. Conveniently located close to shopping, dining, and amenities of South Asheville, yet surrounded by the sights and sounds of nature, this is a rare opportunity to own a contemporary home that feels worlds away—while keeping everything you need within easy reach.
Additional Information
- Interior Features
- Breakfast Bar, Open Floorplan
- Floor Coverings
- Concrete
- Equipment
- Dishwasher, Electric Oven, Electric Range, Refrigerator with Ice Maker, Washer/Dryer
- Foundation
- Slab
- Main Level Rooms
- Bedroom(s), Bathroom-Full, Kitchen, Living Room, Library, Primary Bedroom
- Laundry Location
- Laundry Closet
- Heating
- Central, Forced Air, Fresh Air Ventilation
- Water
- City
- Sewer
- Septic Installed
- Exterior Construction
- Hardboard Siding
- Parking
- Driveway
- Driveway
- Concrete, Paved
- Lot Description
- Orchard(s), Private, Wooded
- Construction Type
- Site Built
- Elementary School
- Unspecified
- Middle School
- Charles T Koontz
- High School
- T.C. Roberson
- Zoning
- RES
- Total Property HLA
- 1366
- Master on Main Level
- Yes
Mortgage Calculator
“ Based on information submitted to the MLS GRID as of . All data is obtained from various sources and may not have been verified by broker or MLS GRID. Supplied Open House Information is subject to change without notice. All information should be independently reviewed and verified for accuracy. Some IDX listings have been excluded from this website. Properties may or may not be listed by the office/agent presenting the information © 2026 Canopy MLS as distributed by MLS GRID”

Last Updated: