4259 Us 70 W Road, Marion, NC 28752
- $345,000
- 3
- BD
- 4
- BA
- 2,203
- SqFt




Listing courtesy of Carolina Mountain Sales. jacquerealestate@yahoo.com
- List Price
- $345,000
- MLS#
- 4340034
- Status
- ACTIVE
- Days on Market
- 184
- Property Type
- Residential
- Architectural Style
- Ranch
- Year Built
- 1963
- Price Change
- ▼ $5,000 1788979181
- Bedrooms
- 3
- Bathrooms
- 4
- Full Baths
- 3
- Half Baths
- 1
- Lot Size
- 87,120
- Lot Size Area
- 2
- Living Area
- 2,203
- Sq Ft Total
- 2203
- County
- McDowell
- Subdivision
- none
- Special Conditions
- None
Property Description
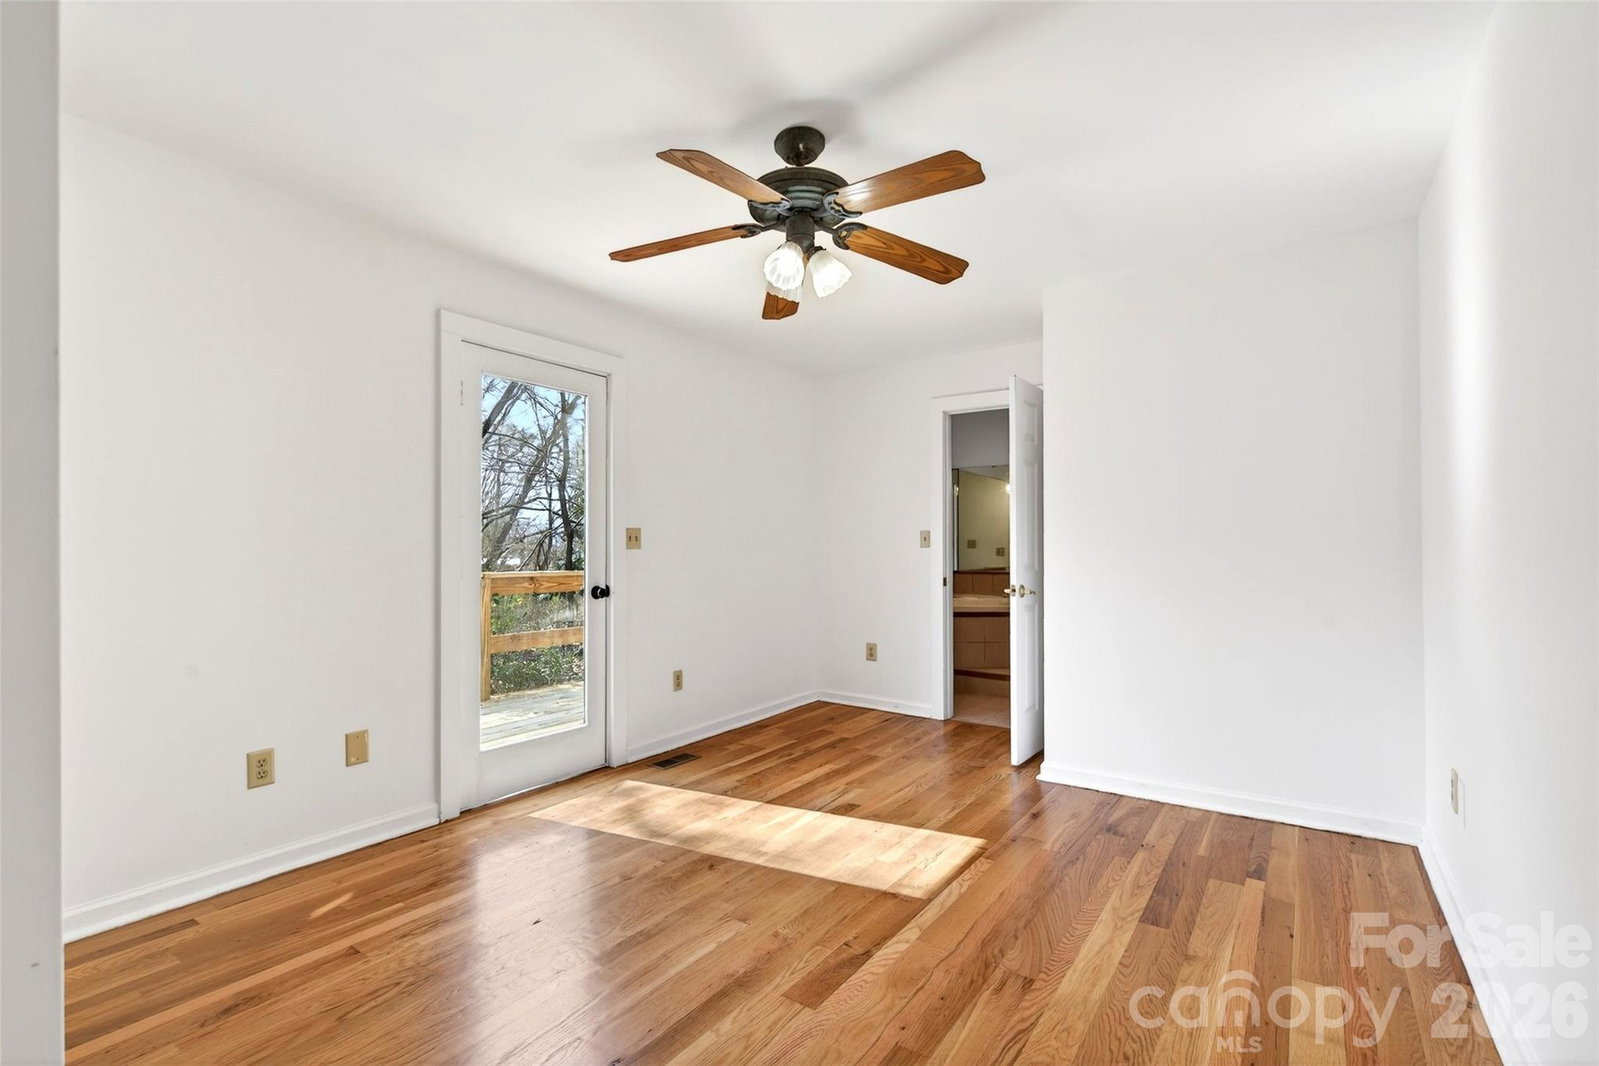
Seller now including 1 additional Acre, for a total of 2 acres. You don't want to miss this amazing Listing. Schedule your Showing tour today! Oversized Living room & Kitchen! Conveniently Located.....This three-bedroom, three-bathroom home offers a compelling combination of comfortable living space. There's an additional room that could be an office, flex space or additional sleeping quarters. The generous 1 acre of outdoor grounds and location balances rural tranquility with everyday convenience. With 2,203 square feet of interior space, there is plenty of room for families to spread out and enjoy. The lot size is one of the first things you will notice. Spacious and versatile, the outdoor area lends itself to gardening projects, entertaining guests around a fire pit, or simply giving household members and pets the freedom to run. In a market where generous lots are increasingly difficult to find, this property stands apart. Inside, three full bathrooms keep busy mornings moving without conflict, while the primary bedroom provides a quiet retreat at the end of the day. The kitchen features a Jenn-Air gas propane cooktop paired with a Jenn-Air electric oven, giving home chefs the best of both worlds for everyday meals and ambitious weekend cooking sessions. Natural light fills the living areas, creating a warm and welcoming feel that photographs alone cannot fully capture. The oversized garage is a standout feature, offering far more than just vehicle storage. Inside, you will find finished office space and a half bath, making it an ideal setup for remote work, a creative studio, or a private retreat away from the main living areas. You get the peaceful feel of mountain living without feeling disconnected from the things that matter. At this price point, a property offering this much square footage and land does not come along every day. Reach out today to schedule a private tour.
Additional Information
- Fireplace
- Yes
- Fireplace Features
- Den
- Interior Features
- Attic Stairs Pulldown, Kitchen Island, Open Floorplan, Pantry, Walk-In Pantry
- Floor Coverings
- Tile, Wood
- Equipment
- Dishwasher, Electric Oven, Washer/Dryer
- Foundation
- Basement
- Main Level Rooms
- Primary Bedroom
- Basement
- Yes
- Laundry Location
- Inside, Laundry Room, Main Level
- Heating
- Baseboard, Ductless, Heat Pump
- Water
- City
- Sewer
- Septic Installed
- Exterior Construction
- Vinyl
- Roof
- Architectural Shingle
- Parking
- Circular Driveway, Driveway, Attached Garage, Garage Door Opener, Garage Faces Side, Garage Shop
- Driveway
- Gravel, Paved
- Lot Description
- Level, Open Lot, Sloped
- Construction Type
- Site Built
- Elementary School
- Pleasant Gardens
- Middle School
- West McDowell
- High School
- McDowell
- Total Property HLA
- 2203
- Master on Main Level
- Yes
Mortgage Calculator
“ Based on information submitted to the MLS GRID as of . All data is obtained from various sources and may not have been verified by broker or MLS GRID. Supplied Open House Information is subject to change without notice. All information should be independently reviewed and verified for accuracy. Some IDX listings have been excluded from this website. Properties may or may not be listed by the office/agent presenting the information © 2026 Canopy MLS as distributed by MLS GRID”

Last Updated: