1480 Airport Road, Rutherfordton, NC 28139
- $900,000
- 4
- BD
- 4
- BA
- 2,699
- SqFt




Listing courtesy of Coldwell Banker Advantage. ronpiccari1@gmail.com
- List Price
- $900,000
- MLS#
- 4335521
- Status
- ACTIVE
- Days on Market
- 203
- Property Type
- Residential
- Architectural Style
- Farmhouse, Ranch
- Year Built
- 2025
- Price Change
- ▲ $80,000 1780099170
- Bedrooms
- 4
- Bathrooms
- 4
- Full Baths
- 3
- Half Baths
- 1
- Lot Size
- 719,175
- Lot Size Area
- 16.51
- Living Area
- 2,699
- Sq Ft Total
- 2699
- County
- Polk
- Subdivision
- NONE
- Special Conditions
- None
- Waterfront Features
- None
Property Description
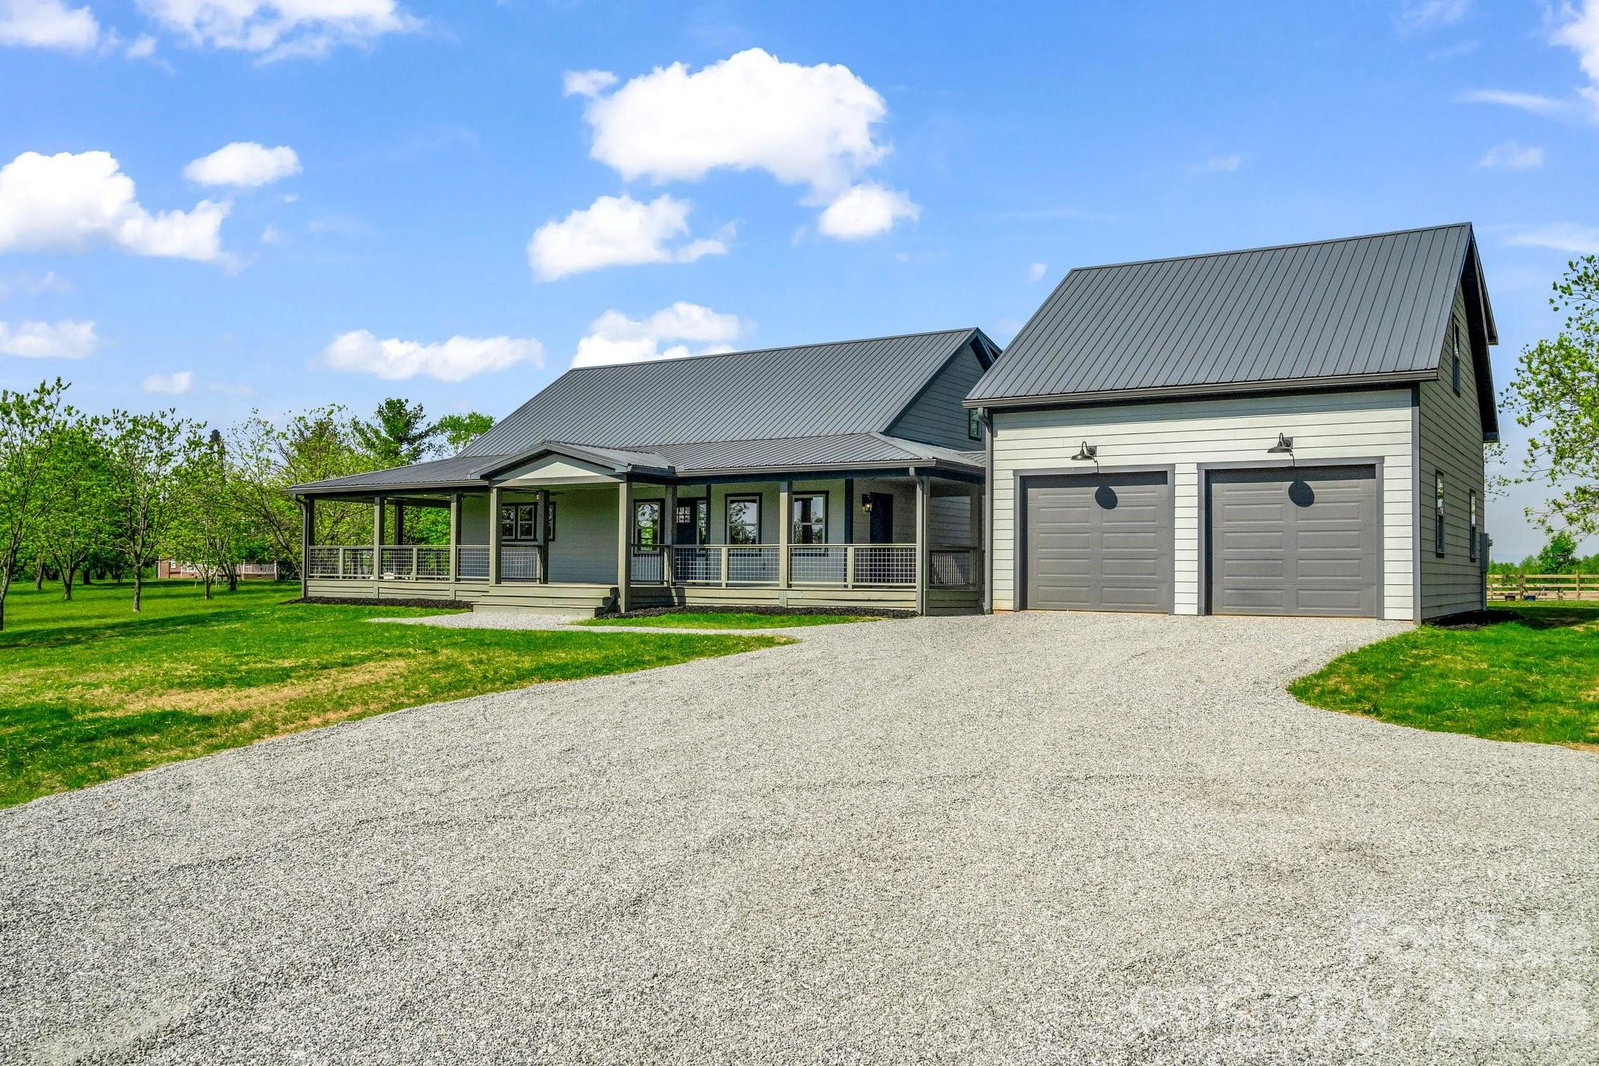
Big Changes NOW OFFERING with a new price and more acreage! The epitome of equestrian elegance! Experience refined country living at Pecan Ridge Farm, a newly built farmhouse set against the scenic backdrop of North Carolina's mountains. This 2,700-square-foot residence features four bedrooms and three and a half bathrooms, offering a harmonious blend of comfort and style. Designed with equestrian enthusiasts in mind, the property includes multiple fenced paddocks, providing ample space for horses to roam freely. Build a barn wherever it suits you best! Majestic pecan trees dot the landscape, offering shade and a touch of natural beauty. The primary suite serves as a peaceful haven after a day spent outdoors, and additional pastureland is available for those looking to expand their equestrian pursuits. Pecan Ridge Farm seamlessly combines rural charm with modern amenities, presenting a unique opportunity to establish a lasting legacy where the rhythms of nature and refined living coexist. Pecan Ridge is now available with 16.51 acres of fenced and crossed fence very useable and level land. All is good grass with horse safe 3 board professionally built fence.
Additional Information
- Fireplace
- Yes
- Fireplace Features
- Great Room, Propane
- Interior Features
- Breakfast Bar, Entrance Foyer, Garden Tub, Kitchen Island, Split Bedroom, Walk-In Closet(s)
- Floor Coverings
- Tile, Vinyl, Wood
- Equipment
- Dishwasher, Electric Range, Exhaust Hood, Microwave, Refrigerator with Ice Maker
- Foundation
- Crawl Space
- Main Level Rooms
- Kitchen, Primary Bedroom, Dining Area, Great Room, Bathroom-Full, Laundry
- Laundry Location
- Laundry Room, Main Level
- Heating
- Central, Heat Pump, Zoned
- Water
- Well
- Sewer
- Septic Installed
- Exterior Features
- Fence
- Exterior Construction
- Hardboard Siding
- Roof
- Metal
- Parking
- Circular Driveway, Driveway, Attached Garage
- Driveway
- Gravel, Paved
- Lot Description
- Level, Pasture, Wooded, Views
- Construction Type
- Site Built
- Elementary School
- Polk Central
- Middle School
- Polk
- High School
- Polk
- New Construction
- Yes
- Total Property HLA
- 2699
- Master on Main Level
- Yes
Mortgage Calculator
“ Based on information submitted to the MLS GRID as of . All data is obtained from various sources and may not have been verified by broker or MLS GRID. Supplied Open House Information is subject to change without notice. All information should be independently reviewed and verified for accuracy. Some IDX listings have been excluded from this website. Properties may or may not be listed by the office/agent presenting the information © 2026 Canopy MLS as distributed by MLS GRID”

Last Updated: