Share this with your friends


828-722-2828
Frisbee Real Estate, LLC
18 Mulberry Drive, Arden, NC 28704
- $425,000
- 3
- BD
- 3
- BA
- 1,413
- SqFt




Listing courtesy of Howard Hanna Beverly-Hanks. chris.battista@howardhannatate.com
Sold listing courtesy of Berkshire Hathaway HomeServices Lifestyle Properties
- Sold Price
- $425,000
- List Price
- $400,000
- MLS#
- 4333598
- Status
- CLOSED
- Days on Market
- 54
- Property Type
- Residential
- Architectural Style
- Ranch
- Year Built
- 1968
- Closing Date
- Mar 06, 2026
- Bedrooms
- 3
- Bathrooms
- 3
- Full Baths
- 2
- Half Baths
- 1
- Lot Size
- 38,768
- Lot Size Area
- 0.89
- Living Area
- 1,413
- Sq Ft Total
- 1413
- County
- Buncombe
- Subdivision
- No Neighborhood
- Special Conditions
- None
Property Description
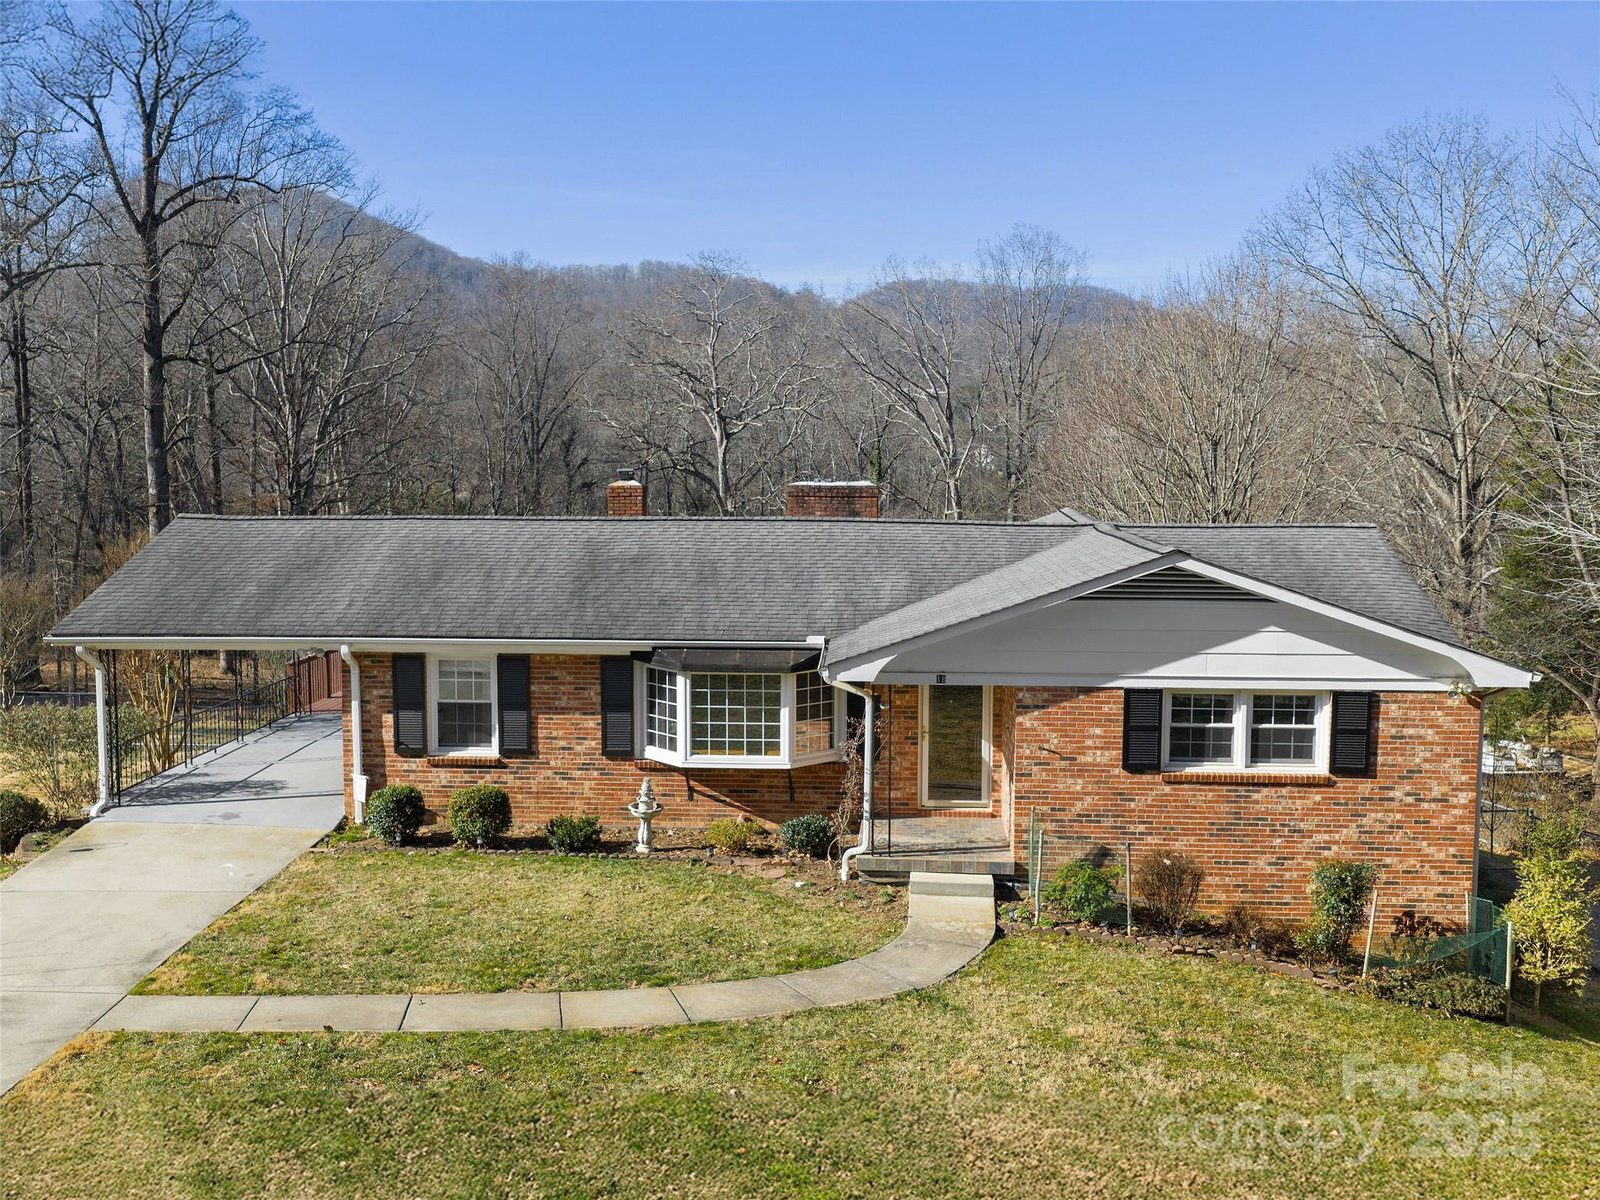
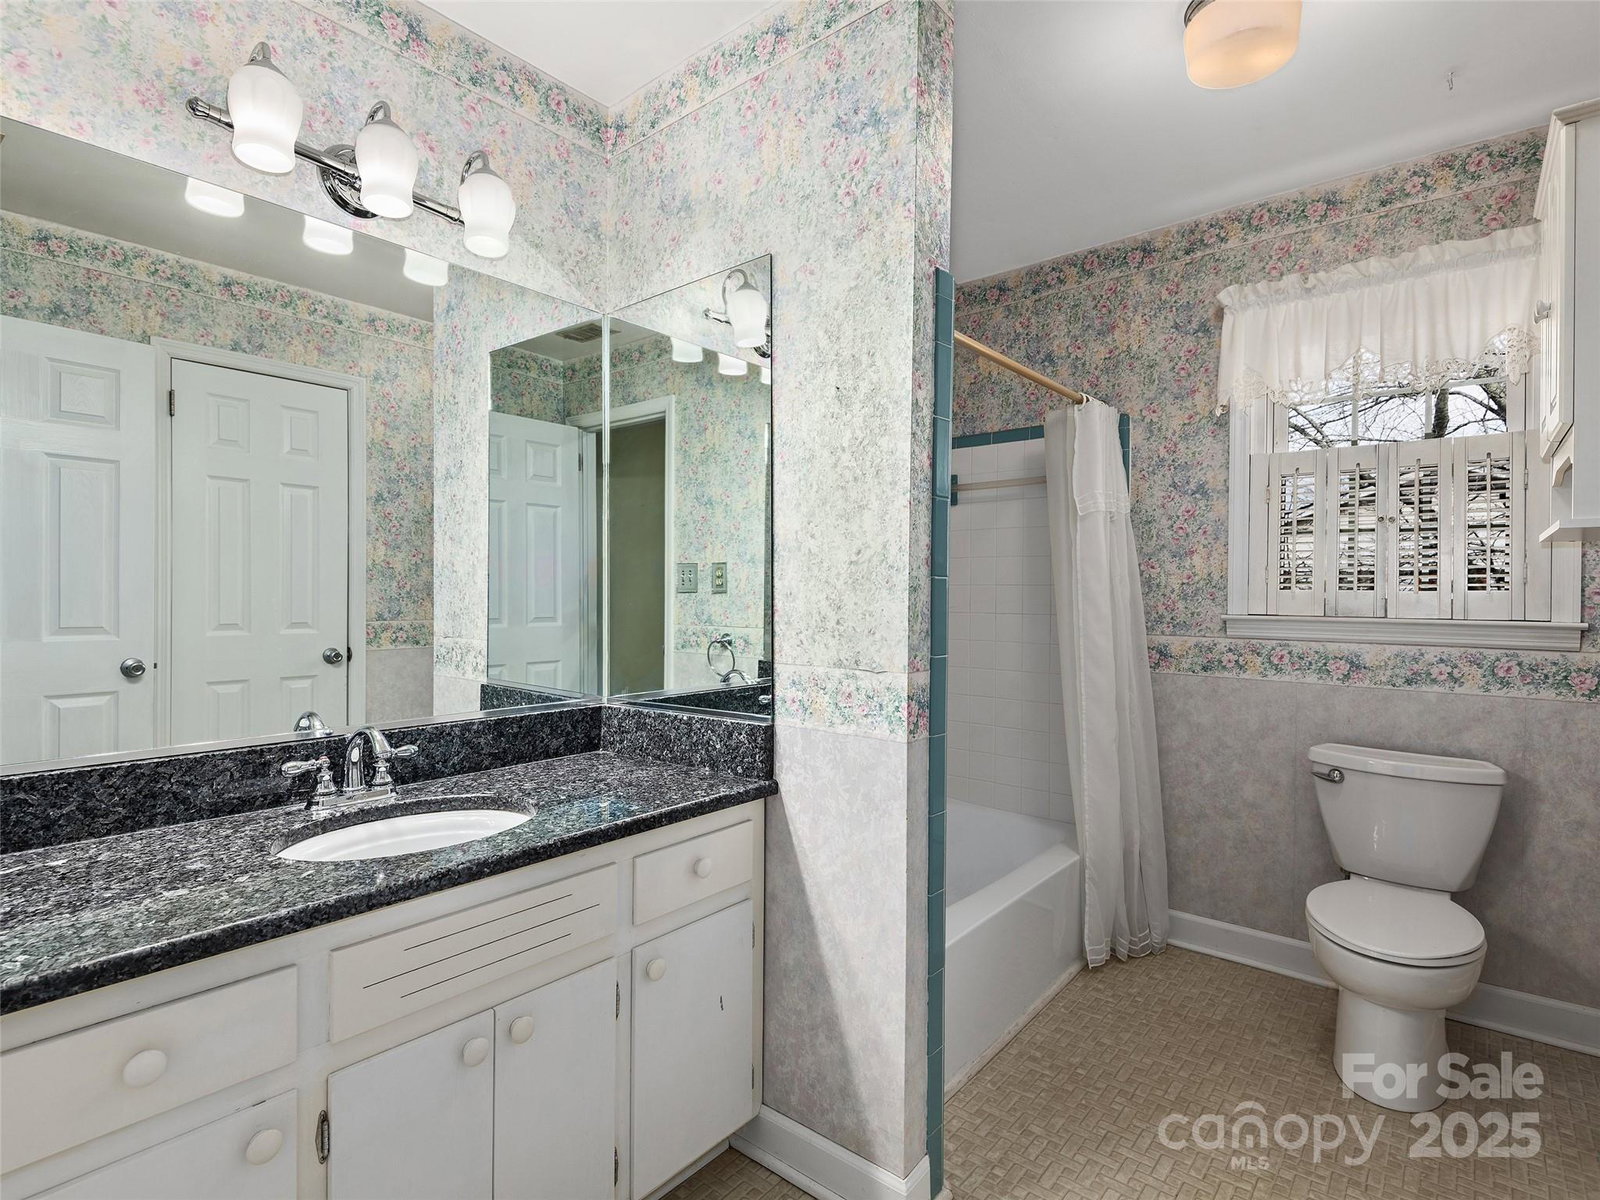
First time on the market in 57 years! Fall in love this one-owner, lovingly cared for and maintained brick home on an expansive .89 acres of property conveniently located very close to Biltmore Park and all the other wonderful amenities South Asheville has to offer. This home's main living level offers hardwood oak floors, formal living and dining rooms, kitchen with an adjoining den and cozy gas log fireplace, plus 3 bedrooms, 2 baths and storage closets. The full walk-out waterproofed basement is partially finished and has a bonus room/office, half-bath, craft room, plus storage and workshop spaces and a single car garage. This property also has two carports, each with separate driveway access, a spacious deck with winter mountain views, a partial fenced backyard, and large garden area that was once irrigated by the small pond at the bottom of the property. This is a generously sized property that offers a country living feel but within the city living! A 2-10 Home Warranty is included with this sale. Bring your imagination for the opportunities that await you with this wonderful property!
Additional Information
- Fireplace
- Yes
- Fireplace Features
- Den, Gas Log, Wood Burning Stove, Other - See Remarks
- Floor Coverings
- Vinyl, Wood
- Equipment
- Dishwasher, Dryer, Electric Cooktop, Electric Oven, Electric Water Heater, Microwave, Refrigerator, Washer, Washer/Dryer
- Foundation
- Other - See Remarks
- Main Level Rooms
- Primary Bedroom, Bedroom(s), Bedroom(s), Bathroom-Full, Bathroom-Full, Kitchen, Living Room, Dining Room, Den
- Laundry Location
- In Basement
- Heating
- Central, Forced Air, Heat Pump, Oil, Propane, Wood Stove
- Water
- City
- Sewer
- Septic Installed
- Exterior Features
- Other - See Remarks
- Exterior Construction
- Brick Full, Wood
- Roof
- Architectural Shingle
- Parking
- Basement, Attached Carport, Detached Carport, Driveway, Other - See Remarks
- Driveway
- Asphalt, Concrete, Gravel
- Lot Description
- Level, Sloped
- Construction Type
- Site Built
- Elementary School
- Avery's Creek/Koontz
- Middle School
- Valley Springs
- High School
- T.C. Roberson
- Total Property HLA
- 1413
- Master on Main Level
- Yes
Mortgage Calculator
“ Based on information submitted to the MLS GRID as of . All data is obtained from various sources and may not have been verified by broker or MLS GRID. Supplied Open House Information is subject to change without notice. All information should be independently reviewed and verified for accuracy. Some IDX listings have been excluded from this website. Properties may or may not be listed by the office/agent presenting the information © 2026 Canopy MLS as distributed by MLS GRID”

Last Updated: