Share this with your friends


828-722-2828
Frisbee Real Estate, LLC
1496 Summit Springs Drive, Flat Rock, NC 28731
- $380,000
- 3
- BD
- 2
- BA
- 2,251
- SqFt




Listing courtesy of Keller Williams Elite Realty. david.j@kw.com
Sold listing courtesy of Howard Hanna Beverly-Hanks
- Sold Price
- $380,000
- List Price
- $385,000
- MLS#
- 4332633
- Status
- CLOSED
- Days on Market
- 42
- Property Type
- Residential
- Year Built
- 2009
- Closing Date
- Apr 23, 2026
- Bedrooms
- 3
- Bathrooms
- 2
- Full Baths
- 2
- Lot Size
- 22,651
- Lot Size Area
- 0.52
- Living Area
- 2,251
- Sq Ft Total
- 2251
- County
- Henderson
- Subdivision
- Summit Springs
- Special Conditions
- None
Property Description
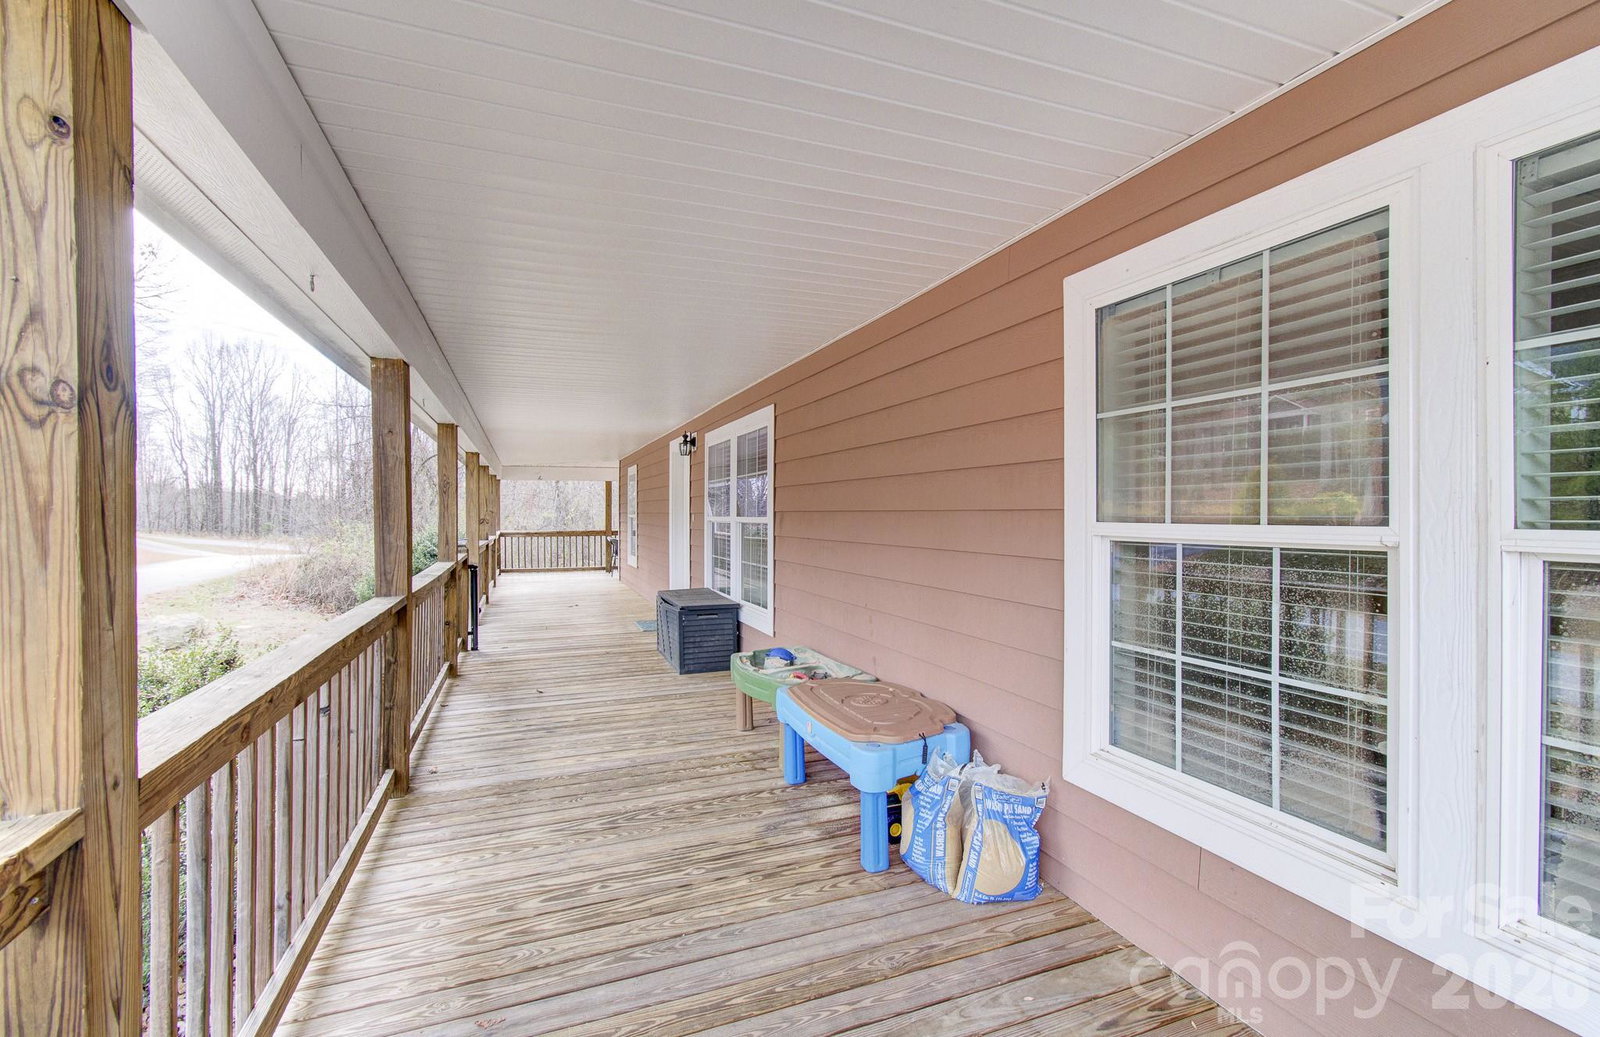
Tucked away in a peaceful, private setting in Flat Rock, NC this inviting home offers the perfect blend of comfort, character, and convenience. A picturesque wrap-around covered front porch welcomes you in and creates the ideal space to relax with morning coffee, entertain friends, or simply take in the quiet surroundings. Inside, you'll find over 2,200 square feet of thoughtfully designed living space with an open floor plan that allows natural light to flow throughout the main living areas. The spacious living room connects seamlessly to the dining area and kitchen, creating an easy, functional layout for everyday living and entertaining. The home features three bedrooms on the main floor and two full bathrooms, including a comfortable primary suite designed for privacy and relaxation. Upstairs offers a large finished flex space along with an additional bonus room perfect for a home office, media room, playroom, or guest retreat. A two-car garage provides plenty of space for vehicles, storage, or hobbies. Enjoy the serenity of a private setting while still being conveniently located just minutes from the shops, dining, and amenities of Hendersonville. Weekend adventures and city conveniences are also within easy reach with a quick drive to Greenville, SC. This home offers the ideal balance of peaceful mountain living and everyday accessibility making it a wonderful place to call home in the heart of Western North Carolina.
Additional Information
- Community Features
- Pond
- Interior Features
- Breakfast Bar, Garden Tub, Kitchen Island, Open Floorplan, Pantry, Split Bedroom, Walk-In Closet(s)
- Floor Coverings
- Carpet, Laminate, Tile
- Equipment
- Dishwasher, Electric Oven, Electric Range, Electric Water Heater, Microwave, Refrigerator
- Foundation
- Crawl Space
- Main Level Rooms
- Laundry, Dining Area, Living Room, Kitchen, Bathroom-Full, Bedroom(s), Bedroom(s), Bathroom-Full, Primary Bedroom
- Laundry Location
- Laundry Room, Main Level
- Heating
- Heat Pump
- Water
- City
- Sewer
- Septic Installed
- Exterior Construction
- Fiber Cement
- Roof
- Architectural Shingle
- Parking
- Driveway, Attached Garage
- Driveway
- Asphalt, Paved
- Lot Description
- Level
- Construction Type
- Off Frame Modular
- Elementary School
- Upward
- Middle School
- Flat Rock
- High School
- East Henderson
- Zoning
- R-2 Rural
- Total Property HLA
- 2251
- Master on Main Level
- Yes
Mortgage Calculator
“ Based on information submitted to the MLS GRID as of . All data is obtained from various sources and may not have been verified by broker or MLS GRID. Supplied Open House Information is subject to change without notice. All information should be independently reviewed and verified for accuracy. Some IDX listings have been excluded from this website. Properties may or may not be listed by the office/agent presenting the information © 2026 Canopy MLS as distributed by MLS GRID”

Last Updated: