46 Park N Avenue, Asheville, NC 28801
- $2,195,000
- 6
- BD
- 5
- BA
- 3,502
- SqFt




Listing courtesy of Howard Hanna Beverly-Hanks Biltmore Avenue. courtney.bell@allentate.com
- List Price
- $2,195,000
- MLS#
- 4329006
- Status
- ACTIVE
- Days on Market
- 230
- Property Type
- Residential
- Architectural Style
- Contemporary, Modern
- Year Built
- 2014
- Bedrooms
- 6
- Bathrooms
- 5
- Full Baths
- 5
- Lot Size
- 11,761
- Lot Size Area
- 0.27
- Living Area
- 3,502
- Sq Ft Total
- 3502
- County
- Buncombe
- Subdivision
- No Neighborhood
- Special Conditions
- None
Property Description
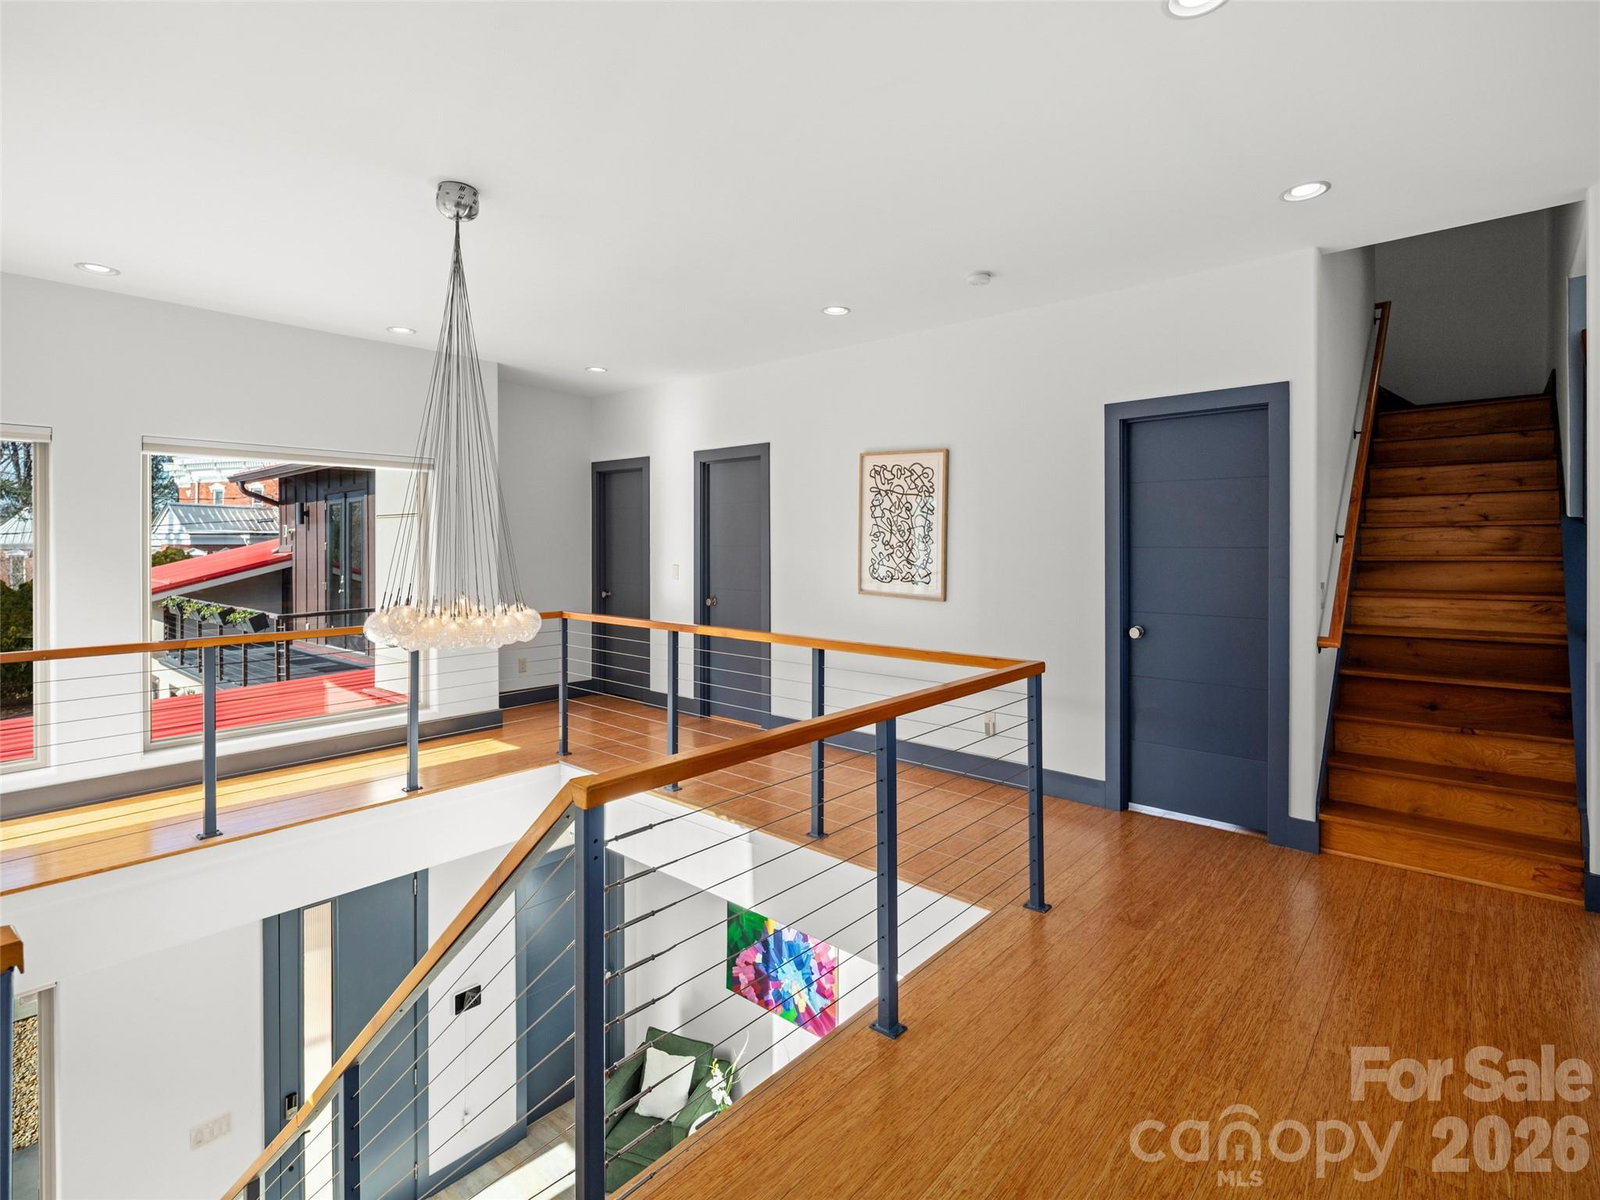
Modern architecture meets effortless indoor/outdoor living in this WECAN/River Arts District stunner! Panoramic Blue Ridge mountain views and sparkling downtown lights frame a sun-filled interior anchored by a floating steel staircase and soaring ceilings. An 18’ LaCantina door opens the living area to a private outdoor haven with heated pool, hot tub, bluestone patio, custom fireplace, and low-maintenance Global Syn-Turf yard. Upstairs, the primary suite offers an expansive walk-in shower, with two additional bedrooms plus a third floor suite featuring built-ins and a trundle bed. Additional spaces include a gym and art studio/flex space with a peaceful side courtyard. A separate guest suite/office with full bath provides added privacy (or potential to rent). A rare blend of modern design, thoughtful spaces, and a premier location just steps away from Downtown Asheville & RAD–this home is not to be missed!
Additional Information
- Fireplace
- Yes
- Fireplace Features
- Fire Pit, Gas, Great Room, Outside
- Interior Features
- Kitchen Island, Open Floorplan, Pantry, Walk-In Closet(s)
- Floor Coverings
- Concrete, Tile, Wood
- Equipment
- Bar Fridge, Dishwasher, Double Oven, Exhaust Hood, Gas Cooktop, Gas Water Heater, Refrigerator
- Foundation
- Crawl Space
- Main Level Rooms
- Kitchen, Dining Area, Laundry, Bedroom(s), Bathroom-Full, Mud, Exercise Room, Workshop, Great Room
- Laundry Location
- Laundry Room, Main Level
- Heating
- Ductless, Forced Air, Natural Gas, Zoned
- Water
- City
- Sewer
- Public Sewer
- Exterior Features
- Fire Pit, Hot Tub
- Exterior Construction
- Hardboard Siding, Wood
- Roof
- Metal
- Parking
- Driveway, Attached Garage
- Driveway
- Concrete, Paved
- Lot Description
- Level, Views
- Construction Type
- Site Built
- Elementary School
- Asheville
- Middle School
- Asheville
- High School
- Asheville
- Zoning
- RM8
- Total Property HLA
- 3502
Mortgage Calculator
“ Based on information submitted to the MLS GRID as of . All data is obtained from various sources and may not have been verified by broker or MLS GRID. Supplied Open House Information is subject to change without notice. All information should be independently reviewed and verified for accuracy. Some IDX listings have been excluded from this website. Properties may or may not be listed by the office/agent presenting the information © 2026 Canopy MLS as distributed by MLS GRID”

Last Updated: