342 N Cleghorn Street, Rutherfordton, NC 28139
- $190,000
- 2
- BD
- 1
- BA
- 1,012
- SqFt


Listing courtesy of Premier Sotheby’s International Realty. 828-545-1383
- List Price
- $190,000
- MLS#
- 4327663
- Status
- ACTIVE
- Days on Market
- 189
- Property Type
- Residential
- Architectural Style
- Bungalow
- Year Built
- 1940
- Price Change
- ▼ $10,000 1783024849
- Bedrooms
- 2
- Bathrooms
- 1
- Full Baths
- 1
- Lot Size
- 15,245
- Lot Size Area
- 0.35000000000000003
- Living Area
- 1,012
- Sq Ft Total
- 1012
- County
- Rutherford
- Subdivision
- No Neighborhood
- Special Conditions
- None
Property Description
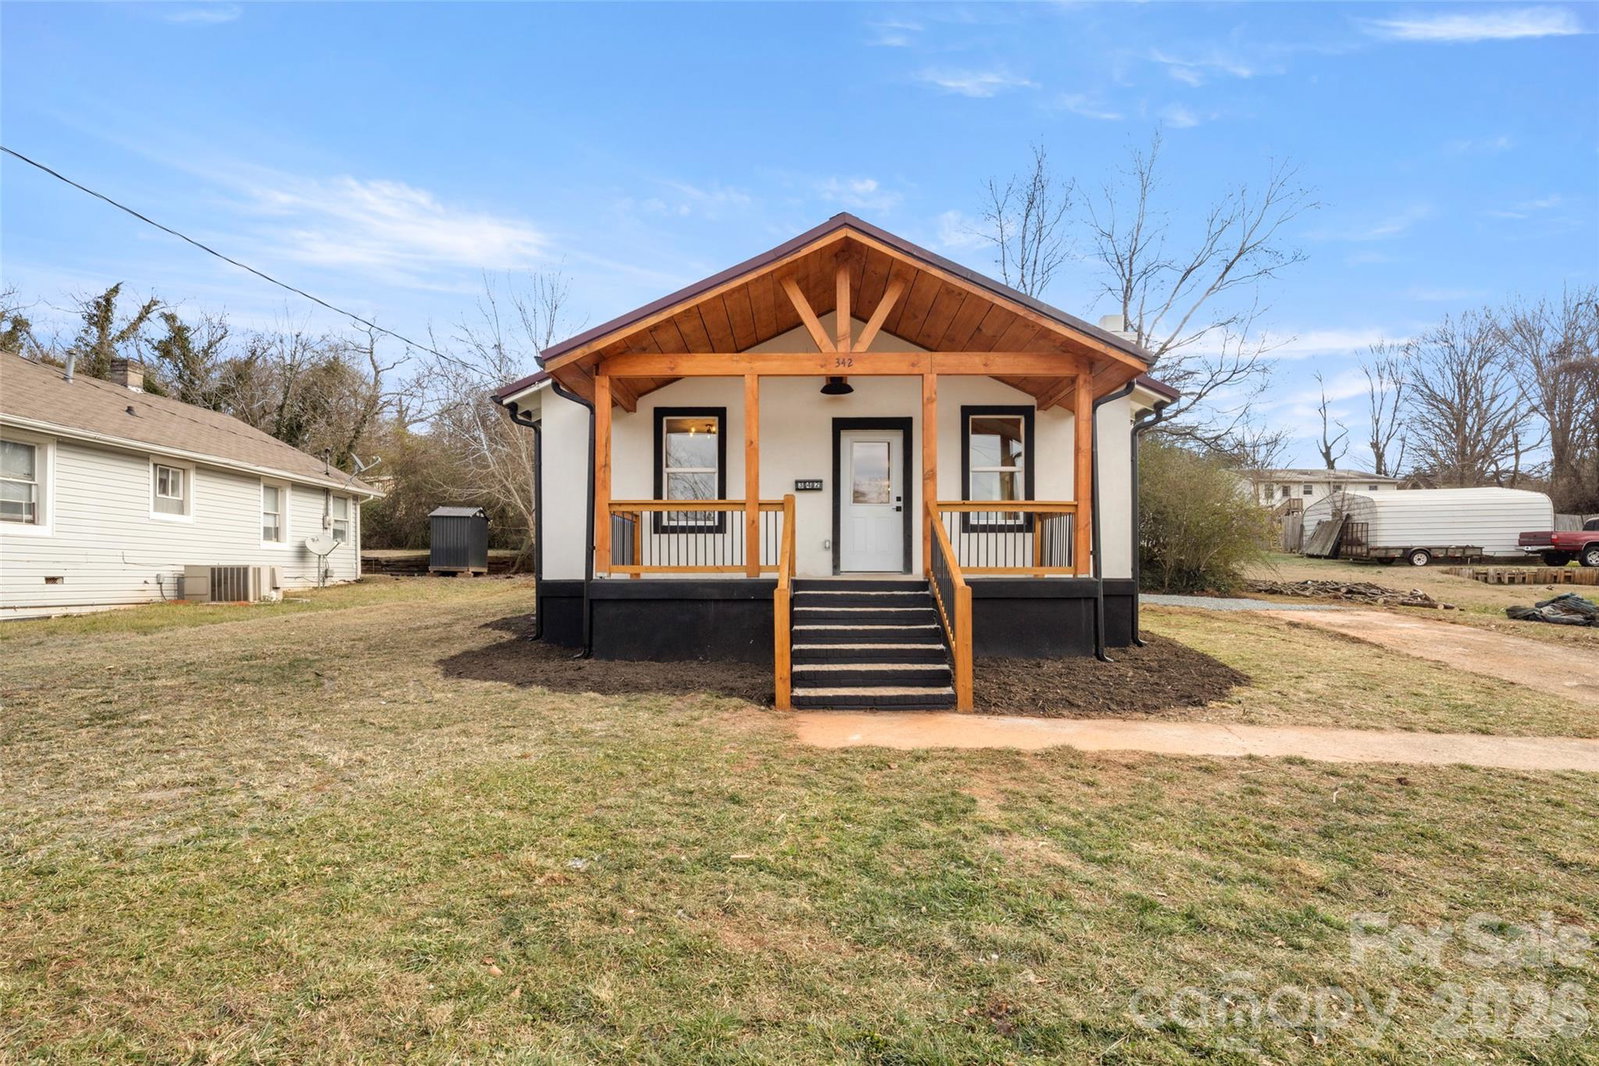
Back on the market after the previous contract ended for reasons unrelated to the property, this beautifully remodeled downtown Rutherfordton bungalow presents an exceptional opportunity to own a move-in-ready home at an approachable price point. The home successfully appraised during the prior transaction, and requested repairs were completed. Thoughtfully renovated from top to bottom, the two-bedroom, one-bath home combines character and modern updates with vaulted exposed-beam ceilings, a fireplace, luxury vinyl plank flooring, solid-surface countertops, custom cabinetry, designer finishes, dedicated laundry room and major system upgrades including plumbing, electrical, windows, HVAC, gutters, stucco siding and a metal roof. Directly across from Kiwanis Park and the Purple Martin Greenway, the property offers immediate access to trails, green space, playgrounds,and a dog park, while downtown restaurants, coffee shops, breweries, live music, local events and everyday conveniences are just a short distance away. In a market where accessible homes are increasingly difficult to find, this property offers the opportunity to enjoy a connected, low-maintenance lifestyle with many daily destinations reachable without getting in the car, along with the confidence of extensive renovations and the long-term value of a growing Western North Carolina downtown.
Additional Information
- Fireplace
- Yes
- Fireplace Features
- Gas Log, Living Room, Propane
- Floor Coverings
- Vinyl
- Equipment
- Dishwasher, Electric Oven, Electric Range, Exhaust Hood, Refrigerator
- Foundation
- Crawl Space
- Main Level Rooms
- Living Room, Dining Area, Kitchen, Primary Bedroom, Bathroom-Full, Bedroom(s), Laundry
- Laundry Location
- Laundry Room
- Heating
- Electric, Heat Pump
- Water
- City
- Sewer
- Public Sewer
- Exterior Construction
- Hard Stucco
- Roof
- Metal
- Parking
- Driveway
- Driveway
- Concrete, Gravel, Paved
- Lot Description
- Cleared, Green Area, Level
- Construction Type
- Site Built
- Elementary School
- Rutherfordton
- Middle School
- RS
- High School
- Unspecified
- Total Property HLA
- 1012
- Master on Main Level
- Yes
Mortgage Calculator
“ Based on information submitted to the MLS GRID as of . All data is obtained from various sources and may not have been verified by broker or MLS GRID. Supplied Open House Information is subject to change without notice. All information should be independently reviewed and verified for accuracy. Some IDX listings have been excluded from this website. Properties may or may not be listed by the office/agent presenting the information © 2026 Canopy MLS as distributed by MLS GRID”

Last Updated: