127 Reid Queen Drive, Little Switzerland, NC 28749
- $367,000
- 3
- BD
- 2
- BA
- 1,668
- SqFt




Listing courtesy of Realty One Group Results. jlqueen.realestate@gmail.com
- List Price
- $367,000
- MLS#
- 4326827
- Status
- ACTIVE
- Days on Market
- 238
- Property Type
- Residential
- Year Built
- 1963
- Price Change
- ▼ $18,000 1785693837
- Bedrooms
- 3
- Bathrooms
- 2
- Full Baths
- 2
- Lot Size
- 55,756
- Lot Size Area
- 1.28
- Living Area
- 1,668
- Sq Ft Total
- 1668
- County
- Mitchell
- Subdivision
- No Neighborhood
- Special Conditions
- None
Property Description
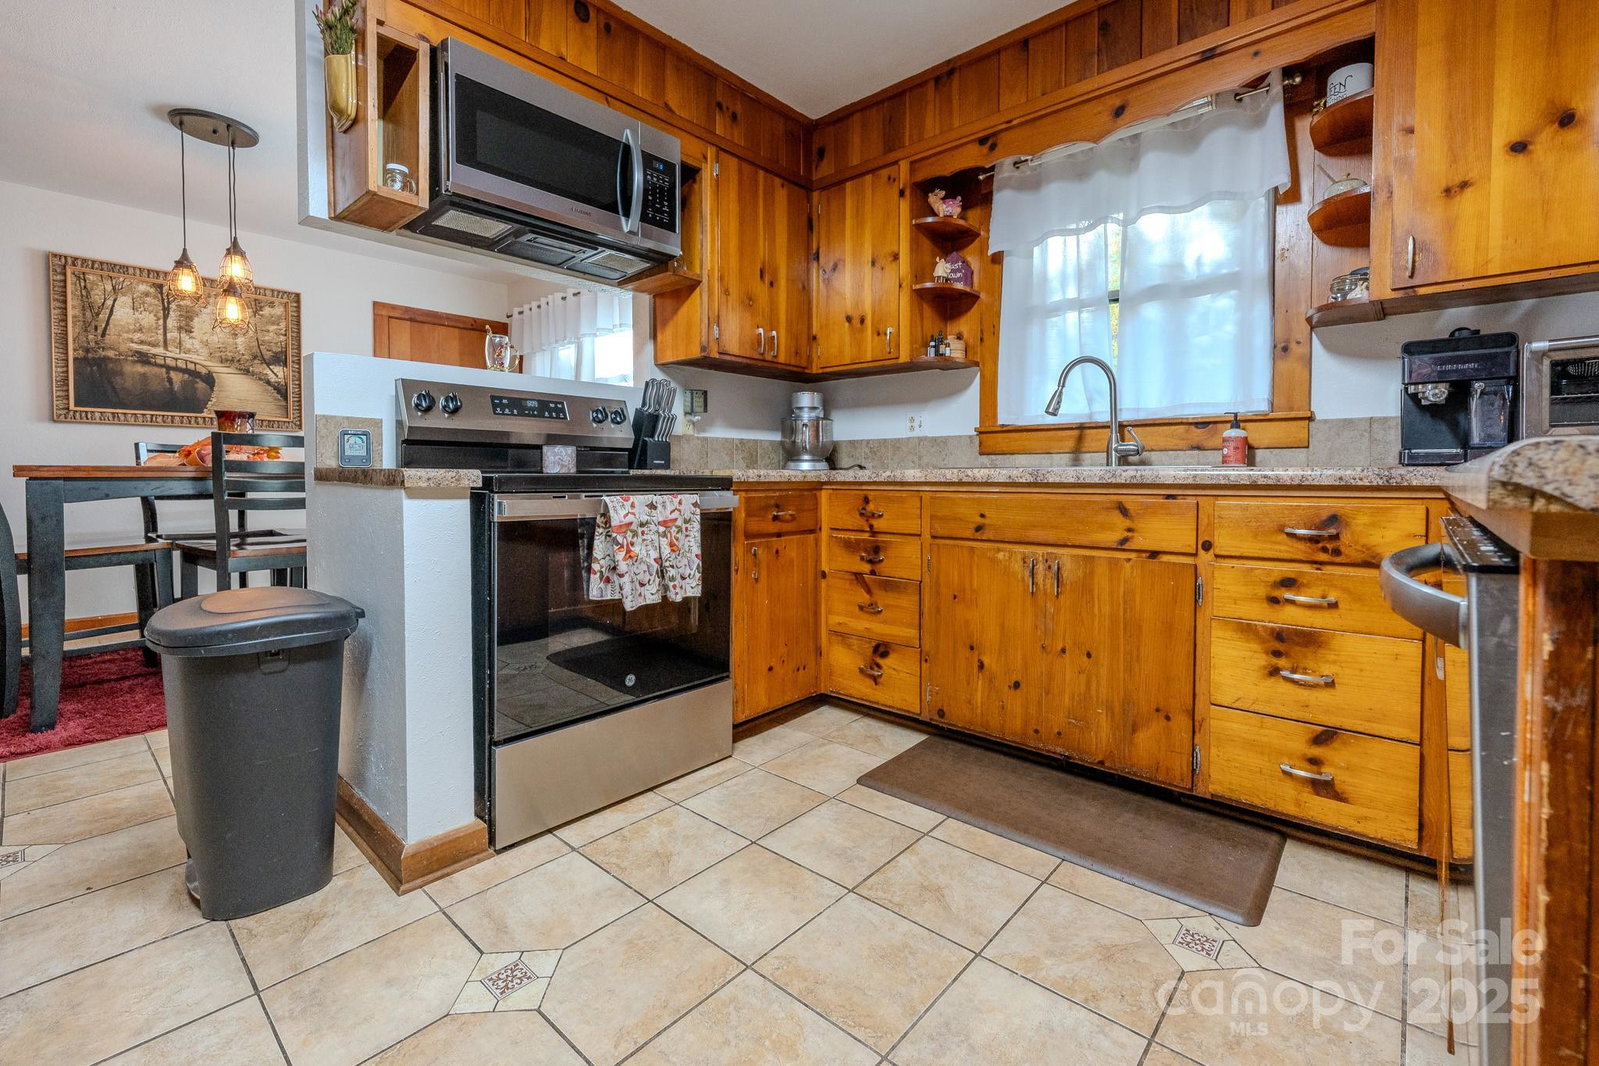
Discover mountain living in Little Switzerland, NC. Situated within easy walking distance to the historic Switzerland Inn, dining, shops, and scenic overlooks. Tucked just off the Blue Ridge Parkway, this property offers an unbeatable blend of convenience, privacy, and natural beauty. This 3-bedroom, 2-bathroom residence features thoughtful updates while retaining the cozy character that makes mountain homes so special. Inside, you’ll find two fireplaces—one in the living room for gathering on cool evenings, and another in the kitchen for added comfort and charm. Outdoors, the property shines with mature landscaping and established blueberry bushes and fruitful trees, offering seasonal harvests and a perfect hobby-gardening opportunity. Relax on the porch with your morning coffee, enjoy cool mountain breezes, or step directly into nature—the property provides seamless access to hiking, biking, and countless adventures along the Blue Ridge Parkway. Whether you’re seeking a full-time residence, a mountain getaway, or an attractive investment property, this home delivers an exceptional location. Experience the charm of Little Switzerland, the magic of the mountains, and a property that truly feels like a retreat.
Additional Information
- Fireplace
- Yes
- Fireplace Features
- Kitchen, Living Room
- Floor Coverings
- Tile, Wood
- Equipment
- Dishwasher, Dryer, Electric Oven, Electric Range, Electric Water Heater, Exhaust Fan, Microwave, Refrigerator with Ice Maker, Washer/Dryer
- Foundation
- Basement, Crawl Space
- Main Level Rooms
- Primary Bedroom, Bedroom(s), Bedroom(s), Bathroom-Full, Bathroom-Full, Kitchen, Living Room, Dining Room, Breakfast
- Basement
- Yes
- Laundry Location
- In Basement
- Heating
- Central
- Water
- City
- Sewer
- Private Sewer
- Exterior Construction
- Wood
- Roof
- Architectural Shingle
- Parking
- Attached Garage
- Driveway
- Asphalt, Paved
- Lot Description
- Adjoins Forest, Open Lot
- Construction Type
- Site Built
- Elementary School
- Greenlee Primary
- Middle School
- Mitchell
- High School
- Unspecified
- Total Property HLA
- 1668
- Master on Main Level
- Yes
Mortgage Calculator
“ Based on information submitted to the MLS GRID as of . All data is obtained from various sources and may not have been verified by broker or MLS GRID. Supplied Open House Information is subject to change without notice. All information should be independently reviewed and verified for accuracy. Some IDX listings have been excluded from this website. Properties may or may not be listed by the office/agent presenting the information © 2026 Canopy MLS as distributed by MLS GRID”

Last Updated: