Share this with your friends


828-722-2828
Frisbee Real Estate, LLC
106 Woodglen Court, Flat Rock, NC 28731
- $1,590,000
- 3
- BD
- 4
- BA
- 5,083
- SqFt




Listing courtesy of RE/MAX Results. terrieisenhauer@gmail.com
Sold listing courtesy of Kenmure 12 Broker LLC
- Sold Price
- $1,590,000
- List Price
- $1,590,000
- MLS#
- 4319995
- Status
- CLOSED
- Days on Market
- 34
- Property Type
- Residential
- Year Built
- 1997
- Closing Date
- Dec 15, 2025
- Bedrooms
- 3
- Bathrooms
- 4
- Full Baths
- 3
- Half Baths
- 1
- Lot Size
- 80,586
- Lot Size Area
- 1.85
- Living Area
- 5,083
- Sq Ft Total
- 5083
- County
- Henderson
- Subdivision
- Kenmure
- Special Conditions
- None
Property Description
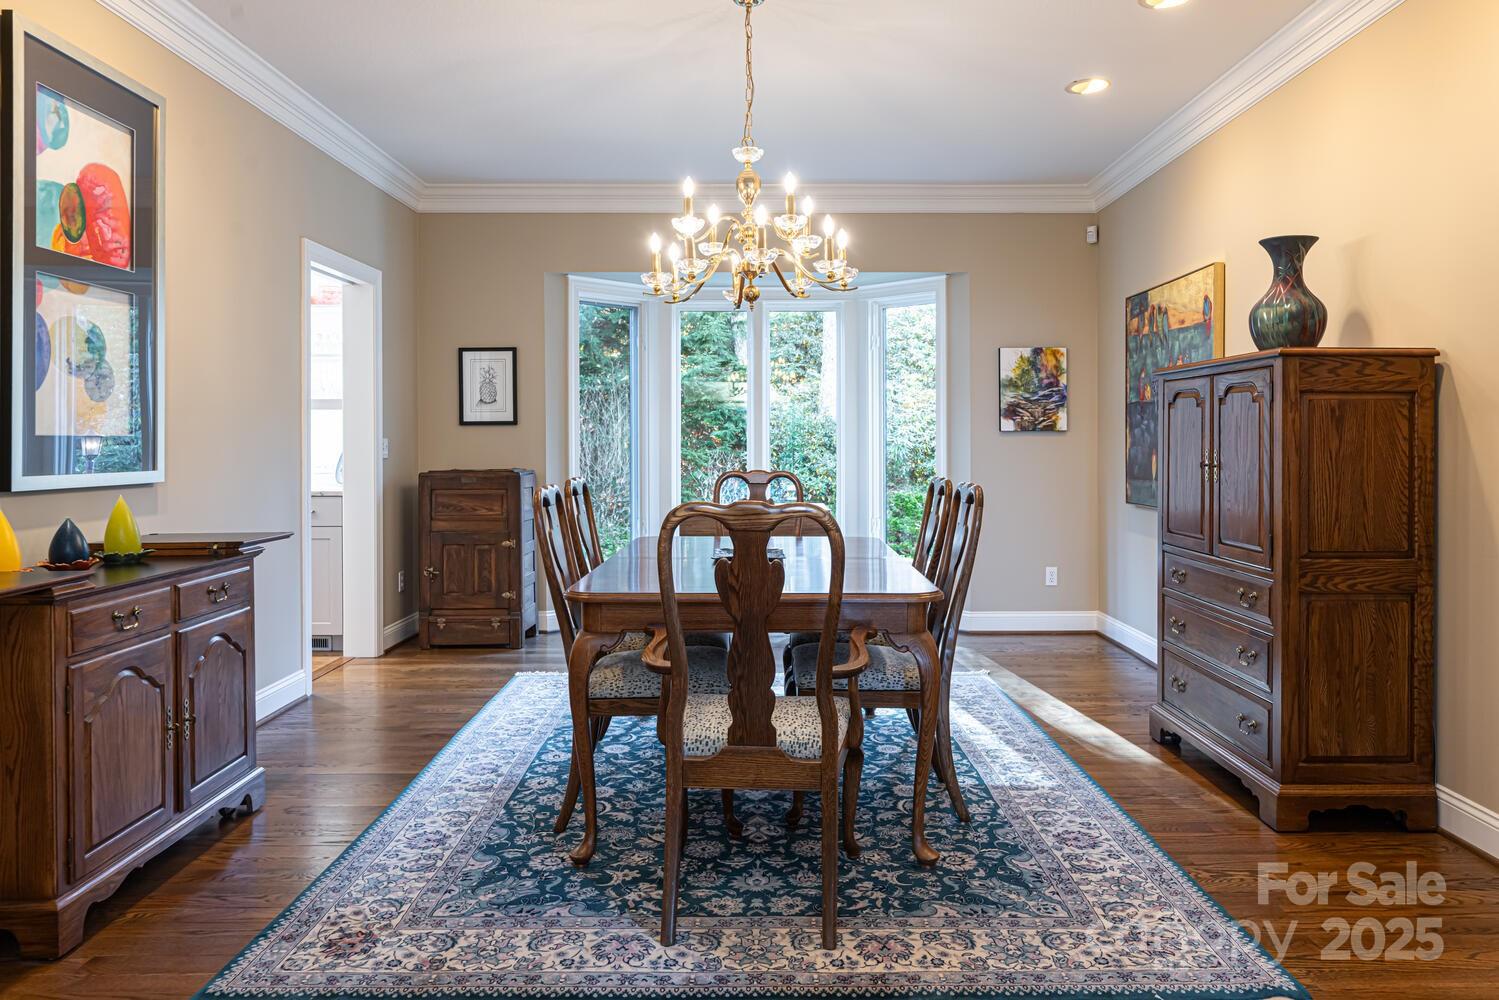
The Epitome of Luxury Mountain Living with majestic, panoramic views! Experience refined mountain living at its finest in this extraordinary home perfectly positioned on 1.8 acres of gorgeously landscaped privacy within prestigious Kenmure-a gated golf course community. Designed to capture breathtaking multi long range mountain views, this exceptional residence showcases uncompromising quality and timeless design throughout. The main level boasts over 3300 Sqft of open-concept living with expansive wall of windows framing the endless mountain vistas. The magnificent great room features a cathedral tongue and groove ceiling with beams, a floor to ceiling stone gas fireplace and seamless access to the spacious deck. The professional gourmet kitchen is a true showpiece-ideal for both entertaining and culinary artistry-boasting an abundance of custom cabinetry with pull-outs, drawers, elegant leathered quartzite countertops and tile backsplash, a grand center island with gas cooktop and prep sink, breakfast bar and top-of-the-line Wolf appliances, two dishwashers and Sub-Zero refrigerator/freezer, wine bar with 2 beverage/wine refrigerators, unbelievable storage areas and every amenity imaginable along with a breakfast area. The dining room with bay window complements the inviting living room which features a vaulted ceiling with wall of windows enhancing the views, marble surround gas fireplace and sliders opening to deck. The luxurious primary suite is a private retreat featuring spectacular mountain views, two walk-in closets and a spa-like bath with heated tile floors, dual vanities, whirlpool tub and a tiled walk-in shower with multi-sprays. A beautiful study with built-in desk and cabinets, a full bath and spacious laundry with cabinetry and sink complete the main level. The lower level offers exceptional versatility with a large family room and recreation area, wet bar, hobby room, 2 guest bedrooms with walk-in closet, full bath, half bath and a substantial unfinished area perfect for storage or workshop. Outdoor living is equally impressive with an expansive main level open and covered deck and a lower terrace- all oriented to capture the awe-inspiring mountain panorama. A three car detached garage with covered breezeway completes this rare offering. Every room in this home is designed to embrace the spectacular views and natural light, blending elegance, comfort and mountain serenity in perfect harmony. Discover a one-of-a-kind property offering the ultimate in luxury, privacy and timeless beauty- a rare opportunity in one of Western NC’s most sought after gated communities.
Additional Information
- Hoa Fee
- $1,783
- Hoa Fee Paid
- Annually
- Community Features
- Clubhouse, Fitness Center, Gated, Golf, Indoor Pool, Outdoor Pool, Pickleball, Putting Green, Tennis Court(s), Walking Trails
- Fireplace
- Yes
- Fireplace Features
- Gas Log, Great Room, Living Room
- Interior Features
- Breakfast Bar, Built-in Features, Central Vacuum, Entrance Foyer, Kitchen Island, Open Floorplan, Pantry, Storage, Walk-In Closet(s), Wet Bar, Whirlpool
- Floor Coverings
- Tile, Wood
- Equipment
- Bar Fridge, Dishwasher, Disposal, Double Oven, Down Draft, Electric Oven, Gas Cooktop, Microwave, Refrigerator, Wall Oven, Warming Drawer, Washer/Dryer, Wine Refrigerator
- Foundation
- Basement
- Main Level Rooms
- Primary Bedroom, Bathroom-Full, Bathroom-Full, Kitchen, Living Room, Dining Room, Breakfast, Great Room, Laundry, Study
- Basement
- Yes
- Laundry Location
- Laundry Room, Main Level, Sink
- Heating
- Forced Air, Natural Gas, Zoned
- Water
- City
- Sewer
- Septic Installed
- Exterior Construction
- Stone, Wood
- Roof
- Architectural Shingle
- Parking
- Detached Garage
- Driveway
- Asphalt, Paved
- Lot Description
- Cul-De-Sac, Level, Private, Sloped, Views
- Construction Type
- Site Built
- Elementary School
- Unspecified
- Middle School
- Unspecified
- High School
- Unspecified
- Total Property HLA
- 5083
- Master on Main Level
- Yes
Mortgage Calculator
“ Based on information submitted to the MLS GRID as of . All data is obtained from various sources and may not have been verified by broker or MLS GRID. Supplied Open House Information is subject to change without notice. All information should be independently reviewed and verified for accuracy. Some IDX listings have been excluded from this website. Properties may or may not be listed by the office/agent presenting the information © 2026 Canopy MLS as distributed by MLS GRID”

Last Updated: