13 Fireside Drive Unit #3, Asheville, NC 28806
- $425,000
- 3
- BD
- 2
- BA
- 1,160
- SqFt


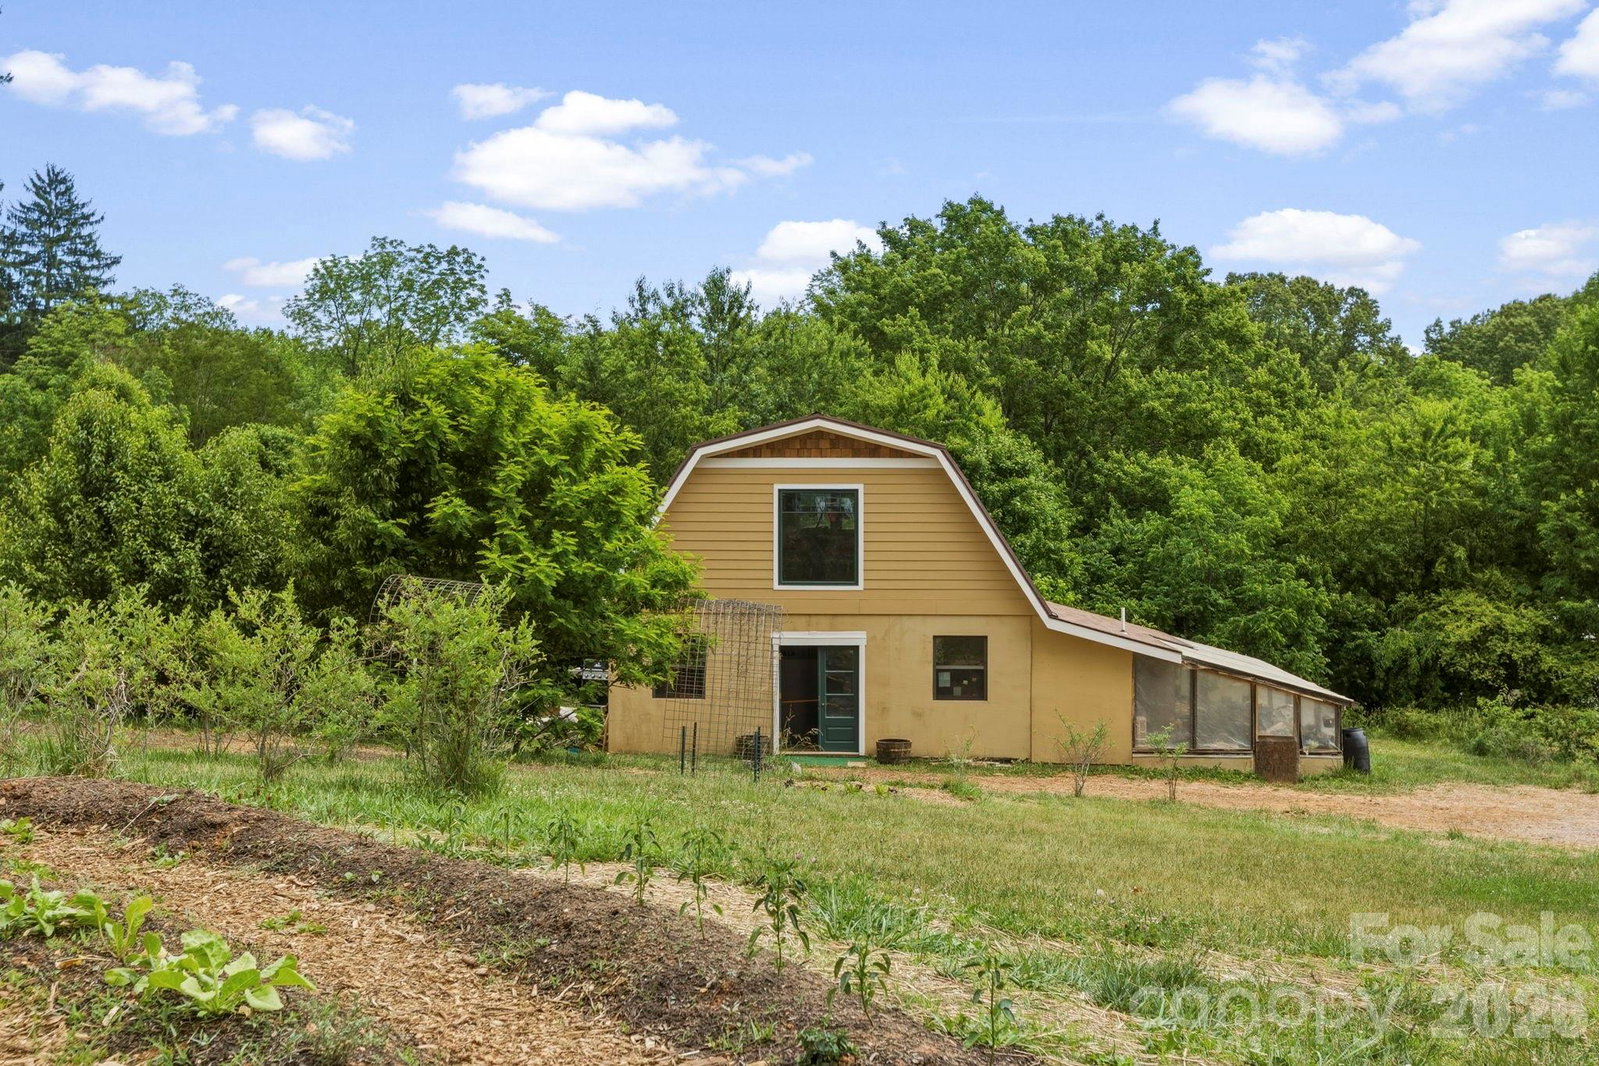


Listing courtesy of Love The Green Real Estate Consulting Firm. mary@lovethegreen.org
- List Price
- $425,000
- MLS#
- 4319329
- Status
- ACTIVE
- Days on Market
- 267
- Property Type
- Residential
- Architectural Style
- Arts and Crafts
- Year Built
- 2026
- Price Change
- ▼ $35,000 1782193332
- Bedrooms
- 3
- Bathrooms
- 2
- Full Baths
- 1
- Half Baths
- 1
- Lot Size
- 1,306
- Lot Size Area
- 0.03
- Living Area
- 1,160
- Sq Ft Total
- 1160
- County
- Buncombe
- Subdivision
- Terra Futura
- Special Conditions
- None
Property Description
Discover intentional, sustainable living at Terra Futura, West Asheville’s newest eco-village designed to support community connection, environmental stewardship, and personal well-being. Thoughtfully created for those seeking a healthier, more conscious way of living, Terra Futura blends modern green building practices with regenerative community design in one of Asheville’s most desirable locations. Ideally situated just 5 minutes from Haywood Road in West Asheville and only 10 minutes to downtown Asheville, residents enjoy convenient access to local restaurants, shopping, arts, music, and outdoor recreation while returning home to a peaceful, wellness-centered neighborhood. These Green Built NC certified homes are designed for energy efficiency, healthier indoor air quality, and long-term sustainability. Each residence incorporates environmentally responsible construction practices and carefully selected materials that support both comfort and reduced environmental impact. Features include solar-ready metal roofs for future renewable energy integration, cork flooring, no-VOC paints and stains, and energy-efficient mini-split HVAC systems. Additional high-performance features include convection ovens, dual-flush toilets, electric water heaters, Energy Star® dishwashers, Energy Star® refrigerators, and Energy Star® lighting fixtures—helping homeowners reduce utility costs while living more sustainably. Terra Futura is more than a neighborhood—it is a thoughtfully planned regenerative community designed to foster meaningful connections and a shared commitment to sustainable living. Residents will enjoy shared gardens, innovative resource management, edible and pollinator-friendly landscapes, and wellness-focused amenities including a sauna, hot tub, and cold plunge designed to support relaxation, restoration, and everyday well-being. HOA fees include water, sewer, compost, garbage, recycling, and more, creating a simplified and community-oriented living experience. Whether you are searching for a green home in Asheville, an energy-efficient home in West Asheville, or an eco-conscious community rooted in wellness and connection, Terra Futura offers a rare opportunity to live with greater intention. From shared gardens to forward-thinking sustainability initiatives, Terra Futura is helping shape the future of regenerative living in Asheville. Call today to schedule your tour and experience this one-of-a-kind eco-community for yourself.
Additional Information
- Hoa Fee
- $310
- Hoa Fee Paid
- Monthly
- Floor Coverings
- Cork, Tile, Wood
- Equipment
- Electric Water Heater, ENERGY STAR Qualified Dishwasher, ENERGY STAR Qualified Light Fixtures, ENERGY STAR Qualified Refrigerator, Exhaust Fan, Exhaust Hood, Ice Maker, Low Flow Fixtures
- Foundation
- Crawl Space
- Main Level Rooms
- Kitchen, Living Room
- Laundry Location
- Upper Level
- Heating
- Ductless
- Water
- City
- Sewer
- Public Sewer
- Exterior Features
- Fire Pit, Hot Tub, Lawn Maintenance, Outdoor Kitchen, Outdoor Shower, Rainwater Catchment, Sauna, Other - See Remarks
- Exterior Construction
- Cedar Shake, Hardboard Siding
- Roof
- Metal
- Parking
- Assigned
- Driveway
- Asphalt, Gravel, Paved
- Lot Description
- Green Area
- Construction Type
- Site Built
- Elementary School
- Unspecified
- Middle School
- Unspecified
- High School
- Unspecified
- New Construction
- Yes
- Total Property HLA
- 1160
Mortgage Calculator
“ Based on information submitted to the MLS GRID as of . All data is obtained from various sources and may not have been verified by broker or MLS GRID. Supplied Open House Information is subject to change without notice. All information should be independently reviewed and verified for accuracy. Some IDX listings have been excluded from this website. Properties may or may not be listed by the office/agent presenting the information © 2026 Canopy MLS as distributed by MLS GRID”

Last Updated: