2650 Carson Woods Road, Laurel Springs, NC 28644
- $1,279,900
- 3
- BD
- 4
- BA
- 3,946
- SqFt




Listing courtesy of Regency On the Lake. Christybarr@vannoyproperties.com
- List Price
- $1,279,900
- MLS#
- 4318349
- Status
- ACTIVE
- Days on Market
- 321
- Property Type
- Residential
- Architectural Style
- Traditional, Other
- Year Built
- 2009
- Bedrooms
- 3
- Bathrooms
- 4
- Full Baths
- 2
- Half Baths
- 2
- Lot Size
- 784,515
- Lot Size Area
- 18.01
- Living Area
- 3,946
- Sq Ft Total
- 3946
- County
- Ashe
- Subdivision
- No Neighborhood
- Special Conditions
- None
Property Description
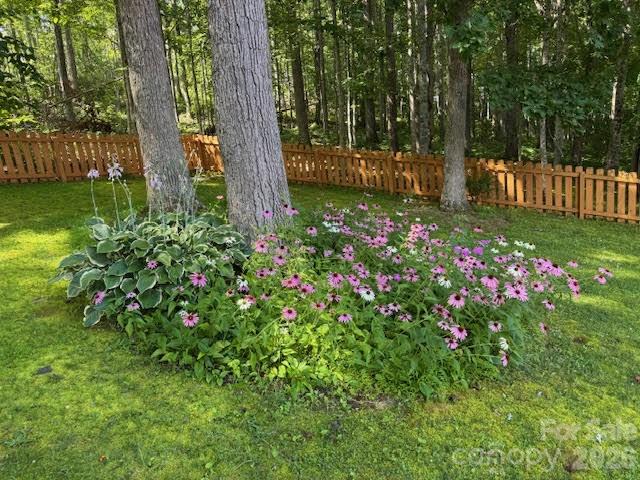
Escape to this breathtaking gem located in the Blue Ridge Mountains!! This exquisitely maintained home is situated on approx. 18.01 acres, offers quality construction and lovely mountain views. The FP layout features, a large dining and kitchen with granite counters & upgraded appliance in the last 5 years. The spacious great room has high vaulted ceiling, a stone fireplace and wonderful natural lighting. The primary bedroom suite includes a corner fireplace and access to side deck, spacious bathroom with heated tile floors, tiled shower, soaking tub and amazing walk-in closet that is a dream come true! There is a 2nd bedroom and bath for guest on the main floor. The upstairs loft is great multi-purpose space and the basement features game-room, space for 3rd bedroom, fitness RM and lots of storage. Additional features include: hardwood & tile floors throughout, heat pump & Rinnai tankless water heater in 2022; home and storage barn painted in 2024; Generac generator in 2025; wired speakers inside & outside; LED lighting, built-in bookcase & desk, oversized 2 car garage; storage barn with covered porch for all your tools and toys. Enjoy true peace and tranquility from the multiple outdoor living spaces surrounded by beautiful landscaping and large natural boulders around the property. Schedule a time to come see this incredible property!!
Additional Information
- Fireplace
- Yes
- Fireplace Features
- Gas Log, Gas Vented, Great Room, Primary Bedroom
- Equipment
- Convection Oven, Dishwasher, Dryer, Microwave, Refrigerator, Washer, Washer/Dryer
- Foundation
- Basement
- Main Level Rooms
- Primary Bedroom, Kitchen, Great Room, Bathroom-Full
- Basement
- Yes
- Laundry Location
- Mud Room, Main Level, Sink
- Heating
- Heat Pump
- Water
- Well
- Sewer
- Septic Installed
- Exterior Construction
- Fiber Cement
- Roof
- Metal
- Parking
- Driveway, Attached Garage
- Driveway
- Asphalt, Paved
- Construction Type
- Site Built
- Elementary School
- Mountain View
- Middle School
- Ashe County
- High School
- Ashe County
- Total Property HLA
- 3946
- Master on Main Level
- Yes
Mortgage Calculator
“ Based on information submitted to the MLS GRID as of . All data is obtained from various sources and may not have been verified by broker or MLS GRID. Supplied Open House Information is subject to change without notice. All information should be independently reviewed and verified for accuracy. Some IDX listings have been excluded from this website. Properties may or may not be listed by the office/agent presenting the information © 2026 Canopy MLS as distributed by MLS GRID”

Last Updated: