Share this with your friends


828-722-2828
Frisbee Real Estate, LLC
324 Baystone Drive, Hendersonville, NC 28791
- $572,500
- 3
- BD
- 2
- BA
- 2,927
- SqFt




Listing courtesy of Keller Williams Mtn Partners, LLC. realestate@myclarkteam.com
Sold listing courtesy of Home And Land For Sale
- Sold Price
- $572,500
- List Price
- $590,000
- MLS#
- 4316443
- Status
- CLOSED
- Days on Market
- 35
- Property Type
- Residential
- Year Built
- 1974
- Closing Date
- Dec 02, 2025
- Bedrooms
- 3
- Bathrooms
- 2
- Full Baths
- 2
- Lot Size
- 55,756
- Lot Size Area
- 1.28
- Living Area
- 2,927
- Sq Ft Total
- 2927
- County
- Henderson
- Subdivision
- Stoney Mtn Estates
- Special Conditions
- None
- Waterfront Features
- None
Property Description
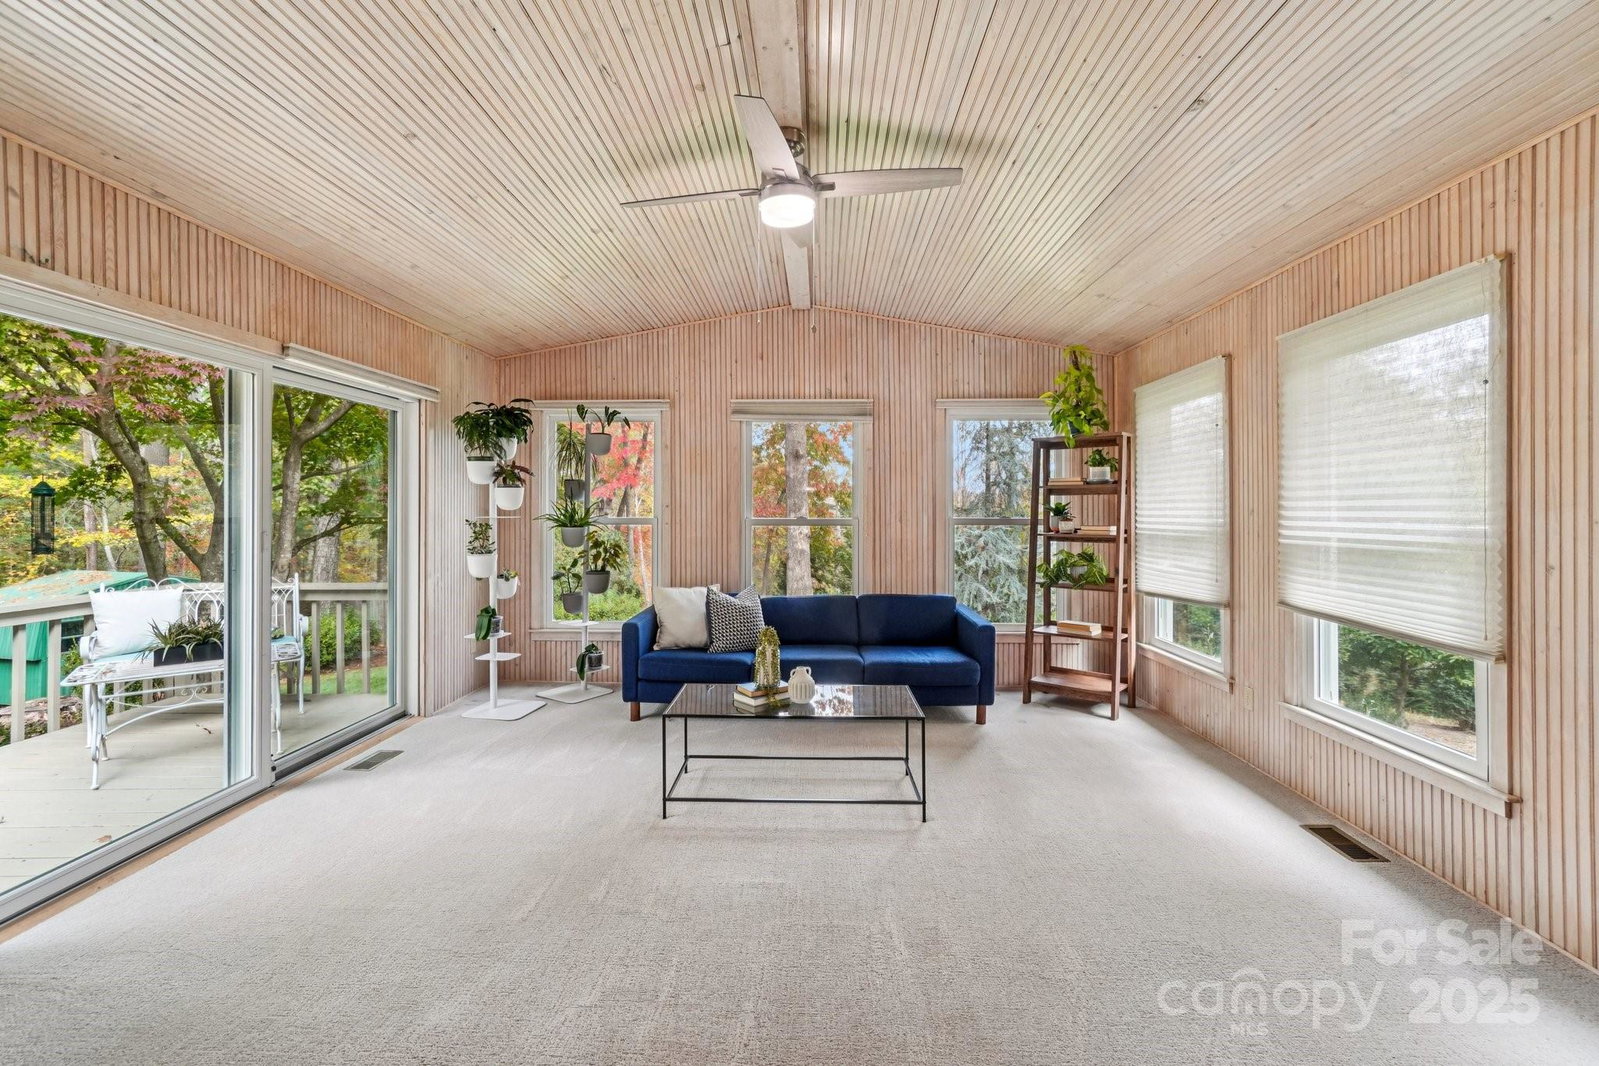
Discover effortless living at 324 Baystone Dr, a completely updated and meticulously maintained home set on 1.28 scenic acres in desirable Hendersonville. This spacious ranch offers exceptional convenience with three bedrooms on the main level, making single-level living simple and accessible. The interiors boast thoughtful updates throughout, including a modern kitchen and renovated bathrooms. The main living area is complemented by a beautiful sunroom, perfect for year-round relaxation and enjoying the views of your peaceful surroundings. Below the main level, a large finished basement provides fantastic bonus space and a full bathroom—ideal for a media room, home office, gym, or recreation area. The sprawling lot features a spacious, usable yard bordered by mature trees, creating a tranquil, park-like environment. With ample parking, including a two-car garage equipped with a car charger, this property is designed for both function and beauty. This is a turn-key opportunity for a buyer seeking a fully renovated, spacious home with room to breathe.
Additional Information
- Fireplace
- Yes
- Floor Coverings
- Carpet, Tile, Wood
- Equipment
- Dishwasher, Induction Cooktop, Microwave, Oven, Refrigerator
- Foundation
- Basement, Crawl Space
- Main Level Rooms
- Primary Bedroom, Bedroom(s), Bedroom(s), Laundry, Sunroom, Living Room, Kitchen
- Basement
- Yes
- Laundry Location
- Laundry Room, Main Level
- Heating
- Forced Air, Natural Gas
- Water
- City
- Sewer
- Septic Installed
- Exterior Construction
- Brick Full, Wood
- Roof
- Architectural Shingle
- Parking
- Detached Carport, Circular Driveway, Driveway, Attached Garage
- Driveway
- Asphalt, Paved
- Lot Description
- Level
- Construction Type
- Site Built
- Elementary School
- Clear Creek
- Middle School
- Hendersonville
- High School
- Hendersonville
- Total Property HLA
- 2927
- Master on Main Level
- Yes
How much is your home worth?
...get instant property value now!
Mortgage Calculator
“ Based on information submitted to the MLS GRID as of . All data is obtained from various sources and may not have been verified by broker or MLS GRID. Supplied Open House Information is subject to change without notice. All information should be independently reviewed and verified for accuracy. Some IDX listings have been excluded from this website. Properties may or may not be listed by the office/agent presenting the information © 2026 Canopy MLS as distributed by MLS GRID”

Last Updated: