186 Joyner Avenue, Asheville, NC 28806
- $375,000
- 4
- BD
- 2
- BA
- 1,684
- SqFt




Listing courtesy of Landon Key Realty. chris@lkeyrealty.com
Sold listing courtesy of Canopy Administration
- Sold Price
- $375,000
- List Price
- $400,000
- MLS#
- 4314426
- Status
- CLOSED
- Days on Market
- 148
- Property Type
- Residential
- Architectural Style
- Ranch, Traditional
- Year Built
- 1969
- Closing Date
- Mar 20, 2026
- Bedrooms
- 4
- Bathrooms
- 2
- Full Baths
- 2
- Lot Size
- 10,018
- Lot Size Area
- 0.23
- Living Area
- 1,684
- Sq Ft Total
- 1684
- County
- Buncombe
- Subdivision
- West Asheville
- Special Conditions
- None
Property Description
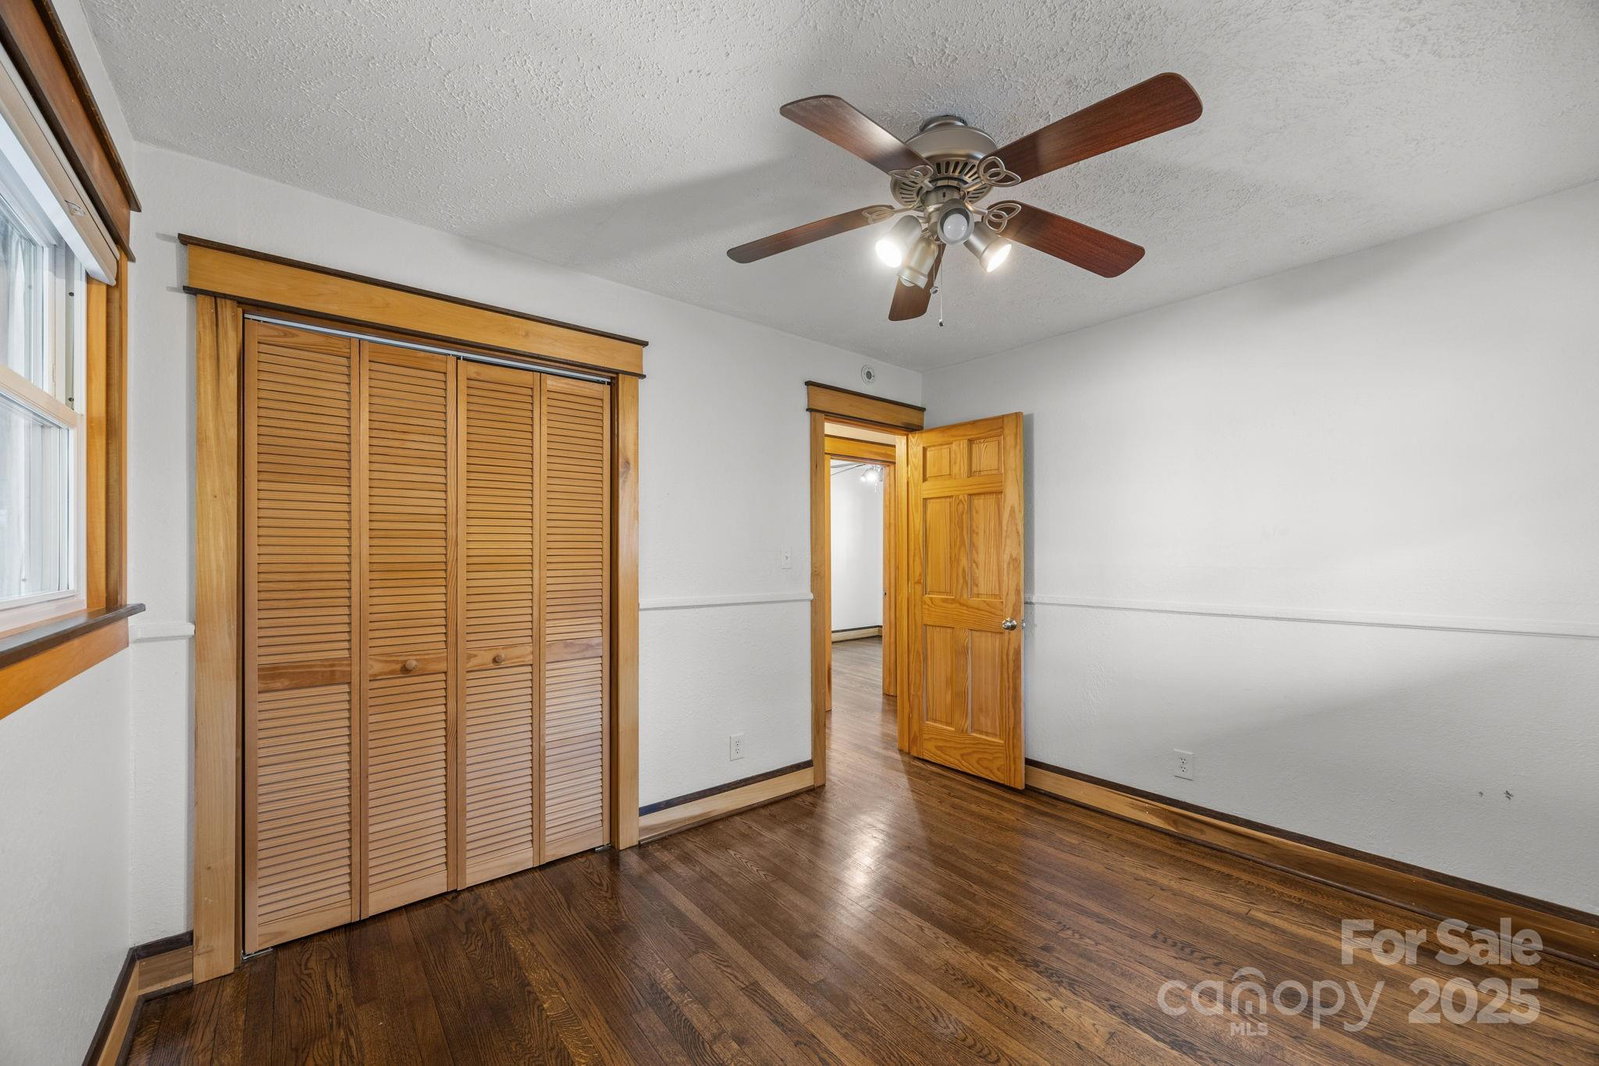
West Asheville Investment & Lifestyle Opportunity: Seller offering $10,000 toward rate buy down or updates. Rare property with nearly 1,700 HSF, plus a detached garage, carport, multiple driveways for six (!!) vehicles, and an additional outbuilding with studio or workshop potential, as well as lower-level storage and workspace not included in heated square footage. The kitchen and primary bath were thoughtfully renovated with quality materials that stand above investment grade finishes, offering move-in ready functionality and timeless style. Expansive wraparound deck and private backyard provide flexible outdoor living, hobby space, or entertaining areas. Untouched by Helene but within steps of the re-emerging riverside park system, River Arts businesses, and miles of greenway, this home offers both strong investment upside and a family-friendly environment. Whether for buy-and-hold, rental, or as a primary residence for a family with hobbies, this property combines location, flexibility, and potential that is hard to find in West Asheville. The sellers are motivated and ready to consider offers. One-of-a-kind WAVL property with versatile layout and multi-structure potential only seeing it in person reveals the full opportunity. With price flexibility and incentives available, this is your chance to secure a West Asheville property that delivers value, character, and future upside.
Additional Information
- Fireplace
- Yes
- Fireplace Features
- Living Room, Wood Burning
- Interior Features
- Open Floorplan, Split Bedroom
- Floor Coverings
- Tile, Wood
- Equipment
- Dishwasher, Electric Oven, Electric Range
- Foundation
- Basement, Crawl Space
- Main Level Rooms
- Primary Bedroom, Bedroom(s), Bedroom(s), Bedroom(s), Bathroom-Full, Bathroom-Full, Kitchen, Living Room, Dining Area
- Basement
- Yes
- Laundry Location
- Laundry Room, Main Level
- Heating
- Baseboard, Heat Pump
- Water
- City
- Sewer
- Public Sewer
- Exterior Features
- Fire Pit, Storage
- Exterior Construction
- Brick Partial, Wood
- Roof
- Architectural Shingle
- Parking
- Attached Carport, Driveway, Detached Garage, Garage Door Opener
- Driveway
- Concrete, Paved
- Lot Description
- Green Area, Private, Wooded, Views
- Construction Type
- Site Built
- Elementary School
- Asheville City
- Middle School
- Asheville
- High School
- Asheville
- Zoning
- RS8
- Total Property HLA
- 1684
- Master on Main Level
- Yes
Mortgage Calculator
“ Based on information submitted to the MLS GRID as of . All data is obtained from various sources and may not have been verified by broker or MLS GRID. Supplied Open House Information is subject to change without notice. All information should be independently reviewed and verified for accuracy. Some IDX listings have been excluded from this website. Properties may or may not be listed by the office/agent presenting the information © 2026 Canopy MLS as distributed by MLS GRID”

Last Updated: