1046 Jonestown Road, Winston Salem, NC 27127
- $366,900
- 4
- BD
- 3
- BA
- 1,800
- SqFt




Listing courtesy of LGI Homes NC LLC. msceau@lgihomes.com
- List Price
- $366,900
- MLS#
- 4314067
- Status
- ACTIVE
- Days on Market
- 334
- Property Type
- Residential
- Year Built
- 2025
- Price Change
- ▲ $20,000 1774047096
- Bedrooms
- 4
- Bathrooms
- 3
- Full Baths
- 2
- Half Baths
- 1
- Lot Size
- 15,681
- Lot Size Area
- 0.36
- Living Area
- 1,800
- Sq Ft Total
- 1800
- County
- Forsyth
- Subdivision
- No Neighborhood
- Special Conditions
- None
Property Description
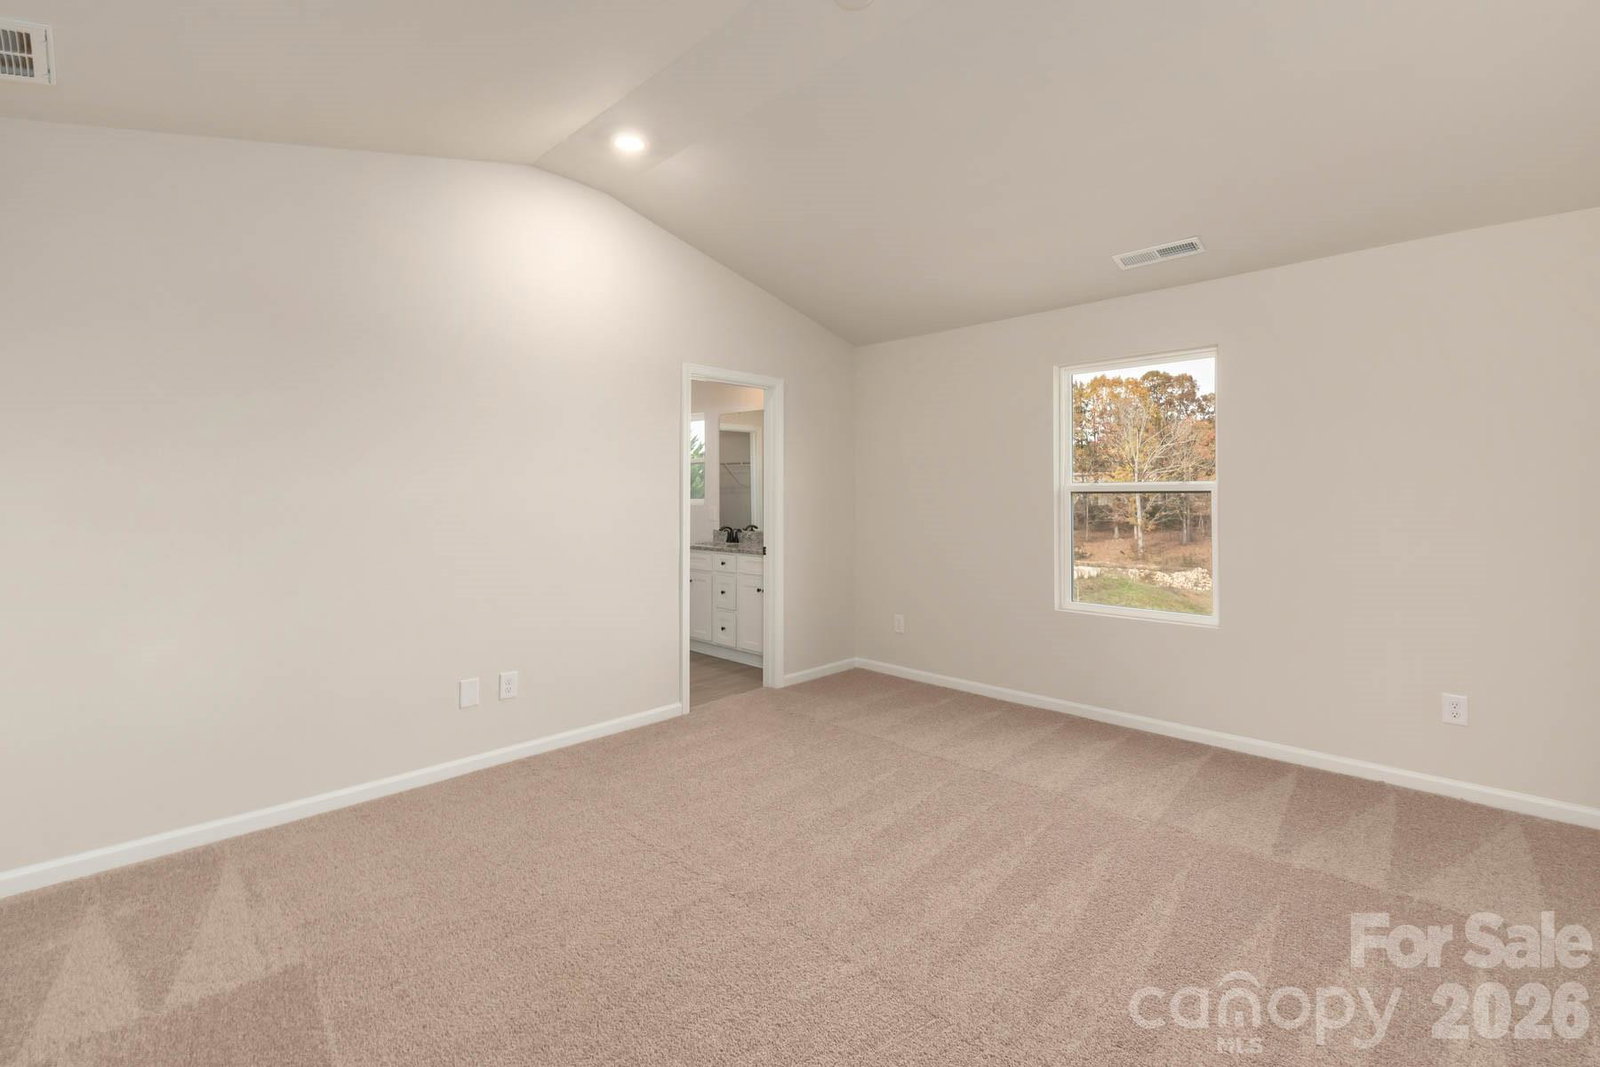
10 Minutes from Downtown Winston-Salem! 4 Bedrooms • Open-Concept Main Floor • Upstairs Laundry Convenient to All Bedrooms! The Davidson at Sycamore Court offers the perfect blend of modern design and everyday comfort in a prime Winston-Salem location. This spacious two-story home features an open-concept layout with a chef-ready kitchen complete with granite countertops, stainless steel appliances, and a large center island that opens to the dining and family rooms—perfect for entertaining or daily living. The thoughtfully designed floor plan provides the space and function today's homeowners need. Situated in the desirable Sycamore Court community, residents enjoy easy access to local parks, major employers, and area attractions, making this home as convenient as it is stylish.
Additional Information
- Community Features
- Pond, Sidewalks, Street Lights
- Interior Features
- Attic Stairs Pulldown, Entrance Foyer, Kitchen Island, Pantry, Storage, Walk-In Closet(s)
- Floor Coverings
- Carpet, Vinyl
- Equipment
- Dishwasher, Disposal, Electric Oven, Electric Range, Ice Maker, Microwave, Oven, Refrigerator, Refrigerator with Ice Maker, Self Cleaning Oven
- Foundation
- Slab
- Main Level Rooms
- Kitchen, Dining Room, Living Room, Bathroom-Half
- Laundry Location
- Electric Dryer Hookup, Utility Room, Inside, Laundry Room, Upper Level, Washer Hookup
- Heating
- Central, Electric, Heat Pump, Zoned
- Water
- City, Public
- Sewer
- Public Sewer
- Exterior Construction
- Vinyl
- Roof
- Architectural Shingle
- Parking
- Driveway, Attached Garage, Garage Door Opener
- Driveway
- Concrete, Paved
- Lot Description
- Paved
- Construction Type
- Site Built
- Elementary School
- South Fork
- Middle School
- Wiley Magnet
- High School
- Reynolds
- New Construction
- Yes
- Builder Name
- LGI Homes-NC, LLC
- Total Property HLA
- 1800
Mortgage Calculator
“ Based on information submitted to the MLS GRID as of . All data is obtained from various sources and may not have been verified by broker or MLS GRID. Supplied Open House Information is subject to change without notice. All information should be independently reviewed and verified for accuracy. Some IDX listings have been excluded from this website. Properties may or may not be listed by the office/agent presenting the information © 2026 Canopy MLS as distributed by MLS GRID”

Last Updated: