195 Simpson Lane, Maggie Valley, NC 28751
- $780,000
- 2
- BD
- 3
- BA
- 2,865
- SqFt






Listing courtesy of Howard Hanna Beverly-Hanks Waynesville. brian.noland@allentate.com
- List Price
- $780,000
- MLS#
- 4312232
- Status
- ACTIVE
- Days on Market
- 321
- Property Type
- Residential
- Architectural Style
- Arts and Crafts
- Year Built
- 2006
- Price Change
- ▼ $69,900 1784400827
- Bedrooms
- 2
- Bathrooms
- 3
- Full Baths
- 3
- Lot Size
- 87,991
- Lot Size Area
- 2.02
- Living Area
- 2,865
- Sq Ft Total
- 2865
- County
- Haywood
- Subdivision
- Laurel Heights
- Special Conditions
- None
Property Description
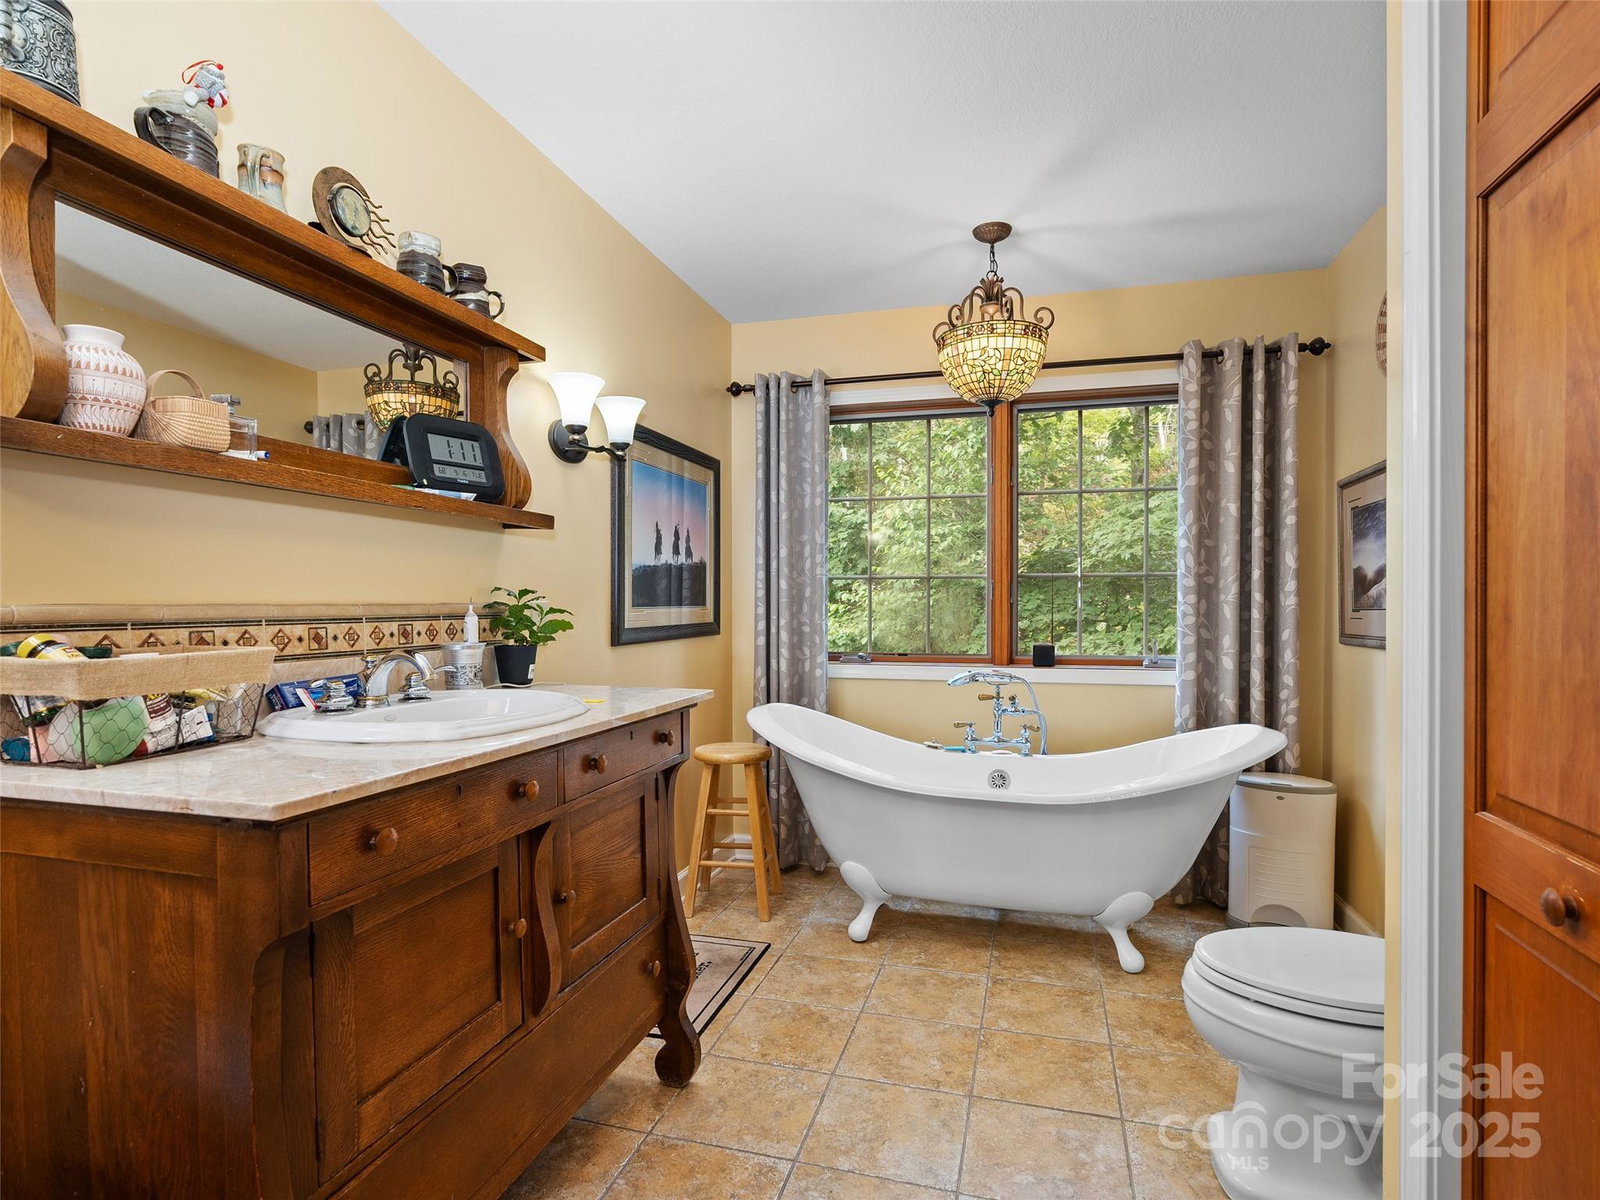
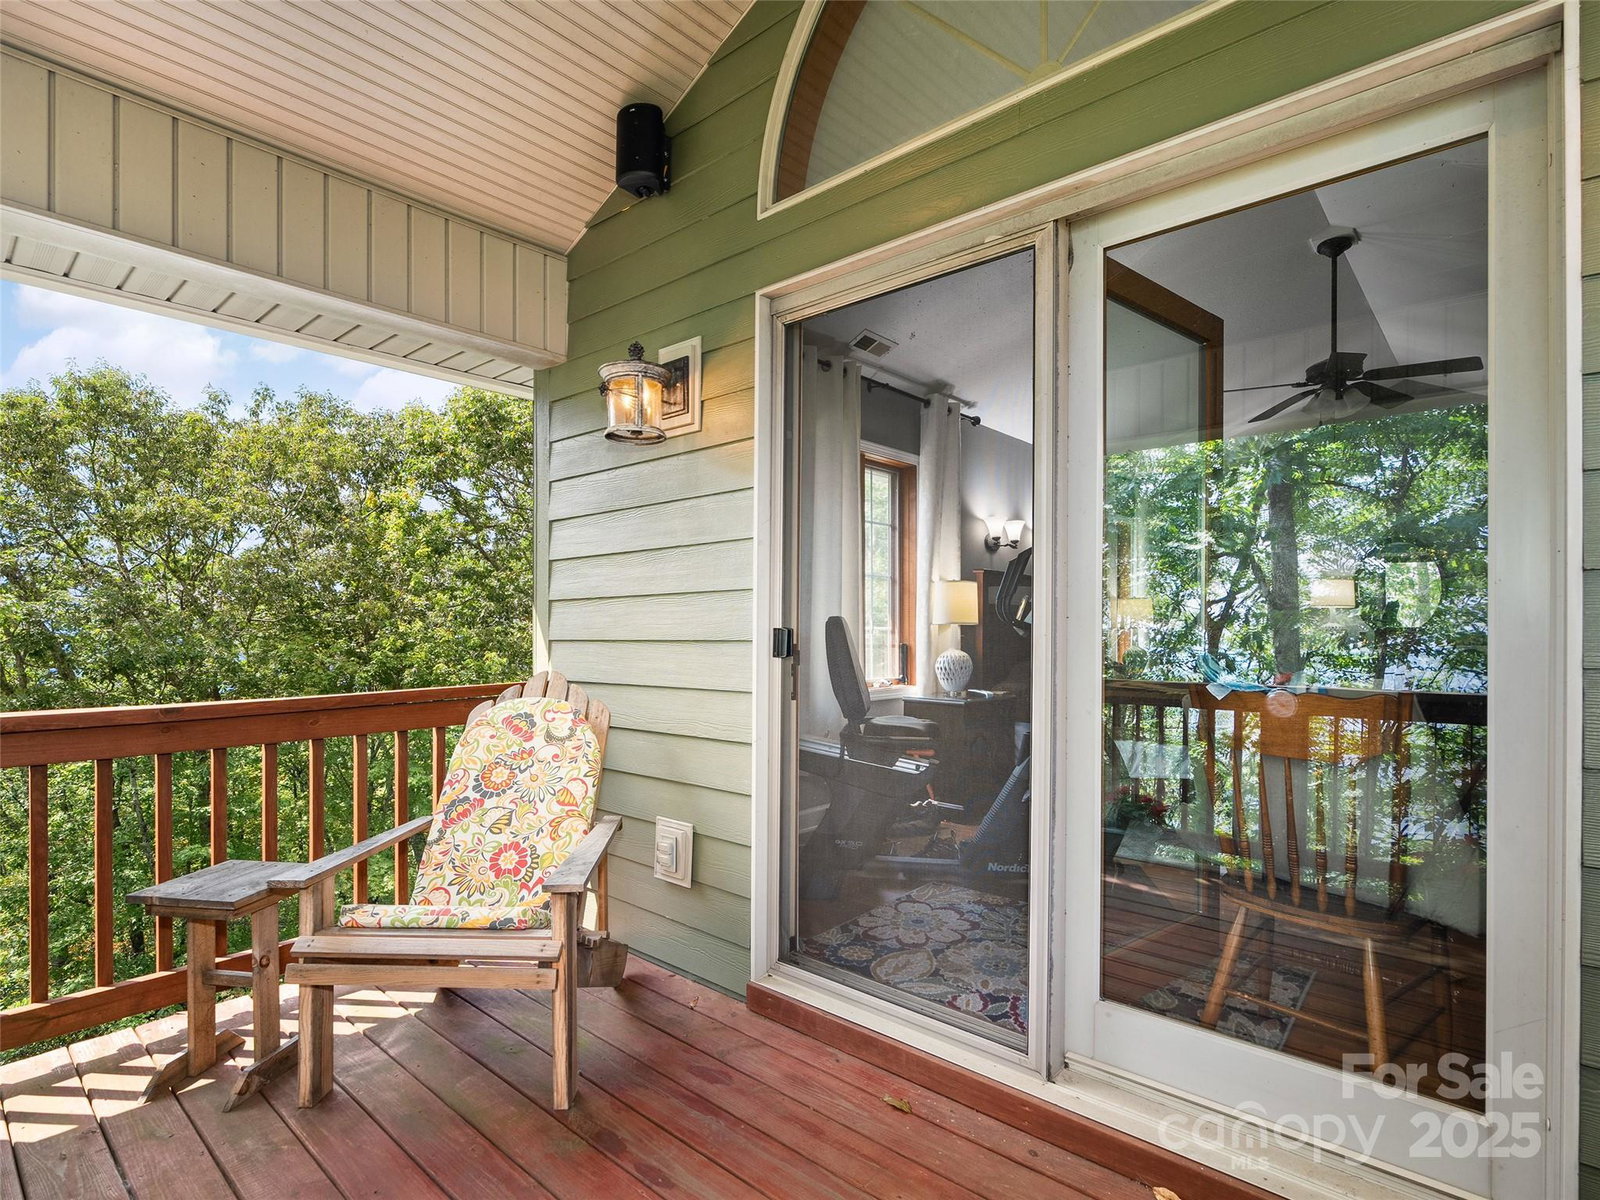
Tucked away mountaintop at over 5,000+ elevation, this custom-built home in the coveted Maggie Valley Country Club area offers an unparalleled blend of rustic elegance and modern luxury, embodying the Arts and Crafts style that harmonizes seamlessly with its natural surroundings. Two bedrooms and three baths, the residence invites you into an open-concept living and dining area where soaring cathedral ceilings create an airy, expansive ambiance, perfect for gatherings or quiet evenings by the fire. Custom cabinetry and built-ins adorn every corner, showcasing meticulous craftsmanship that extends throughout the home, from the spacious kitchen with ample counter space, and a cozy breakfast nook ideal for morning coffee while gazing at the horizon. The covered front entry deck welcomes you, leading into interiors framed by beautiful wood-clad windows and doors that flood the space with natural light and frame breathtaking vistas. Clad in durable Hardy plank-style siding topped with architectural shingles, the exterior promises low-maintenance longevity while blending into the forested landscape. But the true star is the 50-mile multilayered, year-round view—sweeping panoramas of rolling Appalachian ridges, vibrant fall foliage, misty valleys, and distant peaks that shift with the four seasons, offering a living masterpiece from nearly every room. The primary suite is a private sanctuary, featuring an open loft sitting area with a warm fireplace all under a dramatic vaulted ceiling that enhances the sense of grandeur. Step into the primary suite and out onto the intimate Juliette deck for a moment of solitude amid the treetops, and indulge in the luxury of two expansive walk-in closets providing abundant storage for your wardrobe and treasures. Descend to the partial finished basement, thoughtfully plumbed for a full kitchen, where an open recreational/family space awaits customization—perhaps a home theater, gym, or guest suite—complemented by a full bath and dedicated laundry area streamlines daily chores, while the oversized single-car garage offers ample room for vehicles and hobbies, complete with a large storage area to house seasonal gear or tools. For peace of mind in this remote paradise, a reliable household generator ensures uninterrupted comfort during mountain storms. Privacy reigns supreme at the end of a paved road, accessible via smooth brick pavers that guide you to this secluded haven, free from through traffic and enveloped by whispering pines and wildlife. Entertainment and relaxation reach new heights on the large double decks spanning both levels—one upper for relaxing under the stars, and a lower for lounging in the shade—each designed to maximize those epic views, whether hosting summer barbecues, stargazing parties, or simply unwinding with a book as the sun dips below the layers of blue-hued mountains. This mountain-top retreat isn’t just a home; it’s a gateway to a lifestyle of serenity, adventure, and natural beauty, where every detail—from the hand-selected materials to the thoughtful layout—has been curated to foster connection with the environment and loved ones. Imagine waking to birdsong, hiking nearby trails in the Great Smoky Mountains, or teeing off at the prestigious Maggie Valley Country Club just below, all while returning to this fortress of comfort that feels worlds away yet conveniently close to amenities. With its robust construction, energy-efficient features, and endless potential for personalization, this property stands as a rare opportunity for those seeking a forever home or a luxurious vacation escape in one of North Carolina’s most enchanting regions.
Additional Information
- Fireplace
- Yes
- Fireplace Features
- Gas Log, Living Room
- Interior Features
- Built-in Features, Pantry, Walk-In Closet(s)
- Floor Coverings
- Tile, Wood
- Equipment
- Dishwasher, Electric Oven, Electric Range, Microwave, Refrigerator
- Foundation
- Other - See Remarks
- Main Level Rooms
- Living Room, Dining Area, Bedroom(s), Bathroom-Full, Kitchen
- Laundry Location
- In Basement
- Heating
- Central, Heat Pump
- Water
- Shared Well
- Sewer
- Septic Installed
- Exterior Construction
- Fiber Cement
- Roof
- Architectural Shingle
- Parking
- Basement, Driveway, Garage Door Opener
- Driveway
- Asphalt, Brick, Paved, Other
- Lot Description
- Private, Rolling Slope, Wooded, Views
- Construction Type
- Site Built
- Elementary School
- Jonathan Valley
- Middle School
- Waynesville
- High School
- Tuscola
- Total Property HLA
- 2865
Mortgage Calculator
“ Based on information submitted to the MLS GRID as of . All data is obtained from various sources and may not have been verified by broker or MLS GRID. Supplied Open House Information is subject to change without notice. All information should be independently reviewed and verified for accuracy. Some IDX listings have been excluded from this website. Properties may or may not be listed by the office/agent presenting the information © 2026 Canopy MLS as distributed by MLS GRID”

Last Updated: