111 Brookline Drive, Asheville, NC 28803
- $2,765,000
- 4
- BD
- 5
- BA
- 5,340
- SqFt


Listing courtesy of Premier Sotheby’s International Realty. 828-279-3980
Sold listing courtesy of Howard Hanna Beverly-Hanks The Ramble at Biltmore Forest
- Sold Price
- $2,765,000
- List Price
- $2,975,000
- MLS#
- 4311479
- Status
- CLOSED
- Days on Market
- 97
- Property Type
- Residential
- Architectural Style
- European
- Year Built
- 2007
- Closing Date
- Jan 21, 2026
- Bedrooms
- 4
- Bathrooms
- 5
- Full Baths
- 4
- Half Baths
- 1
- Lot Size
- 22,215
- Lot Size Area
- 0.51
- Living Area
- 5,340
- Sq Ft Total
- 5340
- County
- Buncombe
- Subdivision
- Ramble Biltmore Forest
- Special Conditions
- None
Property Description
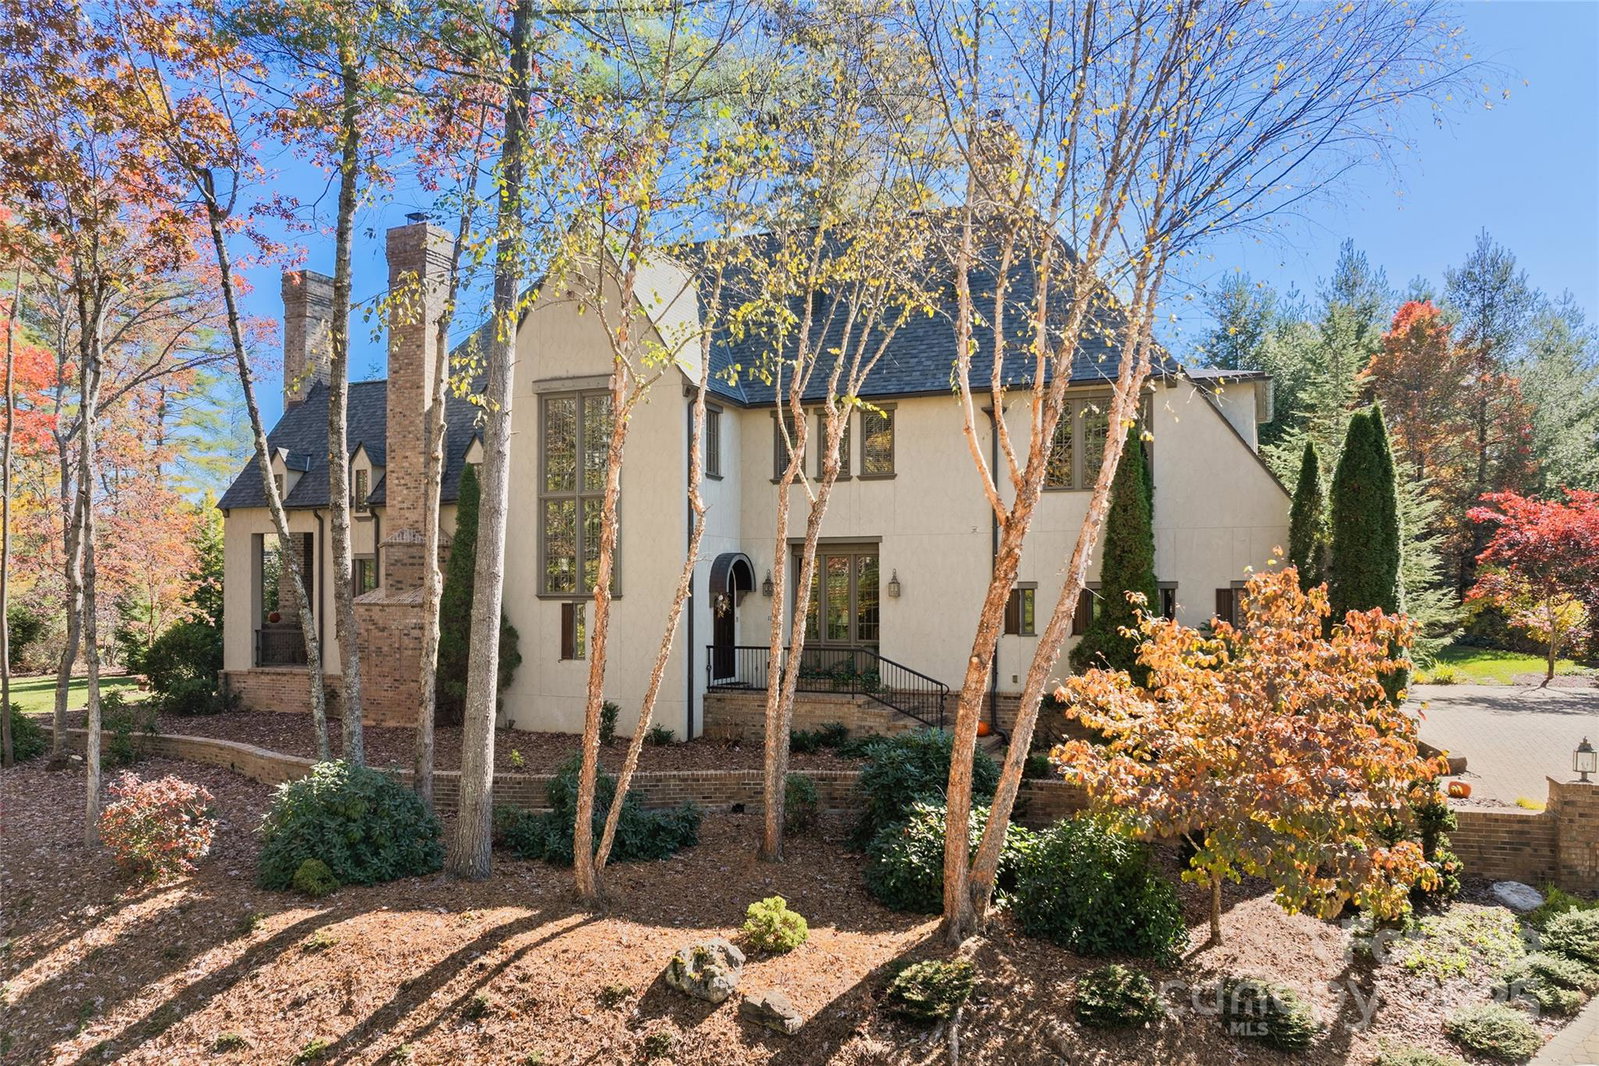
In the heart of The Ramble, Asheville’s most sought-after gated community, this Old World English Country residence stands as a timeless testament to craftsmanship, comfort, and grace. Perfectly positioned along the edge of the community park, it offers the rare combination of serene natural surroundings and effortless access to the neighborhood’s vibrant amenities—walking trails, tennis courts, fitness and wellness center, and the lively heart of Living Well Park. From the moment you arrive, the home’s presence evokes a sense of enduring quality and quiet grandeur. Handcrafted details, natural materials, and traditional design elements are seamlessly woven together to create an atmosphere of refined warmth. Inside, cathedral ceilings soar above beautifully proportioned living spaces anchored by stately masonry fireplaces, each adding a touch of romance and old-world charm. At the heart of the home lies an extraordinary chef’s kitchen, designed to inspire both culinary creativity and convivial gatherings. Dual kitchen islands invite guests to linger as dinner is prepared, while professional-grade appliances, fine cabinetry, and elegant stone surfaces reflect a thoughtful blend of form and function. Nearby, a charming breakfast nook captures morning light and garden views, offering the perfect start to each day. Flowing effortlessly from the kitchen and great room, a covered porch with fireplace extends the living space outdoors—ideal for cozy evenings spent by the fire. Beyond, an expansive 850+ square foot veranda provides yet another stunning setting for entertaining or quiet reflection. Surrounded by lush greenery and the tranquil sounds of nature, this remarkable outdoor haven feels like a private retreat within the heart of the community. Every element of this residence speaks to meticulous design and enduring craftsmanship. From the exquisite custom staircase to the rich textures and finishes found throughout, the home balances elegance with livability. Built with energy efficiency and environmental mindfulness in mind, it features high-performance systems and materials that enhance comfort and reduce utility demand—all without sacrificing style or substance. Graceful, grounded, and thoughtfully designed, this home embodies the essence of The Ramble: a place where architecture, nature, and community exist in harmonious balance. For those seeking a life of refinement and ease—where every detail feels intentional and every day feels inspired—this is truly an extraordinary opportunity.
Additional Information
- Hoa Fee
- $450
- Hoa Fee Paid
- Monthly
- Fireplace
- Yes
- Fireplace Features
- Gas Starter, Living Room, Outside, Wood Burning
- Interior Features
- Breakfast Bar, Built-in Features, Entrance Foyer, Kitchen Island, Storage, Walk-In Closet(s), Wet Bar
- Floor Coverings
- Carpet, Tile, Wood
- Equipment
- Bar Fridge, Dishwasher, Disposal, Double Oven, Exhaust Hood, Gas Cooktop, Gas Range, Gas Water Heater, Microwave, Refrigerator
- Foundation
- Crawl Space
- Main Level Rooms
- Primary Bedroom, Bathroom-Full, Living Room, Dining Room, Kitchen, Bathroom-Half, Laundry, Breakfast, Office
- Laundry Location
- Laundry Room, Main Level
- Heating
- Heat Pump
- Water
- City
- Sewer
- Public Sewer
- Exterior Construction
- Hard Stucco, Stone
- Roof
- Architectural Shingle
- Parking
- Attached Garage
- Driveway
- Cobblestone, Paved
- Lot Description
- Level, Wooded
- Construction Type
- Site Built
- Elementary School
- Estes/Koontz
- Middle School
- Valley Springs
- High School
- T.C. Roberson
- Total Property HLA
- 5340
- Master on Main Level
- Yes
Mortgage Calculator
“ Based on information submitted to the MLS GRID as of . All data is obtained from various sources and may not have been verified by broker or MLS GRID. Supplied Open House Information is subject to change without notice. All information should be independently reviewed and verified for accuracy. Some IDX listings have been excluded from this website. Properties may or may not be listed by the office/agent presenting the information © 2026 Canopy MLS as distributed by MLS GRID”

Last Updated: