Share this with your friends


828-722-2828
Frisbee Real Estate, LLC
133 Marianne Drive, Hendersonville, NC 28739
- $539,500
- 3
- BD
- 2
- BA
- 1,535
- SqFt




Listing courtesy of Premier Sotheby’s International Realty. 828-230-2617
Sold listing courtesy of Odell Realty, LLC
- Sold Price
- $539,500
- List Price
- $549,000
- MLS#
- 4311440
- Status
- CLOSED
- Days on Market
- 112
- Property Type
- Residential
- Architectural Style
- Arts and Crafts
- Year Built
- 2023
- Closing Date
- Mar 05, 2026
- Bedrooms
- 3
- Bathrooms
- 2
- Full Baths
- 2
- Lot Size
- 6,098
- Lot Size Area
- 0.14
- Living Area
- 1,535
- Sq Ft Total
- 1535
- County
- Henderson
- Subdivision
- Ivy Crossings
- Special Conditions
- None
Property Description
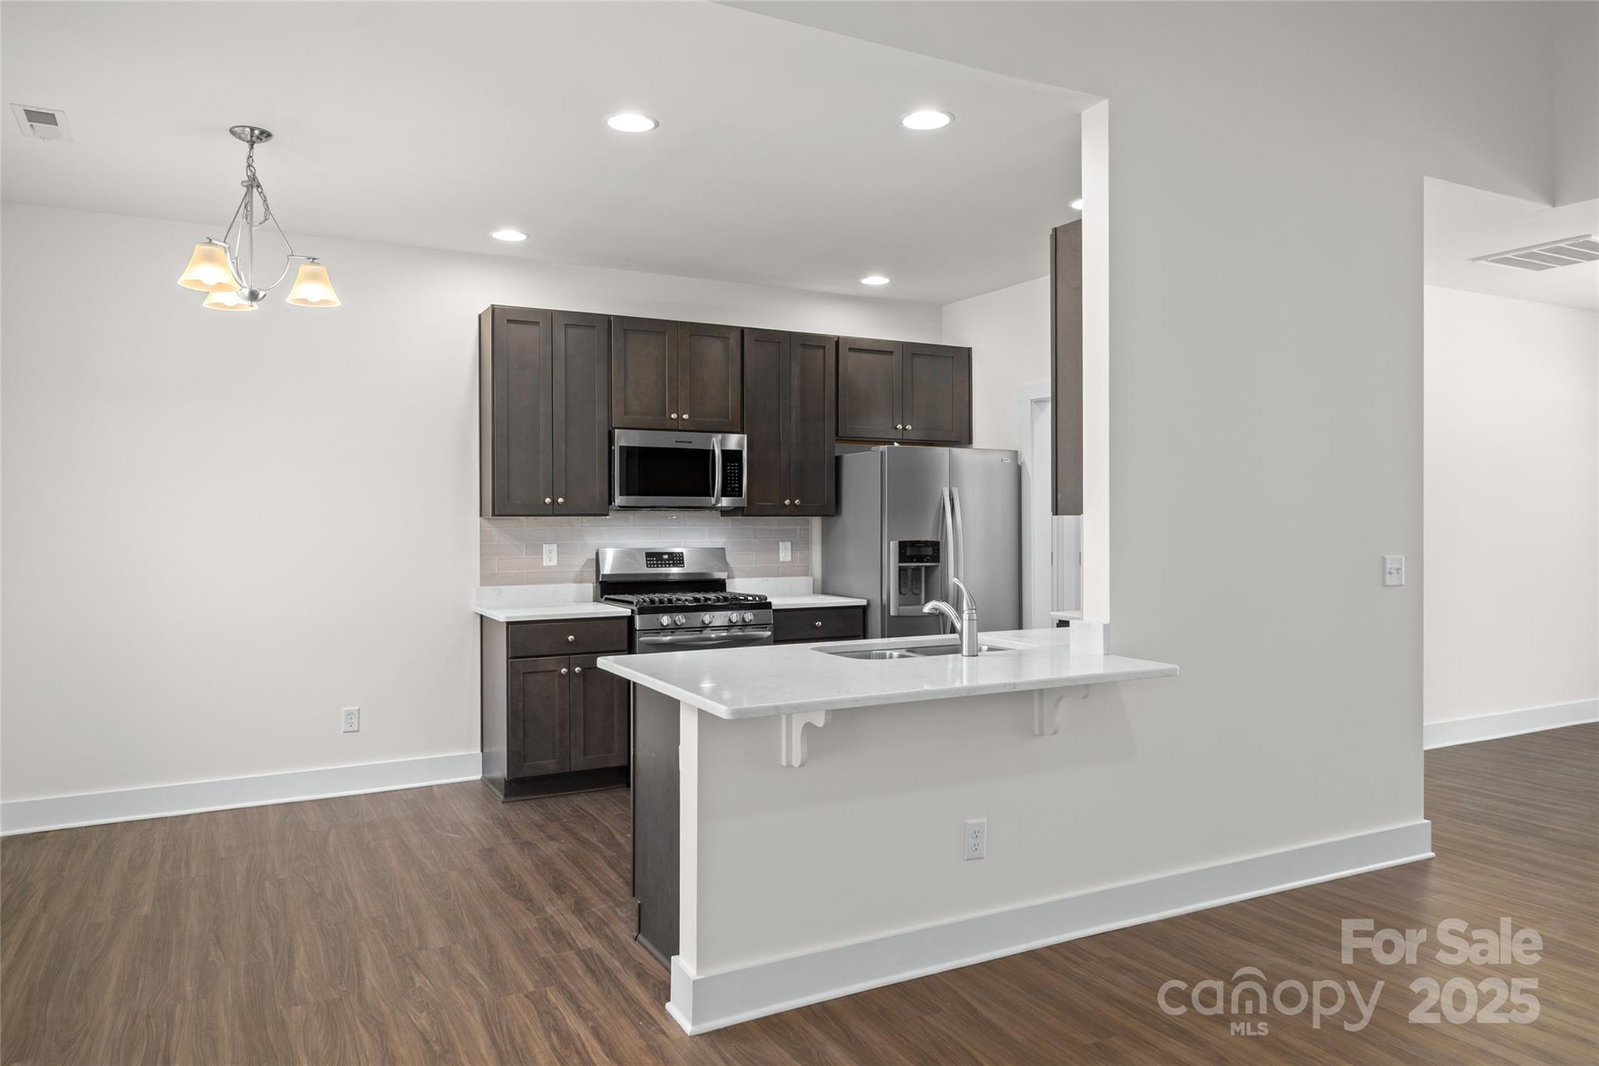
Located in the desirable Ivy Crossing neighborhood, this three-bedroom, two-bath residence offers a thoughtfully designed single-level floor plan with 1,535 square feet of living space. The interior features luxury vinyl plank flooring throughout and a freshly painted, open-concept layout ideal for both relaxed living and entertaining. The kitchen is outfitted with quartz countertops, a gas cooktop and stove, stainless steel appliances, and a tile backsplash. The adjacent dining area seamlessly connects to the main living space, which includes a gas log fireplace that adds warmth and ambiance. The primary suite features a spacious walk-in closet, a double vanity with granite surface counters, and a walk-in shower. Two additional bedrooms and a full bath complete the interior layout, offering flexibility for guests or a home office. Outdoor living is elevated with a screened-in back porch overlooking a fenced backyard, creating a private space for dining or quiet relaxation. The property also has a two-car garage, tankless water heater, hardboard siding and is situated within a community known for its well-maintained homes. A short walk or bike ride to the Ecusta Trail, downtown Hendersonville, shopping, dining, and minutes to Hendersonville Country Club. Come discover 133 Marianne Drive today!
Additional Information
- Hoa Fee
- $500
- Hoa Fee Paid
- Annually
- Community Features
- Sidewalks, Street Lights
- Fireplace
- Yes
- Fireplace Features
- Gas Log, Gas Vented, Living Room
- Interior Features
- Attic Stairs Pulldown, Open Floorplan, Pantry, Split Bedroom, Walk-In Closet(s)
- Floor Coverings
- Vinyl
- Equipment
- Dishwasher, Disposal, Exhaust Fan, Gas Cooktop, Gas Oven, Gas Range, Gas Water Heater, Ice Maker, Microwave, Refrigerator, Refrigerator with Ice Maker, Tankless Water Heater
- Foundation
- Slab
- Main Level Rooms
- Living Room, Primary Bedroom, Bathroom-Full, Bedroom(s), Bedroom(s), Bathroom-Full, Kitchen, Dining Room, Laundry, Breakfast
- Laundry Location
- Electric Dryer Hookup, Inside, Laundry Room, Main Level, Washer Hookup
- Heating
- Forced Air, Natural Gas
- Water
- City
- Sewer
- Public Sewer
- Exterior Construction
- Hardboard Siding, Stone Veneer
- Roof
- Architectural Shingle
- Parking
- Driveway, Attached Garage, Garage Door Opener, Garage Faces Front
- Driveway
- Concrete, Paved
- Lot Description
- Level
- Construction Type
- Site Built
- Elementary School
- Bruce Drysdale
- Middle School
- Hendersonville
- High School
- Hendersonville
- Zoning
- R-15
- Builder Name
- Windsor Autry
- Total Property HLA
- 1535
- Master on Main Level
- Yes
How much is your home worth?
...get instant property value now!
Mortgage Calculator
“ Based on information submitted to the MLS GRID as of . All data is obtained from various sources and may not have been verified by broker or MLS GRID. Supplied Open House Information is subject to change without notice. All information should be independently reviewed and verified for accuracy. Some IDX listings have been excluded from this website. Properties may or may not be listed by the office/agent presenting the information © 2026 Canopy MLS as distributed by MLS GRID”

Last Updated: