Share this with your friends


828-722-2828
Frisbee Real Estate, LLC
28 Foxberry Drive, Arden, NC 28704
- $374,900
- 3
- BD
- 3
- BA
- 2,032
- SqFt


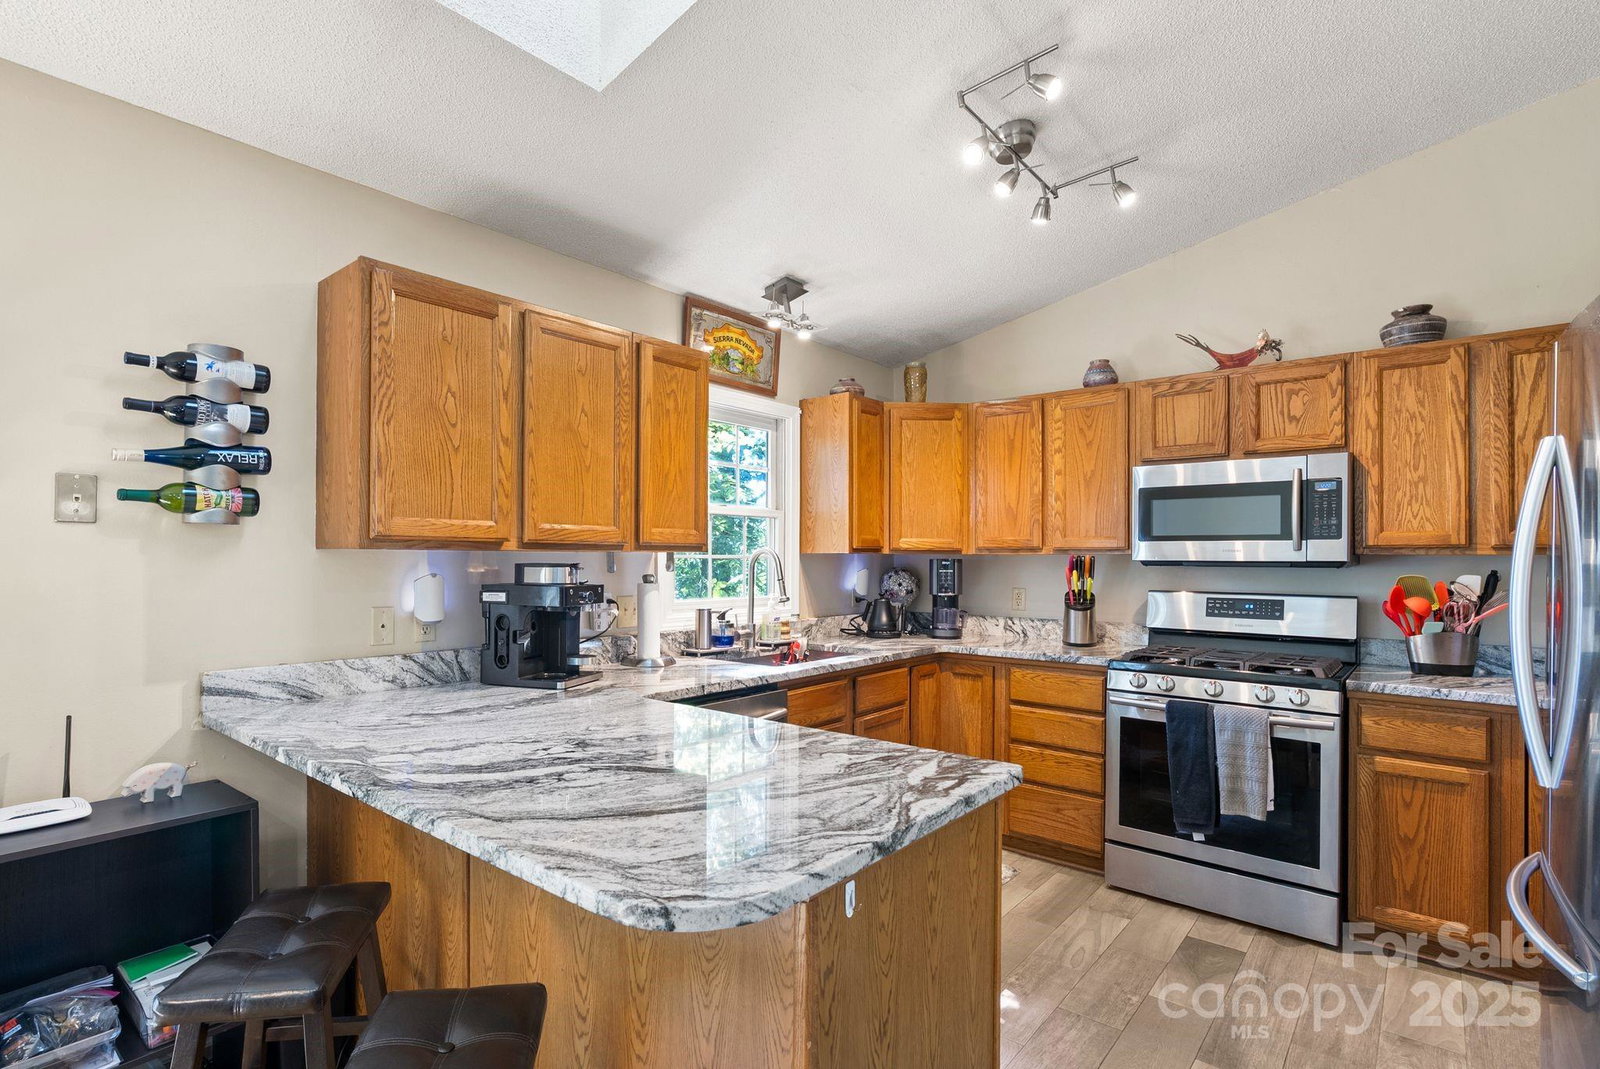


Listing courtesy of Corcoran HM Properties. 828-424-0195
- List Price
- $374,900
- MLS#
- 4310147
- Status
- ACTIVE
- Days on Market
- 397
- Property Type
- Residential
- Architectural Style
- Transitional
- Year Built
- 1993
- Price Change
- ▼ $25,000 1795048351
- Bedrooms
- 3
- Bathrooms
- 3
- Full Baths
- 2
- Half Baths
- 1
- Lot Size
- 7,840
- Lot Size Area
- 0.18
- Living Area
- 2,032
- Sq Ft Total
- 2032
- County
- Buncombe
- Subdivision
- Hunters Trace
- Special Conditions
- None
Property Description
*Seller willing participate in a rate buy down, w/acceptable offer* Welcome to Hunters Trace, where location does the heavy lifting. Dining, shopping, and recreation are all close at hand. You’re 8 minutes from the airport, 12 minutes from Biltmore Park, and just 25 minutes from downtown Asheville or Hendersonville. This home came through Hurricane Helene with no damage, and there are no city taxes. The $97 monthly community fee covers a pool, clubhouse, and tennis courts. The neighborhood is quiet and established, with streetlights and speed bumps for added safety. Inside, the split-bedroom floor plan gives everyone their own space. Gas fireplaces on both the main level and in the basement keep things cozy, and two spacious decks off the back are ready for entertaining or slow morning coffee. Well maintained and move-in ready. Seller is offering a 2-10 Home Warranty with an acceptable offer.
Additional Information
- Hoa Fee
- $97
- Hoa Fee Paid
- Monthly
- Fireplace
- Yes
- Fireplace Features
- Family Room, Gas Unvented, Living Room
- Interior Features
- Attic Stairs Pulldown, Cable Prewire, Open Floorplan, Pantry, Split Bedroom
- Floor Coverings
- Carpet, Wood
- Equipment
- Dishwasher, Disposal, Gas Range, Gas Water Heater, Microwave, Refrigerator with Ice Maker, Washer/Dryer
- Foundation
- Basement
- Main Level Rooms
- Primary Bedroom, Bathroom-Full, Bathroom-Half, Living Room, Dining Area, Kitchen
- Basement
- Daylight, Exterior Entry, Finished, Interior Entry
- Laundry Location
- In Basement, Laundry Closet
- Heating
- Apollo System, Natural Gas
- Water
- City
- Sewer
- Public Sewer
- Exterior Construction
- Brick Partial, Vinyl
- Roof
- Architectural Shingle
- Parking
- Driveway, Attached Garage
- Driveway
- Concrete, Paved
- Lot Description
- Rolling Slope, Wooded
- Construction Type
- Site Built
- Elementary School
- Avery's Creek/Koontz
- Middle School
- Valley Springs
- High School
- T.C. Roberson
- Total Property HLA
- 2032
- Master on Main Level
- Yes
How much is your home worth?
...get instant property value now!
Mortgage Calculator
“ Based on information submitted to the MLS GRID as of . All data is obtained from various sources and may not have been verified by broker or MLS GRID. Supplied Open House Information is subject to change without notice. All information should be independently reviewed and verified for accuracy. Some IDX listings have been excluded from this website. Properties may or may not be listed by the office/agent presenting the information © 2026 Canopy MLS as distributed by MLS GRID”

Last Updated: