Share this with your friends


828-722-2828
Frisbee Real Estate, LLC
25 Mezzo Cove, Asheville, NC 28804
- $528,000
- 3
- BD
- 2
- BA
- 1,495
- SqFt




Listing courtesy of Patton Allen Real Estate LLC. rachel@pattonallenre.com
Sold listing courtesy of Patton Allen Real Estate LLC
- Sold Price
- $528,000
- List Price
- $545,000
- MLS#
- 4308363
- Status
- CLOSED
- Days on Market
- 329
- Property Type
- Residential
- Architectural Style
- Ranch
- Year Built
- 1977
- Closing Date
- Aug 26, 2026
- Bedrooms
- 3
- Bathrooms
- 2
- Full Baths
- 2
- Lot Size
- 106,722
- Lot Size Area
- 2.45
- Living Area
- 1,495
- Sq Ft Total
- 1495
- County
- Buncombe
- Subdivision
- No Neighborhood
- Special Conditions
- None
Property Description
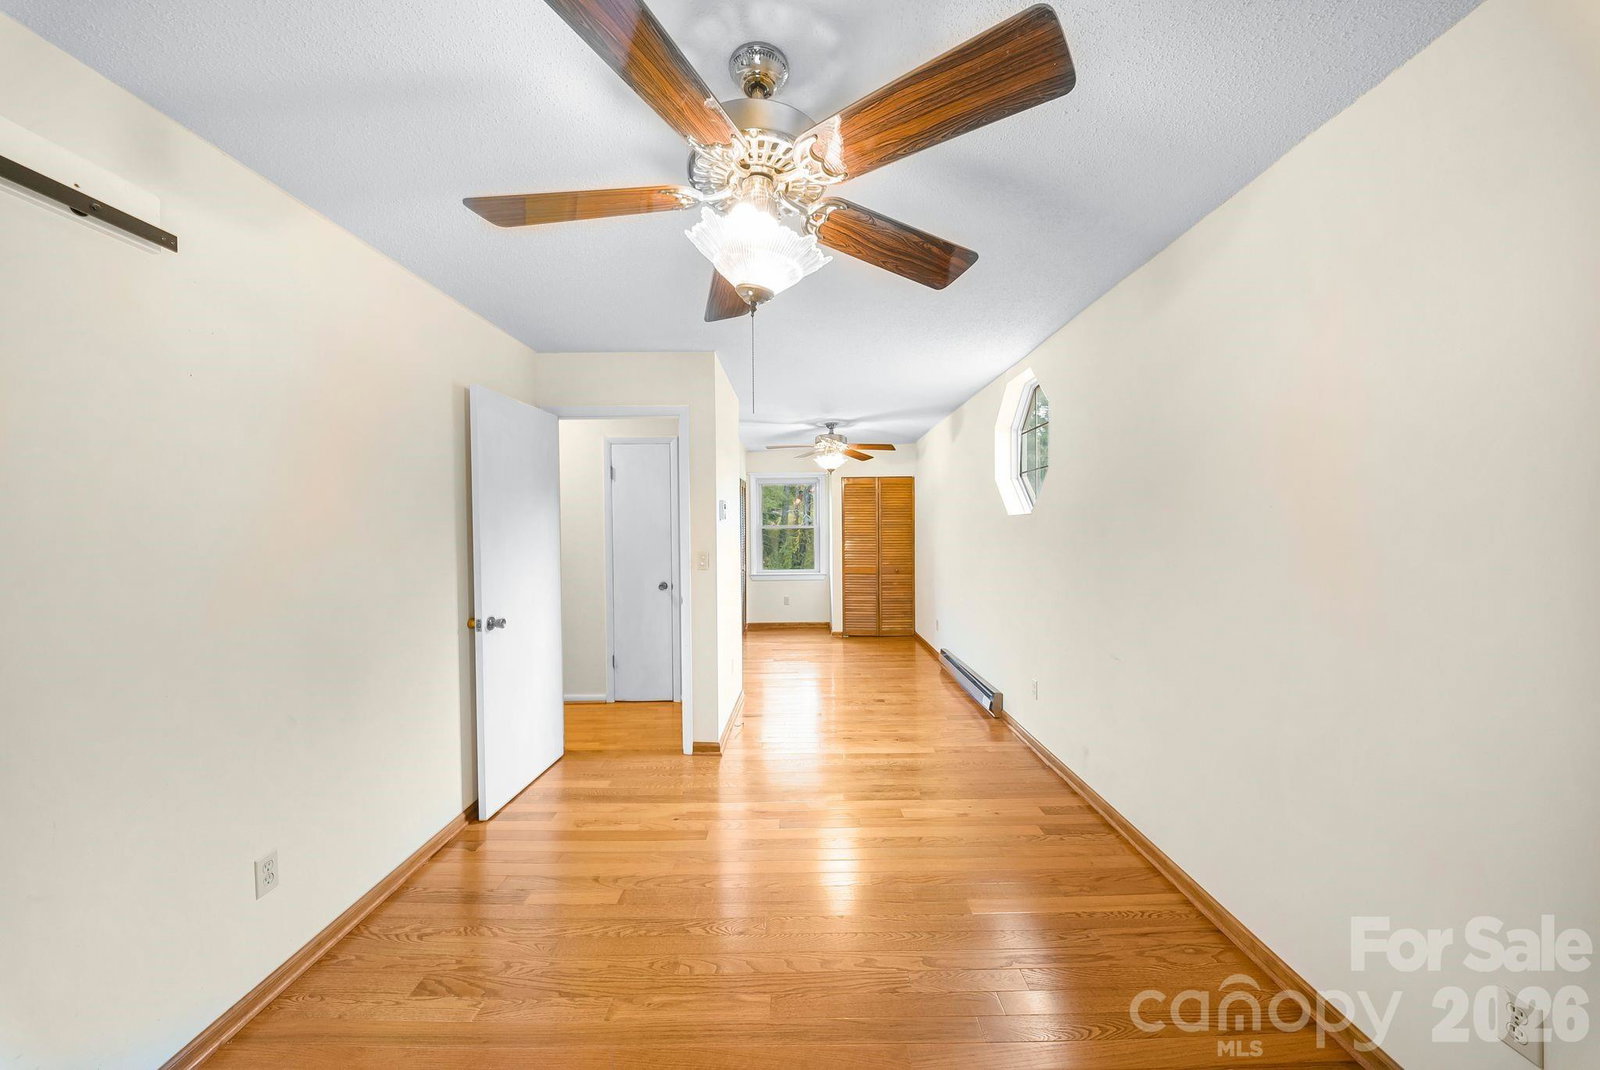
Classic charm meets country living on this beautiful nearly 2.5-acre property just minutes from Asheville. The timeless brick ranch offers easy one-level living with thoughtful updates throughout. Inside, you’ll find hardwood floors, a bright kitchen with real wood cabinets, a peninsula with bar seating, granite countertops, and new appliances. The large cozy living room is anchored by a gas fireplace for ambiance and a blower for extra warmth. The primary suite features two closets and has been updated with new flooring a handicap-accessible bathroom for added comfort and convenience. Step outside to enjoy a large stone patio perfect for entertaining, established garden space, and gently rolling pasture ready for your horses. The impressive 4-stall barn includes power, water, a tack room, hay loft, and a dedicated shed for tractors and equipment, everything you need for a functional mini-farm setup. Whether you're an equestrian enthusiast or simply love the idea of a little extra space, this property offers the best of both worlds: peaceful country living with easy access to Asheville’s vibrant amenities. Horses welcomed!
Additional Information
- Fireplace
- Yes
- Fireplace Features
- Family Room, Gas, Propane
- Interior Features
- Attic Stairs Pulldown, Breakfast Bar, Pantry, Storage
- Floor Coverings
- Tile, Wood
- Equipment
- Dishwasher, Electric Oven, Electric Range, Microwave, Refrigerator with Ice Maker, Washer/Dryer
- Foundation
- Basement
- Main Level Rooms
- Primary Bedroom, Bedroom(s), Bedroom(s), Bathroom-Full, Bathroom-Full, Kitchen, Living Room, Dining Area, Family Room, Laundry
- Basement
- Yes
- Laundry Location
- Laundry Room, Main Level
- Heating
- Heat Pump, Other - See Remarks
- Water
- Well
- Sewer
- Septic Installed
- Exterior Construction
- Brick Partial, Vinyl
- Roof
- Architectural Shingle
- Parking
- Basement, Driveway, Garage Shop
- Driveway
- Gravel
- Lot Description
- Green Area, Hilly, Pasture, Private, Creek/Stream, Views
- Construction Type
- Site Built
- Elementary School
- West Buncombe/Eblen
- Middle School
- Clyde A Erwin
- High School
- Clyde A Erwin
- Zoning
- OU
- Total Property HLA
- 1495
- Master on Main Level
- Yes
How much is your home worth?
...get instant property value now!
Mortgage Calculator
“ Based on information submitted to the MLS GRID as of . All data is obtained from various sources and may not have been verified by broker or MLS GRID. Supplied Open House Information is subject to change without notice. All information should be independently reviewed and verified for accuracy. Some IDX listings have been excluded from this website. Properties may or may not be listed by the office/agent presenting the information © 2026 Canopy MLS as distributed by MLS GRID”

Last Updated: