136 Senator Reynolds Road, Asheville, NC 28804
- $2,400,000
- 4
- BD
- 5
- BA
- 4,664
- SqFt




Listing courtesy of Asheville Crafted Real Estate, LLC. toni@ashevillecrafted.realestate
Sold listing courtesy of Premier Sotheby’s International Realty
- Sold Price
- $2,400,000
- List Price
- $2,650,000
- MLS#
- 4307511
- Status
- CLOSED
- Days on Market
- 97
- Property Type
- Residential
- Year Built
- 2005
- Closing Date
- Jan 08, 2026
- Bedrooms
- 4
- Bathrooms
- 5
- Full Baths
- 3
- Half Baths
- 2
- Lot Size
- 43,560
- Lot Size Area
- 1
- Living Area
- 4,664
- Sq Ft Total
- 4664
- County
- Buncombe
- Subdivision
- Reynolds Mountain
- Special Conditions
- None
Property Description
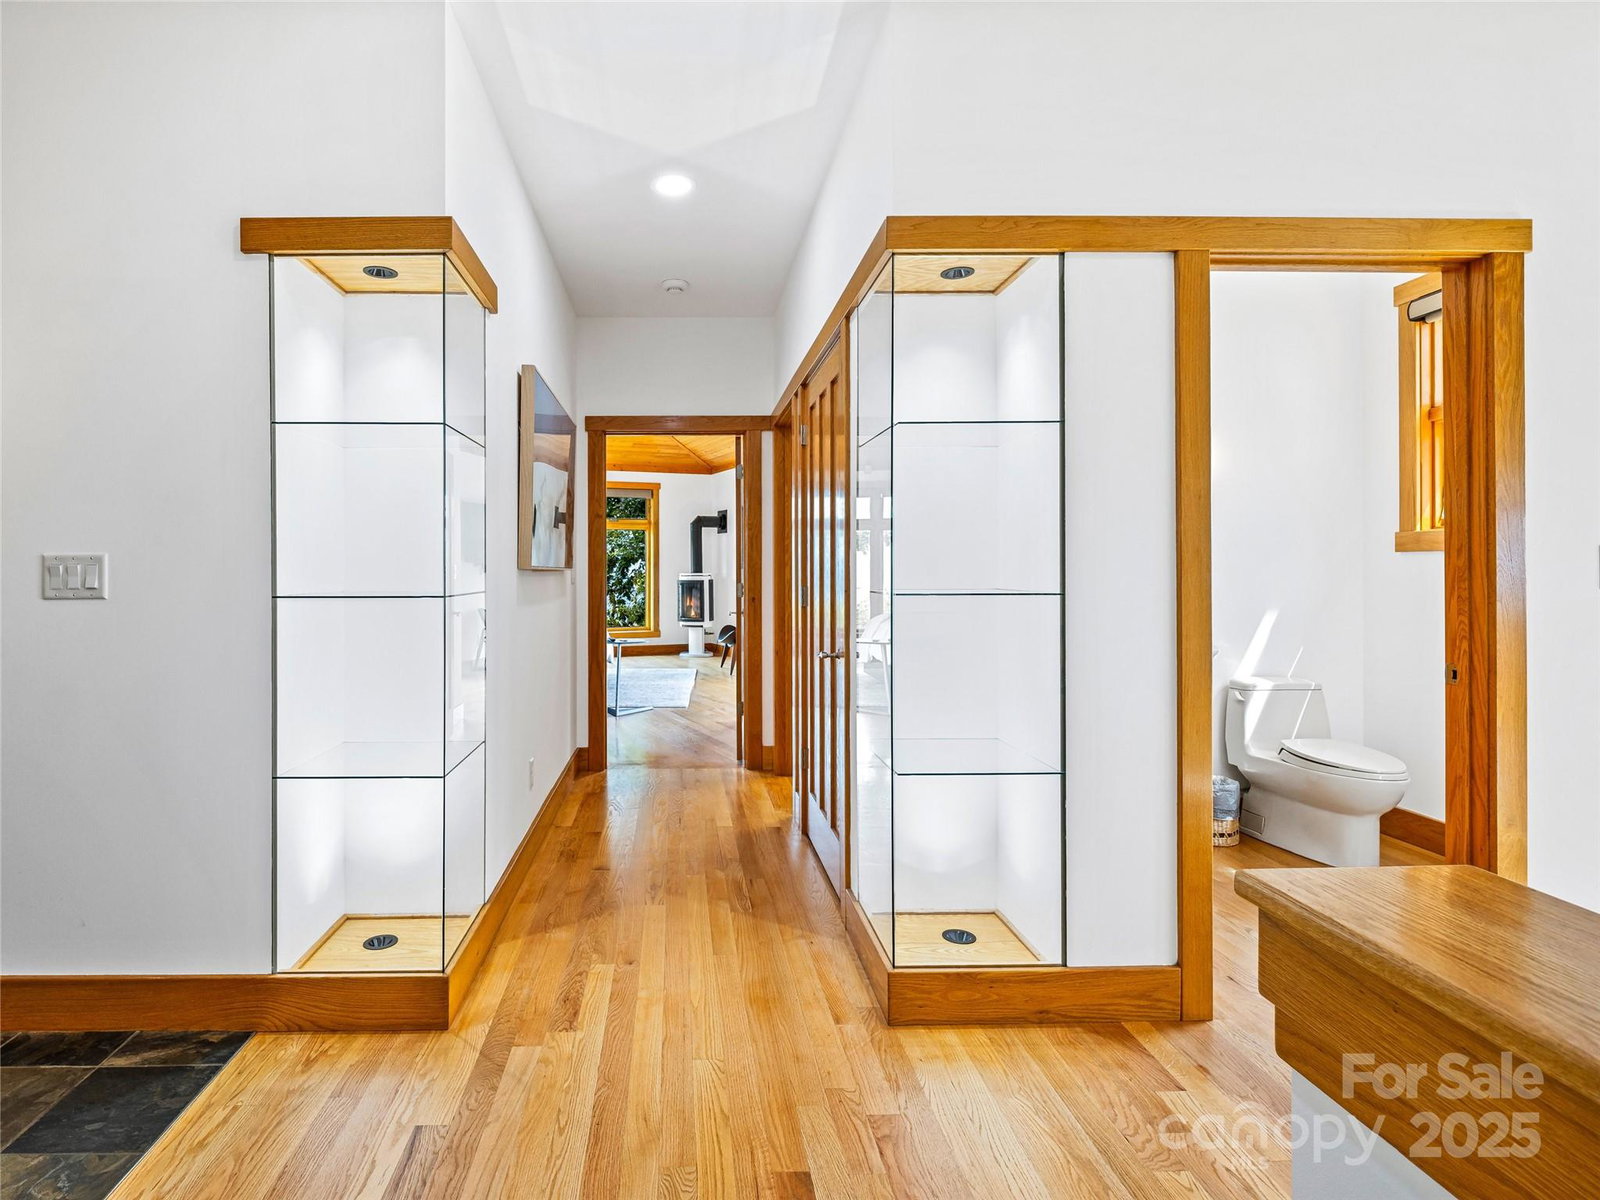
Exceptional home on Reynolds Mountain with long-range southwest views from nearly every room. Offering “top of the mountain views without being on top of a mountain,” this 4BR/3BA/2HB residence features 4,664 SF of thoughtfully designed living space with floor-to-ceiling windows that capture the mountains. The main level showcases an open living, dining, and kitchen area with custom cabinetry, multiple pantries, and seamless flow to outdoor spaces. A covered deck off the dining room connects to a fenced area, while the expansive back deck with durable Ipe decking includes a wood-burning fireplace and space for dining and entertaining. A separate patio with hot tub provides another private retreat to enjoy the views. The main-level primary suite offers sweeping views, a spa-like bath, generous walk-in closets, and a conveniently located laundry room. A second primary suite is located on the lower level, offering privacy and comfort for guests. The second level includes additional bedrooms and a bonus living space, each with its own mountain outlook. An oversized two-car garage provides ample room for vehicles, outdoor gear, and storage, all with direct access to the home. Just blocks from the , dining, and shops at Reynolds Village, this North Asheville location combines convenience with the privacy and views that define the Asheville lifestyle.
Additional Information
- Hoa Fee
- $1,600
- Hoa Fee Paid
- Annually
- Community Features
- Picnic Area, Street Lights, Walking Trails
- Fireplace
- Yes
- Fireplace Features
- Gas, Living Room, Primary Bedroom
- Interior Features
- Breakfast Bar, Built-in Features, Cable Prewire, Entrance Foyer, Kitchen Island, Open Floorplan, Pantry, Storage, Walk-In Closet(s), Walk-In Pantry, Whirlpool
- Floor Coverings
- Carpet, Tile, Wood
- Equipment
- Bar Fridge, Dishwasher, Electric Cooktop, Electric Oven, Microwave, Refrigerator, Washer/Dryer
- Foundation
- Basement
- Main Level Rooms
- Primary Bedroom, Laundry, Living Room, Dining Room, Kitchen, Office
- Basement
- Yes
- Laundry Location
- Utility Room, Main Level
- Heating
- Electric, Forced Air, Fresh Air Ventilation, Heat Pump, Natural Gas, Zoned
- Water
- City
- Sewer
- Public Sewer
- Exterior Features
- Above Ground Hot Tub / Spa
- Exterior Construction
- Fiber Cement, Stone Veneer
- Roof
- Architectural Shingle
- Parking
- Basement, Driveway, Attached Garage
- Driveway
- Asphalt, Paved
- Lot Description
- Private, Views
- Construction Type
- Site Built
- Elementary School
- Woodfin/Eblen
- Middle School
- Clyde A Erwin
- High School
- Clyde A Erwin
- Zoning
- RS2
- Total Property HLA
- 4664
- Master on Main Level
- Yes
Mortgage Calculator
“ Based on information submitted to the MLS GRID as of . All data is obtained from various sources and may not have been verified by broker or MLS GRID. Supplied Open House Information is subject to change without notice. All information should be independently reviewed and verified for accuracy. Some IDX listings have been excluded from this website. Properties may or may not be listed by the office/agent presenting the information © 2026 Canopy MLS as distributed by MLS GRID”

Last Updated: