7 Patton Avenue Unit #1207, Asheville, NC 28801
- $1,500,000
- 2
- BD
- 2
- BA
- 1,314
- SqFt





Listing courtesy of Premier Sotheby’s International Realty. 828-279-3980
Sold listing courtesy of Howard Hanna Beverly-Hanks
- Sold Price
- $1,500,000
- List Price
- $1,695,000
- MLS#
- 4307018
- Status
- CLOSED
- Days on Market
- 185
- Property Type
- Residential
- Architectural Style
- Contemporary, Modern
- Year Built
- 2019
- Closing Date
- Mar 30, 2026
- Bedrooms
- 2
- Bathrooms
- 2
- Full Baths
- 2
- Living Area
- 1,314
- Sq Ft Total
- 1314
- County
- Buncombe
- Subdivision
- Asheville Arras Residence
- Special Conditions
- None
Property Description
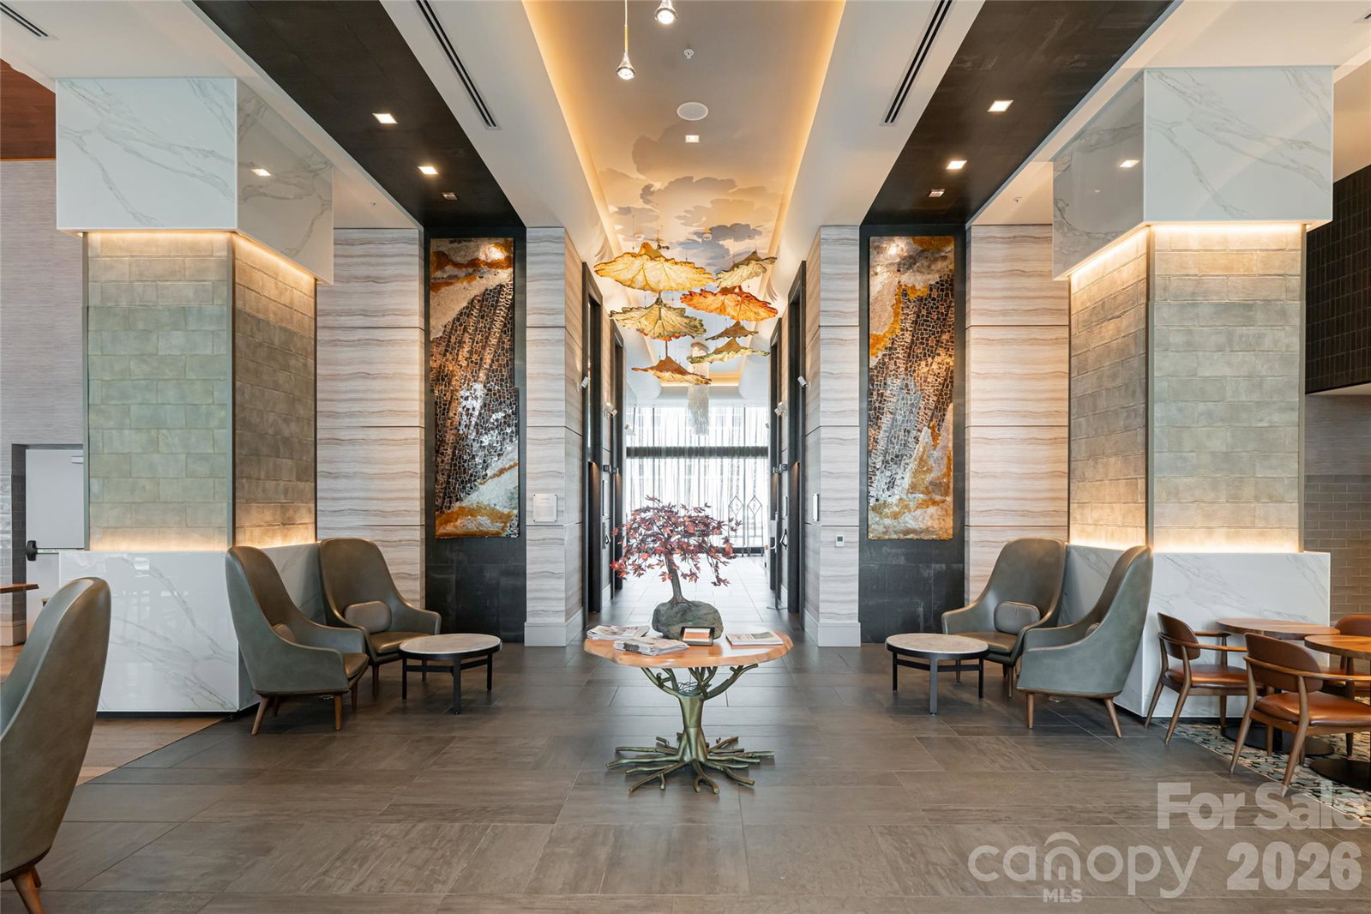
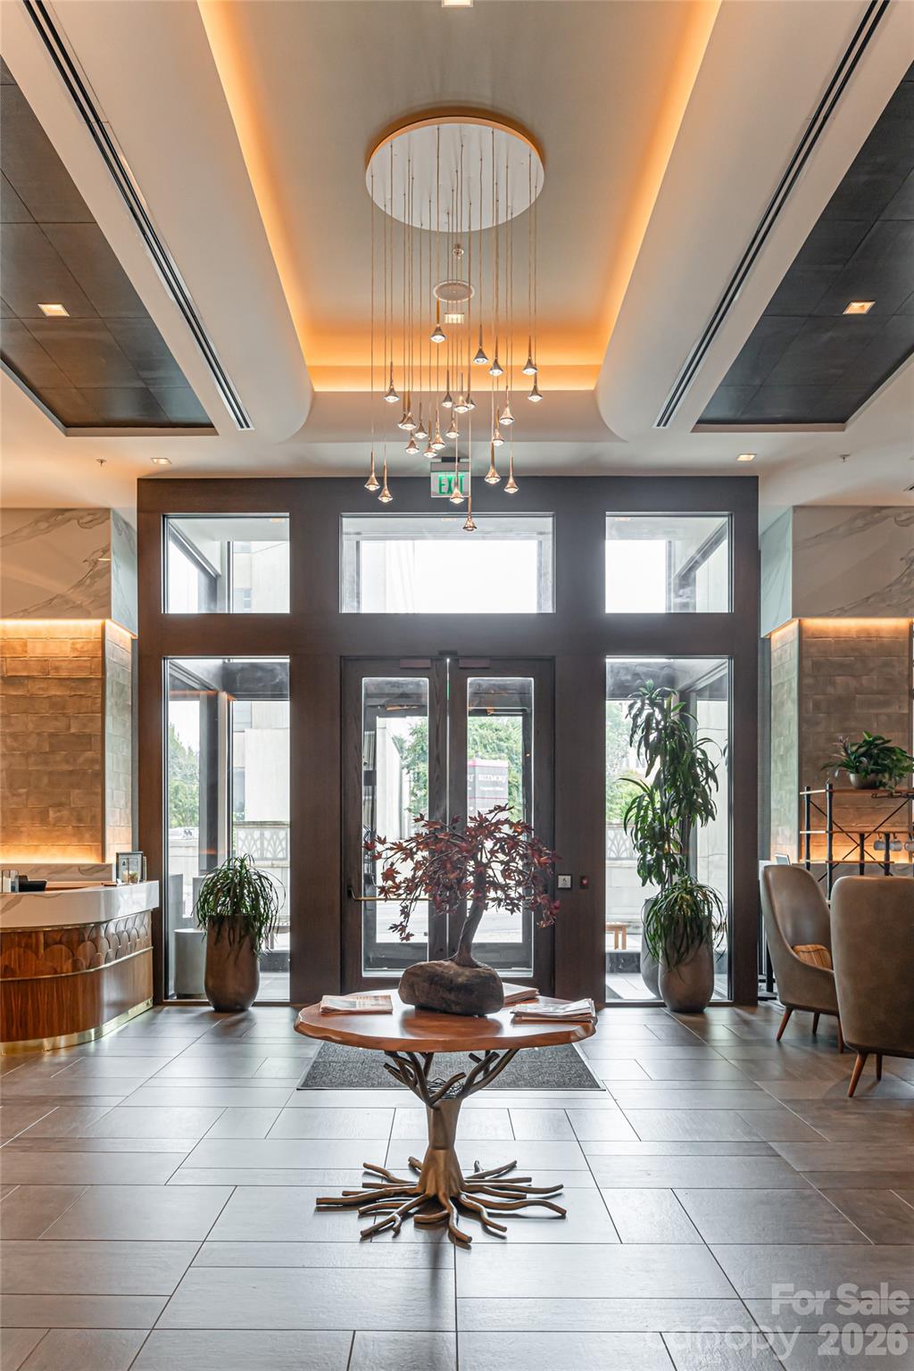
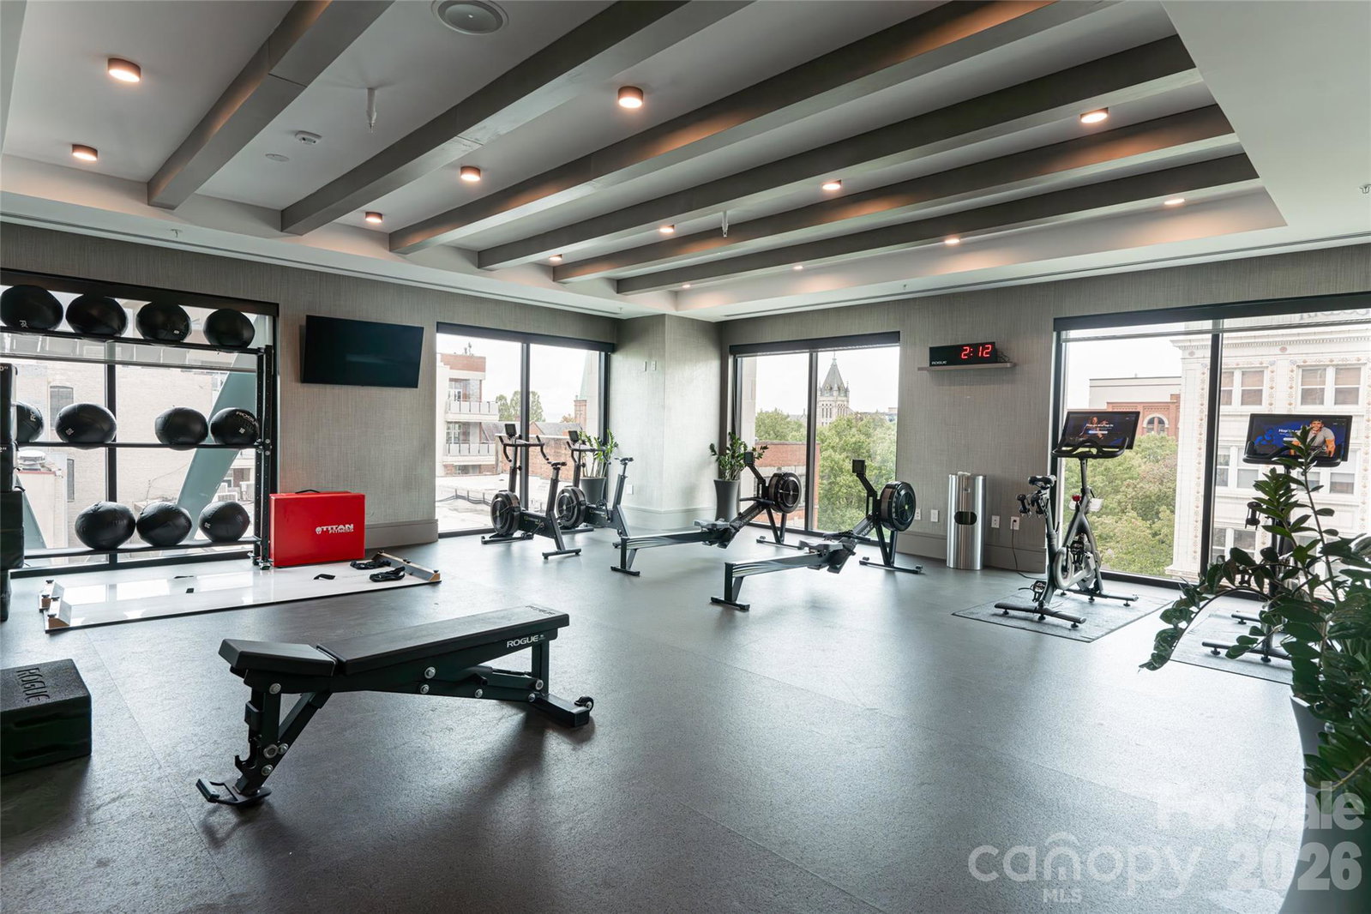
Rising above the vibrant heart of downtown, this exclusive residence at The Arras - the tallest building in Asheville- represents the pinnacle of refined urban living. Designed for those with a taste for the exceptional, this sophisticated downtown sanctuary offers an unparalleled blend of modern luxury, world-class finishes, and effortless access to the city's finest dining, culture, and natural beauty. Floor-to-ceiling windows frame sweeping cityscapes and breathtaking Blue Ridge vistas, transforming each moment into a living masterpiece. Every detail has been meticulously curated for elevated living, from the thoughtfully appointed interior to the exceptional on-site amenities including a private fitness center. A rare opportunity to own a piece of Asheville's prestigious skyline, this residence offers a home that inspires, a view that captivates and a lifestyle beyond compare.
Additional Information
- Hoa Fee
- $561
- Hoa Fee Paid
- Monthly
- Fireplace
- Yes
- Fireplace Features
- Gas
- Interior Features
- Elevator, Entrance Foyer, Walk-In Closet(s)
- Equipment
- Bar Fridge, Dishwasher, Disposal, Dryer, Gas Cooktop, Gas Oven, Gas Range, Microwave, Refrigerator, Washer/Dryer, Wine Refrigerator
- Foundation
- Basement, None
- Main Level Rooms
- Primary Bedroom, Bathroom-Full, Living Room, Kitchen, Bedroom(s), Bathroom-Full
- Laundry Location
- Laundry Closet
- Heating
- Central, Heat Pump, Humidity Control
- Water
- City
- Sewer
- Public Sewer
- Exterior Construction
- Glass, Metal, Stone
- Roof
- Flat, Insulated, Rubber
- Parking
- Assigned
- Driveway
- Asphalt, Paved
- Construction Type
- Site Built
- Elementary School
- Asheville City
- Middle School
- Asheville
- High School
- Asheville
- Zoning
- CBD
- Total Property HLA
- 1314
Mortgage Calculator
“ Based on information submitted to the MLS GRID as of . All data is obtained from various sources and may not have been verified by broker or MLS GRID. Supplied Open House Information is subject to change without notice. All information should be independently reviewed and verified for accuracy. Some IDX listings have been excluded from this website. Properties may or may not be listed by the office/agent presenting the information © 2026 Canopy MLS as distributed by MLS GRID”

Last Updated: