167 Balfour Drive, Rutherfordton, NC 28139
- $519,900
- 3
- BD
- 3
- BA
- 2,553
- SqFt




Listing courtesy of Odean Keever & Associates, Inc.. barbkeever@gmail.com
- List Price
- $519,900
- MLS#
- 4306976
- Status
- ACTIVE
- Days on Market
- 304
- Property Type
- Residential
- Architectural Style
- Cape Cod
- Year Built
- 1999
- Price Change
- ▼ $5,100 1781806517
- Bedrooms
- 3
- Bathrooms
- 3
- Full Baths
- 2
- Half Baths
- 1
- Lot Size
- 243,064
- Lot Size Area
- 5.58
- Living Area
- 2,553
- Sq Ft Total
- 2553
- County
- Rutherford
- Subdivision
- Hidden Hills
- Special Conditions
- None
Property Description
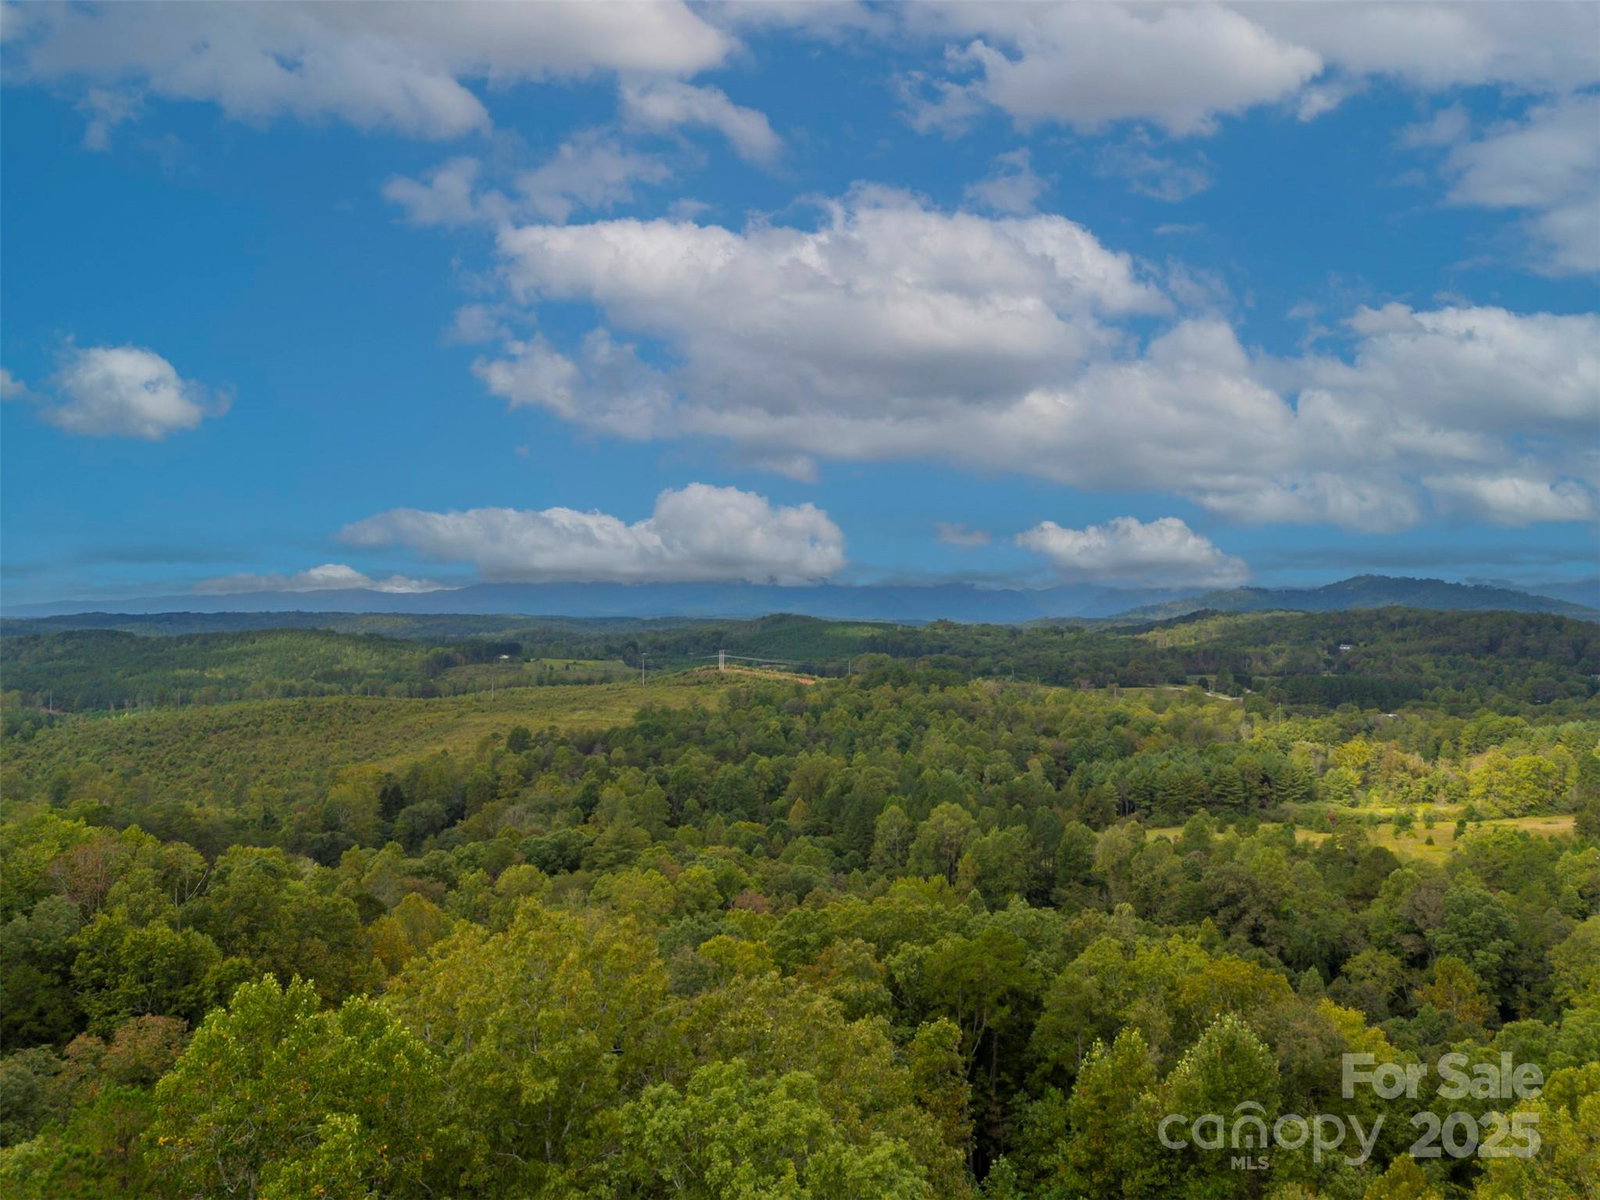
SIZZLIN HOT SUMMER DEAL! SELLERS ARE OFFERING BUYER $7,500 CONCESSION FOR CLOSING COST OR RATE BUY DOWN WITH AN ACCEPTED CONTRACT BY AUGUST 31, 2026! PRIVACY AND MOUNTAIN VIEWS ON THIS PROPERTY TUCKED AWAY AT THE END OF HIDDEN HILLS SUBDIVISION. Very nice 3 BR, 2-1/2 BA home situated on 5.58 acres with views from almost every window. Generac 14kw whole house generator. Full unfinished basement with double garage and workshop and plumbed for a bath. Large deck across back of home where you can sit, relax and enjoy the gorgeous western sunset views. Kitchen totally remodeled with new cabinets in 2019, Corian countertops, pantry. Beautiful wood floors on main level and new LVP on upper level. Main level primary bedroom ensuite. Upper level features 2 very large bedrooms and sitting area plus an extra room used as an office. Roof new in June, 2022 with gutter guards. 12x16 utility shed new in 2023. Back of property is bordered by Knob Creek.
Additional Information
- Hoa Fee
- $300
- Hoa Fee Paid
- Annually
- Fireplace
- Yes
- Fireplace Features
- Wood Burning, Other - See Remarks
- Interior Features
- Attic Walk In, Storage
- Floor Coverings
- Tile, Vinyl, Wood
- Equipment
- Dishwasher, Electric Cooktop, Microwave, Oven
- Foundation
- Basement
- Main Level Rooms
- Living Room, Kitchen, Dining Area, Primary Bedroom, Bathroom-Full, Bathroom-Half, Laundry
- Basement
- Yes
- Laundry Location
- Electric Dryer Hookup, In Bathroom, Inside, Main Level, Washer Hookup
- Heating
- Electric, Heat Pump
- Water
- Well
- Sewer
- Septic Installed
- Exterior Features
- Storage
- Exterior Construction
- Vinyl
- Roof
- Architectural Shingle
- Parking
- Basement, Driveway, Attached Garage, Garage Door Opener, Garage Faces Side
- Driveway
- Concrete, Gravel, Paved
- Lot Description
- Private, Sloped, Creek/Stream, Wooded, Views
- Construction Type
- Site Built
- Elementary School
- Unspecified
- Middle School
- Unspecified
- High School
- Unspecified
- Total Property HLA
- 2553
- Master on Main Level
- Yes
Mortgage Calculator
“ Based on information submitted to the MLS GRID as of . All data is obtained from various sources and may not have been verified by broker or MLS GRID. Supplied Open House Information is subject to change without notice. All information should be independently reviewed and verified for accuracy. Some IDX listings have been excluded from this website. Properties may or may not be listed by the office/agent presenting the information © 2026 Canopy MLS as distributed by MLS GRID”

Last Updated: