475 S Church Street Unit #A, Hendersonville, NC 28792
- $475,000
- 2
- BD
- 3
- BA
- 2,104
- SqFt




Listing courtesy of Frisbee Real Estate LLC. ed@frisbeerealestate.com
- List Price
- $475,000
- MLS#
- 4305951
- Status
- ACTIVE
- Days on Market
- 305
- Property Type
- Residential
- Year Built
- 2005
- Bedrooms
- 2
- Bathrooms
- 3
- Full Baths
- 3
- Living Area
- 2,104
- Sq Ft Total
- 2104
- County
- Henderson
- Subdivision
- Beacon Commons
- Special Conditions
- None
- Waterfront Features
- None
Property Description
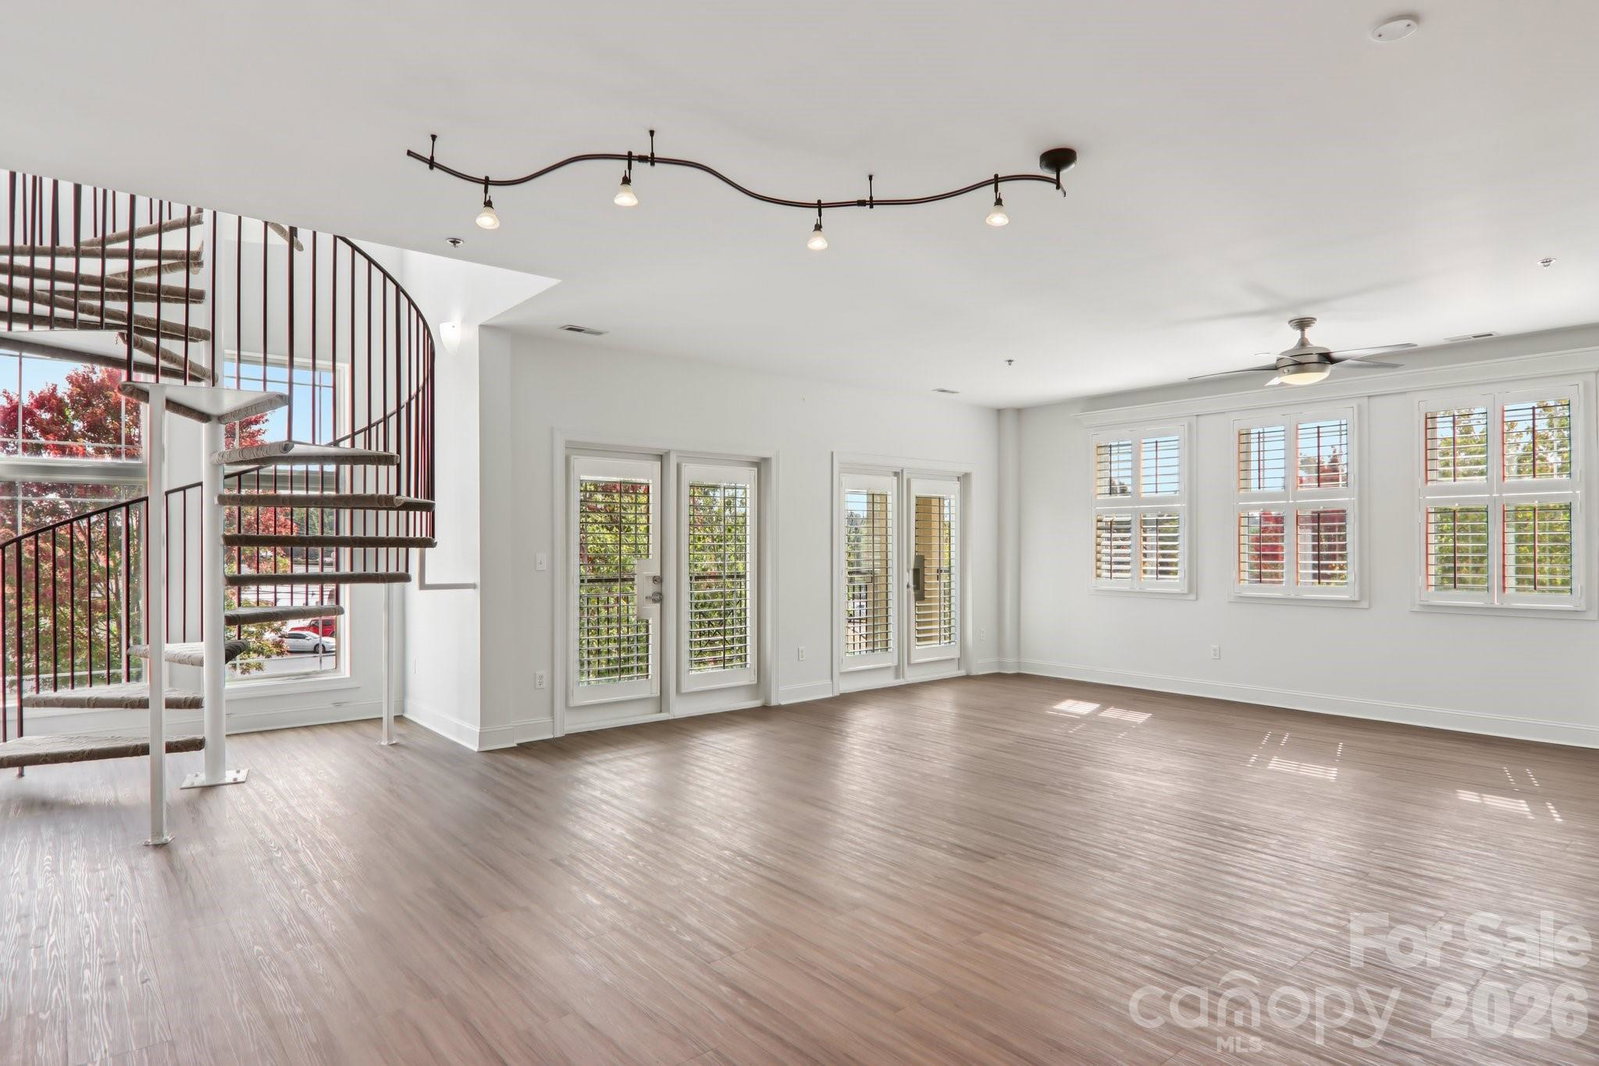
**Seller offering up to $10,000 toward buyer closing costs with an acceptable offer** Enjoy spacious downtown living at Beacon Commons, just one block from Main Street and convenient to the Ecusta Trail. This two-story condo offers 2 bedrooms, 3 full bathrooms, and 2,104 square feet, providing plenty of room for everyday living, entertaining, guests, or a home office. The main level features an open layout with a generous great room, dining area, and kitchen that flow naturally together. Large windows bring in abundant natural light, while a full bathroom on the main level adds flexibility and convenience. Upstairs, both bedrooms offer privacy and access to a 2 full bathrooms, creating a comfortable setup for a primary suite, overnight guests, or shared living. The spacious floor plan provides room to spread out while still offering the low-maintenance benefits of condo living. Covered parking is available in the attached garage, and the location makes it easy to enjoy downtown Hendersonville’s restaurants, shops, grocery options, events, and nearby trail access. Whether used as a full-time residence, second home, or weekend retreat, this Beacon Commons condo offers a rare combination of space, convenience, and walkability.
Additional Information
- Hoa Fee
- $615
- Hoa Fee Paid
- Monthly
- Community Features
- None
- Interior Features
- Cable Prewire, Open Floorplan, Pantry, Split Bedroom, Walk-In Closet(s)
- Floor Coverings
- Vinyl
- Equipment
- Electric Cooktop, Electric Oven, Electric Water Heater, Microwave, Refrigerator
- Foundation
- Pillar/Post/Pier
- Main Level Rooms
- Bathroom-Full, Great Room, Kitchen
- Laundry Location
- In Hall, Laundry Closet
- Heating
- Heat Pump, Natural Gas
- Water
- City
- Sewer
- Public Sewer
- Exterior Construction
- Hard Stucco
- Roof
- Metal
- Parking
- Assigned
- Driveway
- Asphalt, Paved
- Construction Type
- Site Built
- Elementary School
- Bruce Drysdale
- Middle School
- Hendersonville
- High School
- Hendersonville
- Zoning
- CMU
- Total Property HLA
- 2104
Mortgage Calculator
“ Based on information submitted to the MLS GRID as of . All data is obtained from various sources and may not have been verified by broker or MLS GRID. Supplied Open House Information is subject to change without notice. All information should be independently reviewed and verified for accuracy. Some IDX listings have been excluded from this website. Properties may or may not be listed by the office/agent presenting the information © 2026 Canopy MLS as distributed by MLS GRID”

Last Updated: