17 N Market Street Unit #401, Asheville, NC 28801
- $2,250,000
- 4
- BD
- 4
- BA
- 2,396
- SqFt






Listing courtesy of Ivester Jackson Blackstream. lynette@ijbproperties.com
Sold listing courtesy of Appalachian Realty Associates
- Sold Price
- $2,250,000
- List Price
- $2,490,000
- MLS#
- 4303957
- Status
- CLOSED
- Days on Market
- 70
- Property Type
- Residential
- Architectural Style
- Contemporary
- Year Built
- 1923
- Closing Date
- Dec 01, 2025
- Bedrooms
- 4
- Bathrooms
- 4
- Full Baths
- 3
- Half Baths
- 1
- Lot Size
- 435
- Lot Size Area
- 0.01
- Living Area
- 2,396
- Sq Ft Total
- 2396
- County
- Buncombe
- Subdivision
- 17 North Market Street
- Special Conditions
- None
- Waterfront Features
- None
Property Description
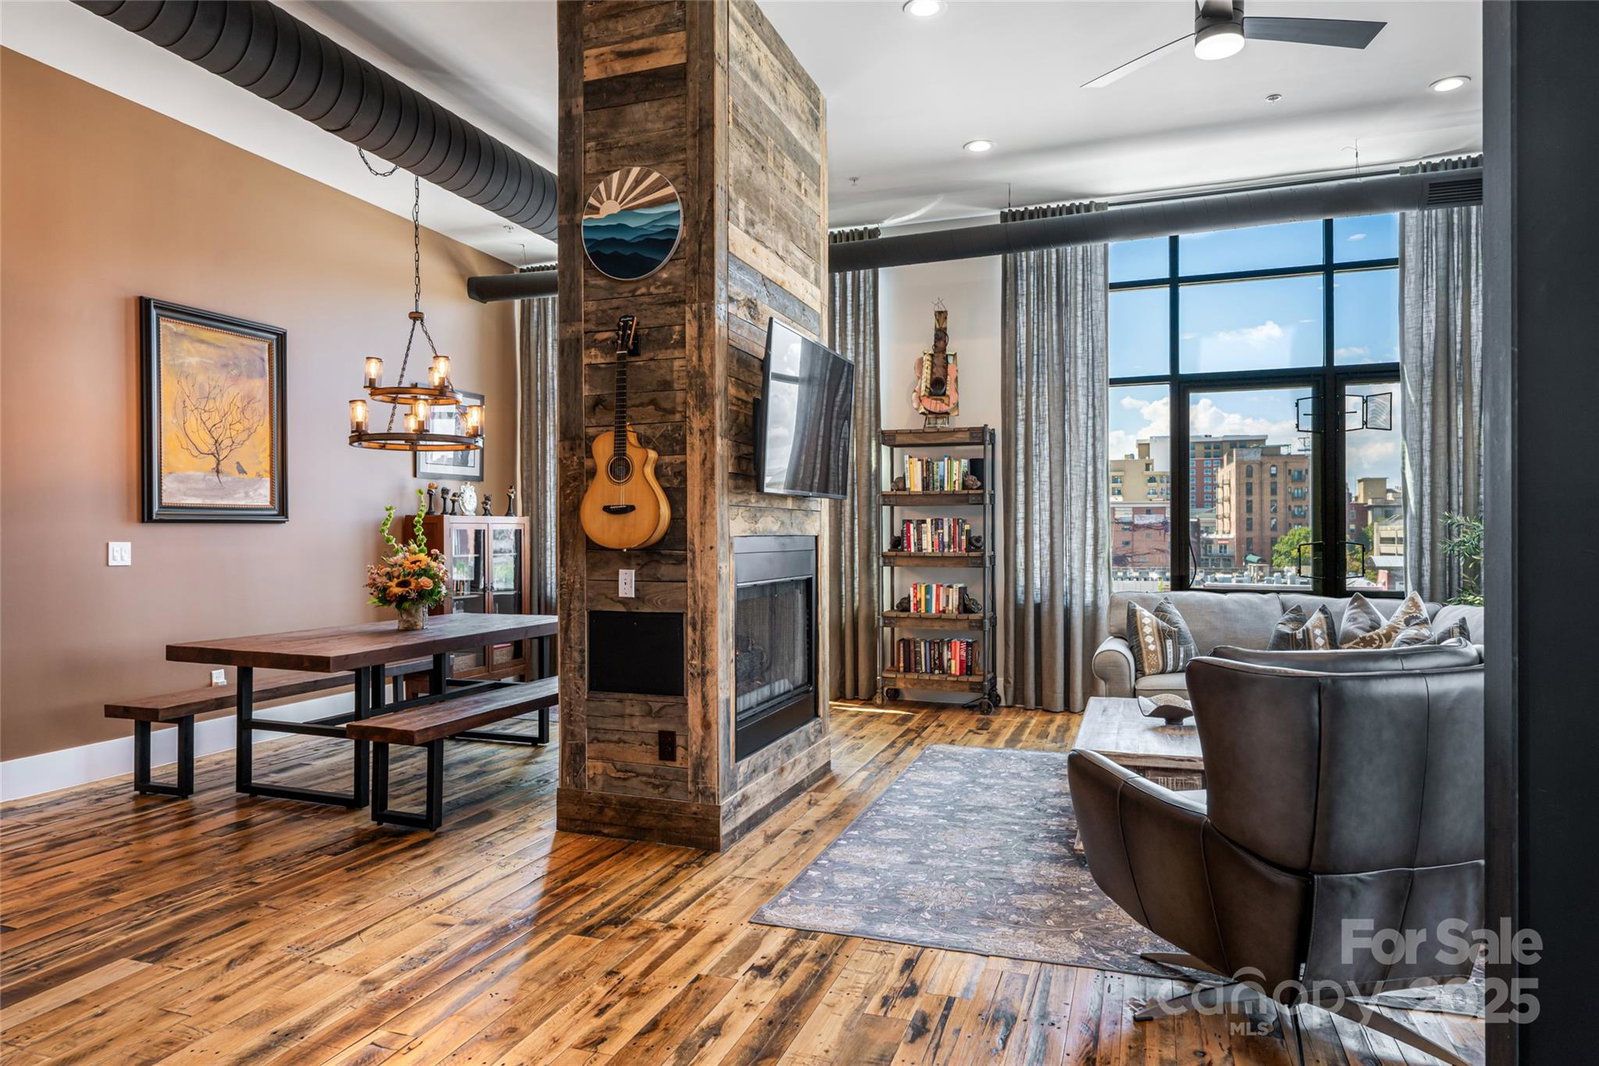
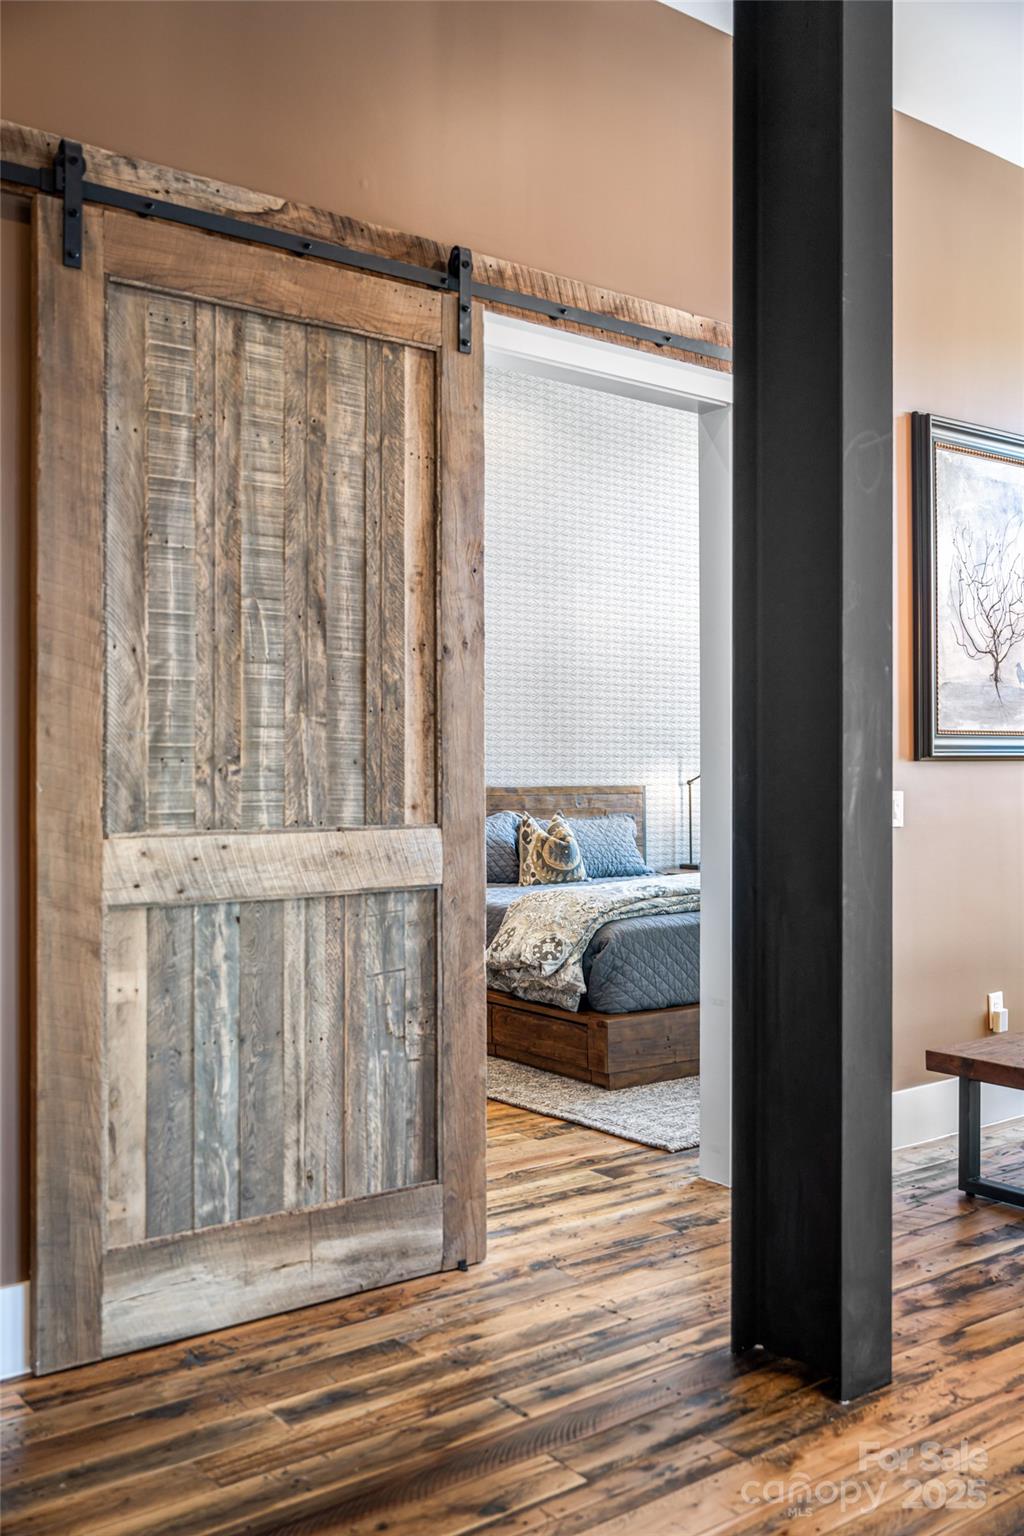
Breathtaking Luxury Penthouse in Downtown Asheville! Discover city living at its finest with modern elegance and convenience in this extraordinary 4th-floor residence, perfectly blending period architectural details with contemporary sophistication. Situated at a prestigious Downtown Asheville address along the city’s oldest brick roads, this boutique luxury penthouse is set within a historic 1923 building and showcases original 100-year-old hardwood floors, soaring industrial-height ceilings, reclaimed brick, wood accent walls, and expansive windows framing spectacular panoramic mountain vistas and gorgeous city skyline views. This grandly appointed and fully furnished 4 bedroom, 3.5 bath home offers a spacious layout that balances timeless character with modern functionality. The west-facing exposures open to a 243.6 sq ft private terrace, extending the living experience outdoors—perfect for entertaining guests, enjoying astronomical events, or embracing the beauty of the mountains. The elegant primary suite features a spa-inspired bathroom and a custom designed walk-in closet for both style and function. Two additional bedrooms include private luxury baths and, for privacy, are located on the east side of the floor plan, while the fourth bedroom offers flexibility as an office, yoga/exercise, or meditation room. At the heart of the home, the sleek, open chef’s kitchen is custom designed for both entertaining and mastering the culinary arts, featuring Wolf and Sub-Zero appliances, unified storage solutions, custom cabinetry, and refined finishes. Every detail has been thoughtfully curated, ensuring that every element is designed for both function and modern elegance. Additional highlights include deeded secured underground parking, pre-wired for EV charging, offering both convenience and peace of mind. Residents also enjoy exclusive access to a spectacular rooftop terrace with lounge seating, an indoor fireplace, and an outdoor fire pit—the perfect setting to gather with family and friends while savoring Asheville’s unforgettable sunsets and long-range vistas. Beyond the residence itself, the location defines refined city living with unmatched convenience. Step outside your front door and walk to Asheville’s vibrant arts scene, award-winning restaurants, boutique shopping, galleries, and cultural attractions. All of downtown’s best amenities are just a short stroll away, allowing you to experience the dynamic spirit of the city while enjoying the privacy, space, and luxury of your own penthouse retreat. This remarkable penthouse offers a rare opportunity to own a piece of Asheville history while enjoying modern luxuries and breathtaking views. A truly one-of-a-kind home that seamlessly blends historic charm, modern sophistication, and world-class design—an unparalleled residence in the heart of vibrant Downtown Asheville.
Additional Information
- Hoa Fee
- $874
- Hoa Fee Paid
- Monthly
- Community Features
- Elevator, Rooftop Terrace
- Fireplace
- Yes
- Fireplace Features
- Electric, Gas Log, Insert, Living Room, See Through
- Interior Features
- Breakfast Bar, Built-in Features, Cable Prewire, Elevator, Entrance Foyer, Kitchen Island, Open Floorplan, Pantry, Split Bedroom, Walk-In Closet(s)
- Floor Coverings
- Tile, Wood
- Equipment
- Dishwasher, Disposal, Double Oven, Electric Water Heater, Exhaust Fan, Exhaust Hood, Gas Cooktop, Ice Maker, Microwave, Plumbed For Ice Maker, Refrigerator, Self Cleaning Oven, Wall Oven, Washer/Dryer, Wine Refrigerator
- Foundation
- Other - See Remarks
- Main Level Rooms
- Primary Bedroom, Bathroom-Full, Bathroom-Half, Kitchen, Office, Laundry, Bedroom(s), Bedroom(s), Bathroom-Full, Bathroom-Full, Dining Area, Great Room, Bedroom(s)
- Laundry Location
- In Unit, Laundry Room, Main Level
- Heating
- Heat Pump
- Water
- City
- Sewer
- Public Sewer
- Exterior Features
- Elevator, Rooftop Terrace, Other - See Remarks
- Exterior Construction
- Brick Partial
- Roof
- Concrete Deck
- Parking
- Assigned, Basement, Electric Gate, Electric Vehicle Charging Station(s), Parking Garage, Parking Space(s)
- Driveway
- Concrete, Paved
- Construction Type
- Site Built
- Elementary School
- Asheville
- Middle School
- Asheville
- High School
- Asheville
- Zoning
- CBD
- Total Property HLA
- 2396
Mortgage Calculator
“ Based on information submitted to the MLS GRID as of . All data is obtained from various sources and may not have been verified by broker or MLS GRID. Supplied Open House Information is subject to change without notice. All information should be independently reviewed and verified for accuracy. Some IDX listings have been excluded from this website. Properties may or may not be listed by the office/agent presenting the information © 2026 Canopy MLS as distributed by MLS GRID”

Last Updated: