54 Stills Creek Loop, Fairview, NC 28730
- $860,000
- 4
- BD
- 3
- BA
- 2,650
- SqFt




Listing courtesy of Howard Hanna Beverly-Hanks Asheville-Downtown. mcrae.hilliard@allentate.com
Sold listing courtesy of Walnut Cove Realty/Allen Tate/Beverly-Hanks
- Sold Price
- $860,000
- List Price
- $880,000
- MLS#
- 4299357
- Status
- CLOSED
- Days on Market
- 55
- Property Type
- Residential
- Architectural Style
- Arts and Crafts, Traditional
- Year Built
- 2017
- Closing Date
- Oct 30, 2025
- Bedrooms
- 4
- Bathrooms
- 3
- Full Baths
- 3
- Lot Size
- 10,454
- Lot Size Area
- 0.24
- Living Area
- 2,650
- Sq Ft Total
- 2650
- County
- Buncombe
- Subdivision
- Southcliff
- Special Conditions
- None
- Waterfront Features
- None
Property Description
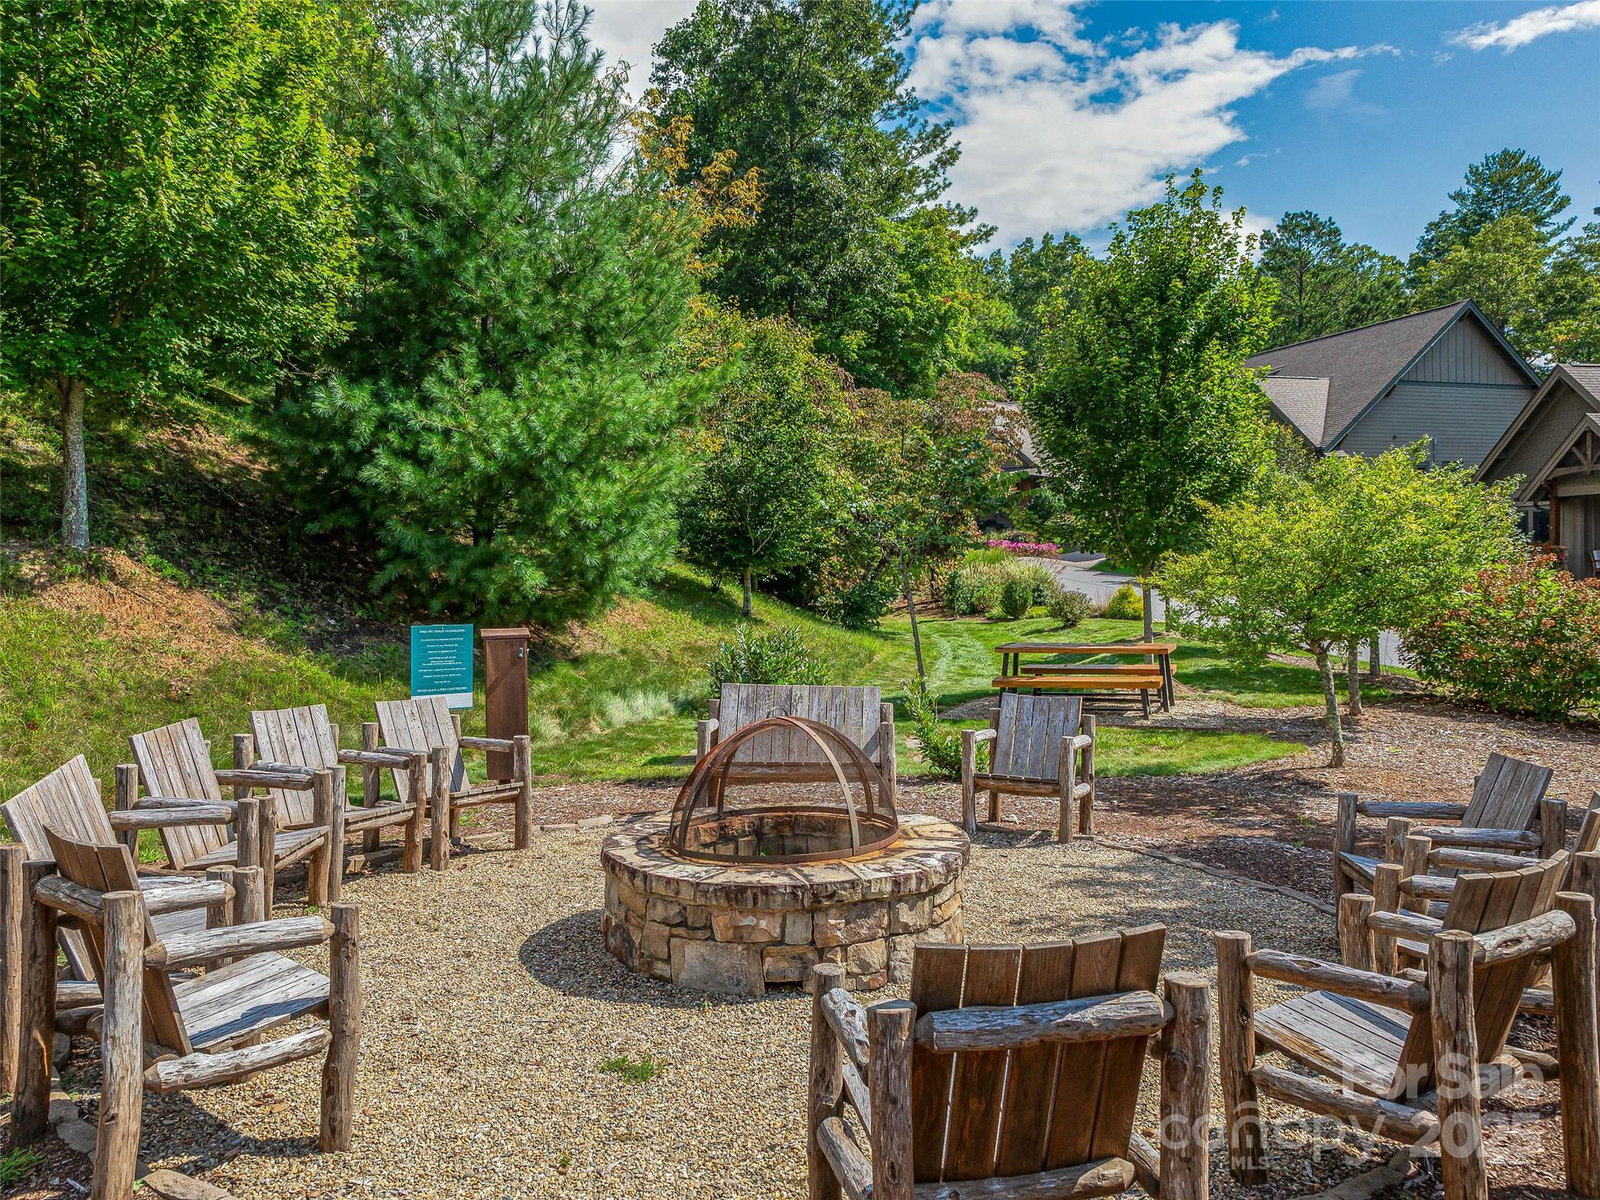
Tucked into the scenic gated community of Southcliff, this newer Arts & Crafts cottage offers a peaceful blend of rustic charm and elegant comfort—just 8 easy miles from downtown Asheville. With the primary suite and main living areas all on one level, this home makes mountain living feel effortless. The open kitchen, dining, and living room are anchored by a stacked-stone gas fireplace, while granite countertops and hardwood floors add a touch of sophistication. Upstairs, you'll find a flexible loft, perfect for reading or work, alongside a guest suite with its own full bath. Step outside to a level lot and covered back porch—ideal for morning coffee or evening gatherings. End of the lane location adds surprising amounts of privacy. Southcliff offers miles of hiking trails, a covered pavilion, playground, and community fire pits for a true neighborhood experience. Whether you’re looking for a full-time home or a mountain retreat, this beautifully maintained property offers the perfect blend of nature, comfort, and convenience.
Additional Information
- Hoa Fee
- $335
- Hoa Fee Paid
- Monthly
- Community Features
- Gated, Picnic Area, Walking Trails
- Fireplace
- Yes
- Fireplace Features
- Gas, Gas Log, Gas Unvented
- Interior Features
- Breakfast Bar, Cable Prewire, Kitchen Island, Open Floorplan, Walk-In Closet(s)
- Floor Coverings
- Carpet, Tile, Wood
- Equipment
- Dishwasher, Disposal, Exhaust Hood, Gas Cooktop, Gas Oven, Microwave, Oven
- Foundation
- Crawl Space
- Main Level Rooms
- Great Room, Primary Bedroom, Bedroom(s), Bedroom(s)
- Laundry Location
- Mud Room, Laundry Room
- Heating
- Forced Air, Heat Pump, Natural Gas
- Water
- City
- Sewer
- Public Sewer
- Exterior Construction
- Hardboard Siding, Stone Veneer
- Roof
- Composition
- Parking
- Attached Garage
- Driveway
- Cobblestone, Paved
- Lot Description
- Level
- Construction Type
- Site Built
- Elementary School
- Fairview
- Middle School
- Cane Creek
- High School
- AC Reynolds
- Total Property HLA
- 2650
- Master on Main Level
- Yes
Mortgage Calculator
“ Based on information submitted to the MLS GRID as of . All data is obtained from various sources and may not have been verified by broker or MLS GRID. Supplied Open House Information is subject to change without notice. All information should be independently reviewed and verified for accuracy. Some IDX listings have been excluded from this website. Properties may or may not be listed by the office/agent presenting the information © 2026 Canopy MLS as distributed by MLS GRID”

Last Updated: