Share this with your friends


828-722-2828
Frisbee Real Estate, LLC
621 Erkwood Drive, Hendersonville, NC 28739
- $462,000
- 3
- BD
- 2
- BA
- 1,474
- SqFt




Listing courtesy of Coldwell Banker Advantage. hilton@swingrealty.com
Sold listing courtesy of Keller Williams Mtn Partners, LLC
- Sold Price
- $462,000
- List Price
- $470,000
- MLS#
- 4297931
- Status
- CLOSED
- Days on Market
- 34
- Property Type
- Residential
- Architectural Style
- Ranch
- Year Built
- 1976
- Closing Date
- Oct 28, 2025
- Bedrooms
- 3
- Bathrooms
- 2
- Full Baths
- 2
- Lot Size
- 40,075
- Lot Size Area
- 0.92
- Living Area
- 1,474
- Sq Ft Total
- 1474
- County
- Henderson
- Subdivision
- Chanteloupe Garden
- Special Conditions
- None
- Dom
- Yes
Property Description
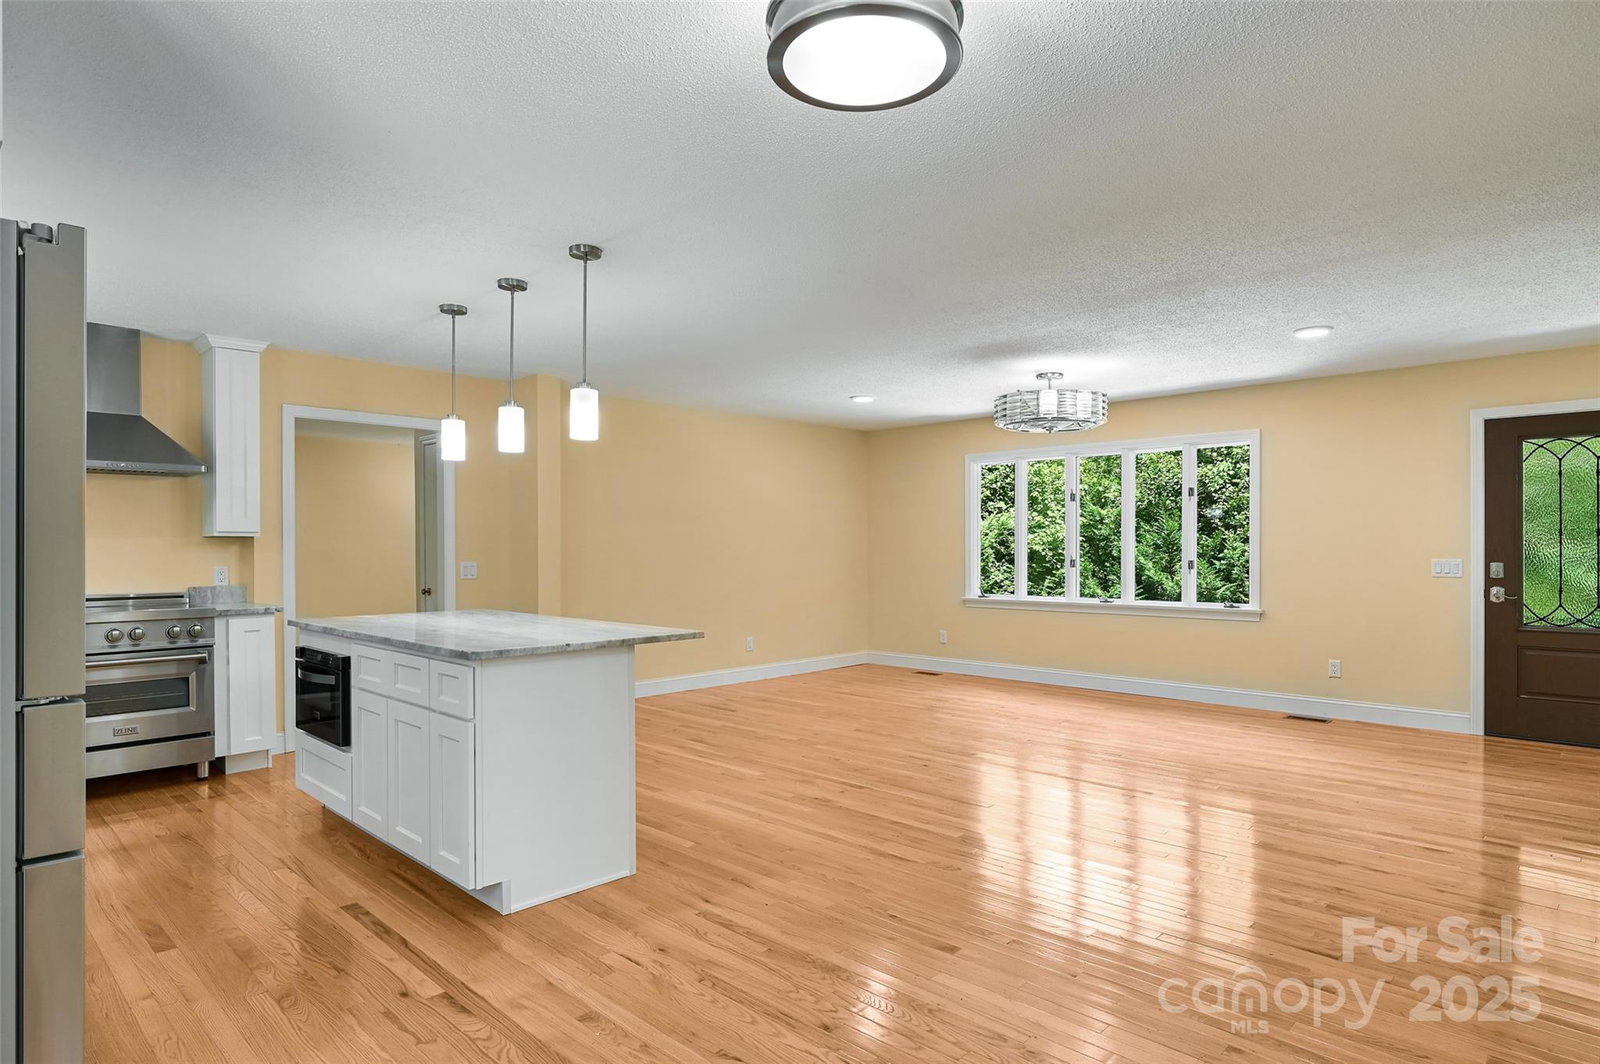
621 Erkwood Dr has so many great new features you won't find in other homes at this price: a new kitchen with top-quality stainless appliances, newly renovated bathrooms, a new roof in 2024, a new septic system, freshly painted inside and out, beautiful hardwood floors, and more! Featuring 3 bedrooms, 2 baths, and 1,474 sq feet of comfortable living space, you'll love the extra room this home provides. It's move-in ready and waiting for you! This home feels secluded and private, all while being located just minutes from the top-notch dining, entertainment, shopping, and healthcare services the area has to offer. Imagine fresh vegetables and produce available daily from nearby (and practically next door) Johnson Family Farms, or casual morning coffee meetings on Main St with friends. With Broadway-caliber shows just around the corner at the Flat Rock Playhouse or dining at the best local restaurants on Main St – it's all just a short drive away, and exactly where you want to be! Outside, you'll enjoy the outdoor covered porch and back deck – perfect for those relaxing, rocking-chair summer evenings and for outdoor entertaining. For the home hobbyist, there's space for a workshop below, and a large, partially finished shed that brims with future possibilities. A real find so close to downtown Hendersonville – come and schedule your showing today!
Additional Information
- Interior Features
- Kitchen Island, Open Floorplan
- Floor Coverings
- Tile, Wood
- Equipment
- Dishwasher
- Foundation
- Basement, Crawl Space
- Main Level Rooms
- Living Room, Dining Area, Den, Kitchen, Primary Bedroom, Bathroom-Full, Bedroom(s), Bedroom(s), Bathroom-Full
- Basement
- Yes
- Laundry Location
- Electric Dryer Hookup, In Basement
- Heating
- Central
- Water
- City
- Sewer
- Septic Installed
- Exterior Construction
- Brick Partial, Wood
- Roof
- Architectural Shingle
- Parking
- Garage Faces Side
- Driveway
- Gravel, Paved
- Lot Description
- Wooded
- Construction Type
- Site Built
- Elementary School
- Atkinson
- Middle School
- Flat Rock
- High School
- East Henderson
- Total Property HLA
- 1474
- Master on Main Level
- Yes
How much is your home worth?
...get instant property value now!
Mortgage Calculator
“ Based on information submitted to the MLS GRID as of . All data is obtained from various sources and may not have been verified by broker or MLS GRID. Supplied Open House Information is subject to change without notice. All information should be independently reviewed and verified for accuracy. Some IDX listings have been excluded from this website. Properties may or may not be listed by the office/agent presenting the information © 2026 Canopy MLS as distributed by MLS GRID”

Last Updated: