Share this with your friends


828-722-2828
Frisbee Real Estate, LLC
403 Estate Drive, Hendersonville, NC 28739
- $650,000
- 5
- BD
- 6
- BA
- 4,598
- SqFt




Listing courtesy of Howard Hanna Beverly-Hanks. chris.battista@howardhannatate.com
Sold listing courtesy of Keller Williams Mtn Partners, LLC
- Sold Price
- $650,000
- List Price
- $750,000
- MLS#
- 4297398
- Status
- CLOSED
- Days on Market
- 88
- Property Type
- Residential
- Architectural Style
- Traditional
- Year Built
- 1989
- Closing Date
- Nov 25, 2025
- Bedrooms
- 5
- Bathrooms
- 6
- Full Baths
- 5
- Half Baths
- 1
- Lot Size
- 40,075
- Lot Size Area
- 0.92
- Living Area
- 4,598
- Sq Ft Total
- 4598
- County
- Henderson
- Subdivision
- Chanteloupe
- Special Conditions
- None
Property Description
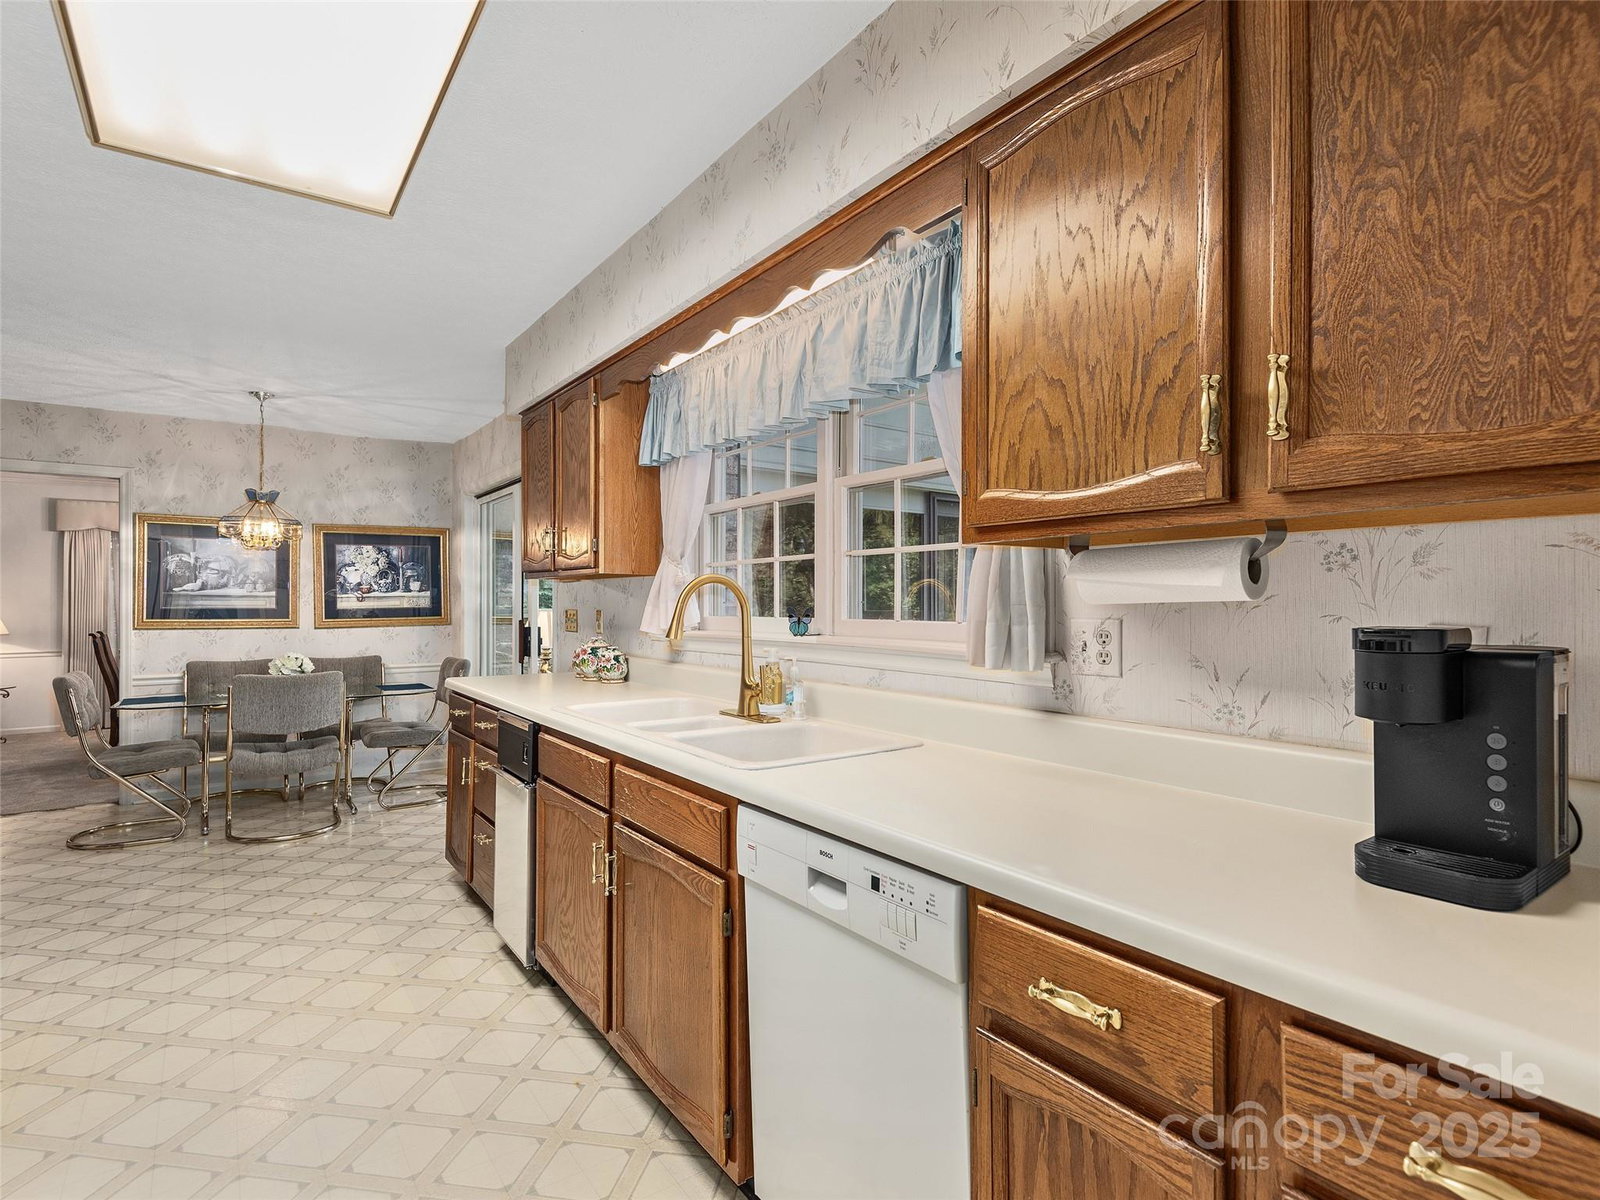
This spacious residence is situated in the highly sought-after Chanteloup subdivision of Flat Rock, NC, offering picturesque mountain and golf course views. A stately columned entry welcomes guests at the covered front porch. The property features both front and rear driveways, providing ample parking. Enjoy a four-season sunroom with impressive views, as well as formal living and dining rooms ideal for entertaining. The home comprises five bedrooms and five and a half baths. The main level boasts an expansive primary ensuite with a dedicated sitting room and two walk-in closets. Upstairs, three additional bedrooms include a second primary ensuite. The lower level offers flexible space, including a bedroom, office with closet, generous family/recreation room, unfinished storage area, separate patio, parking, and private entrances. A bonus room with a private bath and entrance off the garage adds versatility. Abundant closets and storage enhance functionality throughout the home. Three newly installed HVAC zones (2021) deliver efficient climate control. This traditional property awaits your personal touch!
Additional Information
- Hoa Fee
- $100
- Hoa Fee Paid
- Annually
- Fireplace
- Yes
- Fireplace Features
- Gas Log, Primary Bedroom
- Interior Features
- Storage, Walk-In Closet(s), Wet Bar, Other - See Remarks
- Floor Coverings
- Carpet, Tile, Vinyl
- Equipment
- Bar Fridge, Dishwasher, Electric Oven, Electric Range, Gas Water Heater, Microwave, Refrigerator, Washer/Dryer
- Foundation
- Slab
- Main Level Rooms
- Primary Bedroom, Sunroom, Bathroom-Full, Dining Room, Living Room, Kitchen, Sitting, Laundry, Bathroom-Full, Bonus Room
- Laundry Location
- Laundry Room, Main Level, Sink
- Heating
- Central, Heat Pump, Natural Gas, Zoned
- Water
- City
- Sewer
- Septic Installed
- Exterior Construction
- Brick Full, Wood
- Roof
- Architectural Shingle
- Parking
- Attached Garage, Other - See Remarks
- Driveway
- Asphalt, Paved
- Lot Description
- Private, Wooded, Views
- Construction Type
- Site Built
- Elementary School
- Atkinson
- Middle School
- Flat Rock
- High School
- East Henderson
- Total Property HLA
- 4598
- Master on Main Level
- Yes
How much is your home worth?
...get instant property value now!
Mortgage Calculator
“ Based on information submitted to the MLS GRID as of . All data is obtained from various sources and may not have been verified by broker or MLS GRID. Supplied Open House Information is subject to change without notice. All information should be independently reviewed and verified for accuracy. Some IDX listings have been excluded from this website. Properties may or may not be listed by the office/agent presenting the information © 2026 Canopy MLS as distributed by MLS GRID”

Last Updated: