9 Foggy Glen Drive, Arden, NC 28704
- $775,000
- 4
- BD
- 4
- BA
- 3,657
- SqFt





Listing courtesy of Howard Hanna Beverly-Hanks. stevedozier.group@allentate.com
Sold listing courtesy of Keller Williams Professionals
- Sold Price
- $775,000
- List Price
- $850,000
- MLS#
- 4283616
- Status
- CLOSED
- Days on Market
- 172
- Property Type
- Residential
- Architectural Style
- Contemporary
- Year Built
- 2005
- Closing Date
- Jan 09, 2026
- Bedrooms
- 4
- Bathrooms
- 4
- Full Baths
- 3
- Half Baths
- 1
- Lot Size
- 20,473
- Lot Size Area
- 0.47000000000000003
- Living Area
- 3,657
- Sq Ft Total
- 3657
- County
- Buncombe
- Subdivision
- The Glens at Mills Gap
- Special Conditions
- None
Property Description
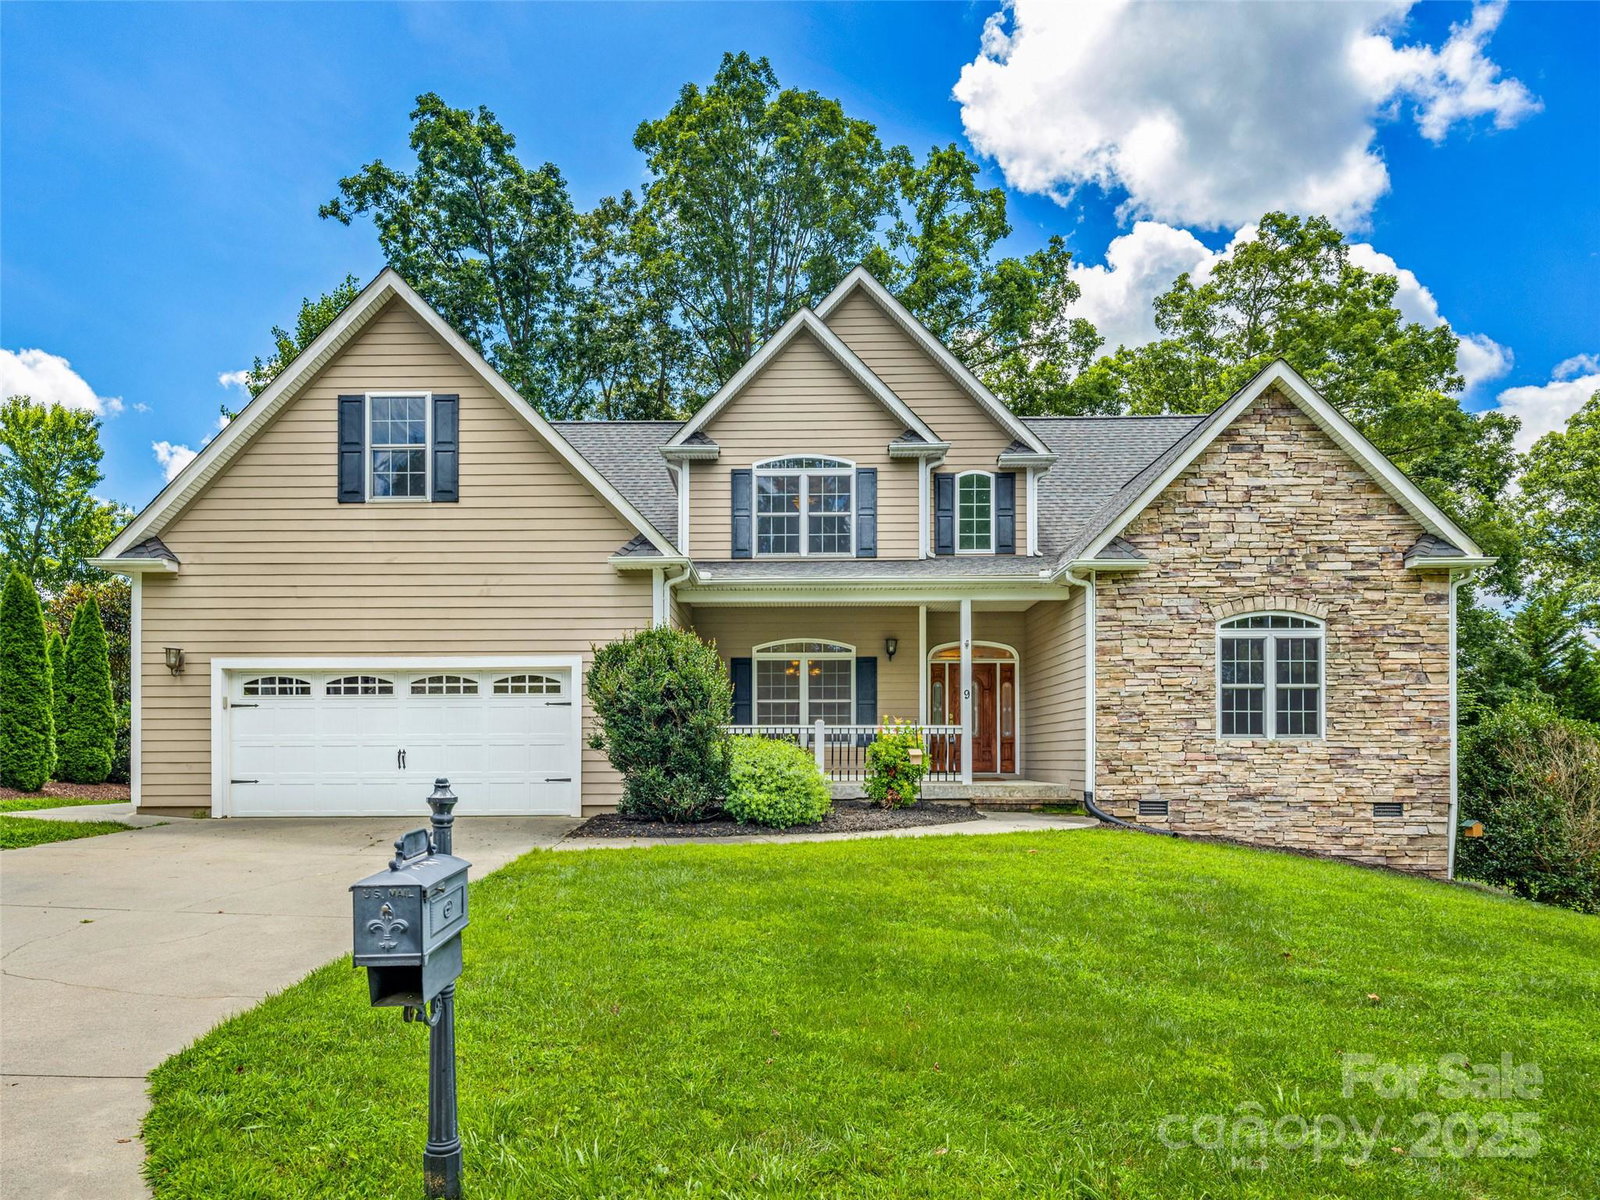
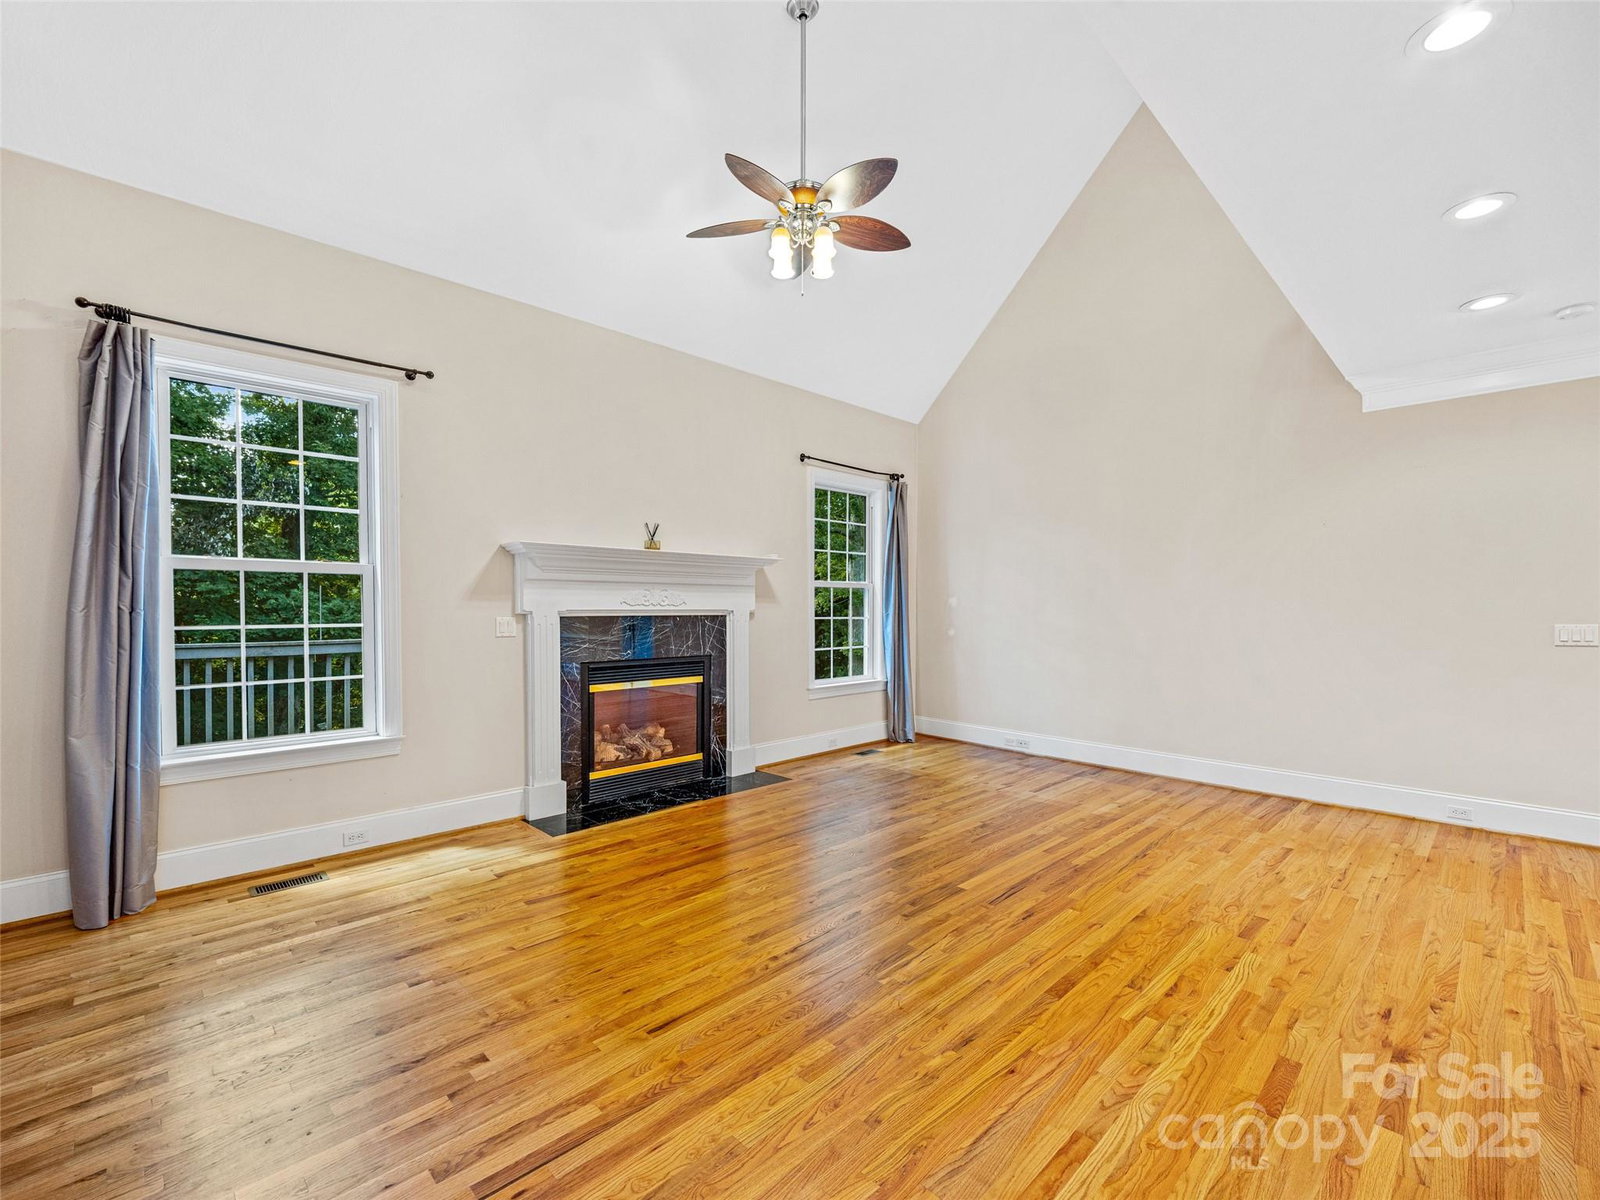
A Value That Can’t be Beat! Brand New Price on this Exceptional Home in Desirable Arden, NC! Now priced at $850,000, this stunning home just received a $50,000 price adjustment, presenting an incredible opportunity for a discerning buyer in South Asheville! Nestled in one of South Asheville’s most sought-after communities, this elegant residence in Arden, NC, offers an unbeatable combination of luxury, comfort, and convenience. Ideally located just minutes from top-rated schools, premier shopping, popular dining, and major highways, this home is perfectly positioned for everyday ease and vibrant living. Sophisticated Design Meets Ultimate Flexibility. Thoughtfully designed for today's dynamic lifestyle, the spacious floor plan provides the flexible living spaces you crave. The main level features a private office—perfect for remote work—while upstairs offers a generous loft and a versatile bonus room that can serve as a media center, home gym, or playroom. Hosting is a breeze with the formal dining room, creating the perfect setting for memorable gatherings. Inside, discover an atmosphere of timeless sophistication created by high-end finishes. Extensive millwork, including handsome crown moldings, elegant chair rails, and classic wainscoting, adds character throughout the space. Gleaming oak hardwood floors flow seamlessly through the primary living areas, adding warmth and richness to the interiors. The chef’s kitchen is a culinary dream, featuring beautiful granite countertops, quality cabinetry, and ample workspace for preparing meals and making memories. Step outside to enjoy thoughtfully designed outdoor living spaces. A charmingly covered front porch offers a welcoming entrance and a perfect spot for morning coffee. At the back, the low-maintenance composite deck provides an ideal setting for outdoor dining or evening unwinding overlooking a well-maintained backyard. This home is designed for lasting curb appeal and convenience, featuring low-maintenance fiber-cement siding and a built-in central vacuum system. This residence beautifully blends refined style, modern comfort, and a prime location in South Asheville. Move-in ready and priced to sell at $850,000, it’s more than just a home; it’s the perfect foundation for your next chapter. Don't miss this opportunity to secure incredible value!
Additional Information
- Community Features
- None
- Fireplace
- Yes
- Fireplace Features
- Gas Log, Gas Vented
- Interior Features
- Breakfast Bar, Built-in Features, Cable Prewire, Entrance Foyer, Kitchen Island, Open Floorplan, Split Bedroom, Walk-In Closet(s), Walk-In Pantry
- Floor Coverings
- Carpet, Tile, Wood
- Equipment
- Dishwasher, Electric Oven, Electric Range, Microwave, Refrigerator
- Foundation
- Crawl Space
- Main Level Rooms
- Living Room, Kitchen, Primary Bedroom, Dining Room, Bathroom-Full, Laundry, Bathroom-Full, Den
- Laundry Location
- Laundry Room, Main Level
- Heating
- Electric, Forced Air, Natural Gas
- Water
- City
- Sewer
- Septic Installed
- Exterior Construction
- Fiber Cement, Stone Veneer
- Roof
- Architectural Shingle
- Parking
- Attached Garage, Garage Faces Front
- Driveway
- Concrete, Paved
- Lot Description
- Level, Wooded
- Construction Type
- Site Built
- Elementary School
- Glen Arden/Koontz
- Middle School
- Cane Creek
- High School
- T.C. Roberson
- Total Property HLA
- 3657
- Master on Main Level
- Yes
Mortgage Calculator
“ Based on information submitted to the MLS GRID as of . All data is obtained from various sources and may not have been verified by broker or MLS GRID. Supplied Open House Information is subject to change without notice. All information should be independently reviewed and verified for accuracy. Some IDX listings have been excluded from this website. Properties may or may not be listed by the office/agent presenting the information © 2026 Canopy MLS as distributed by MLS GRID”

Last Updated: