60 N Market Street Unit #417, Asheville, NC 28801
- $1,555,000
- 2
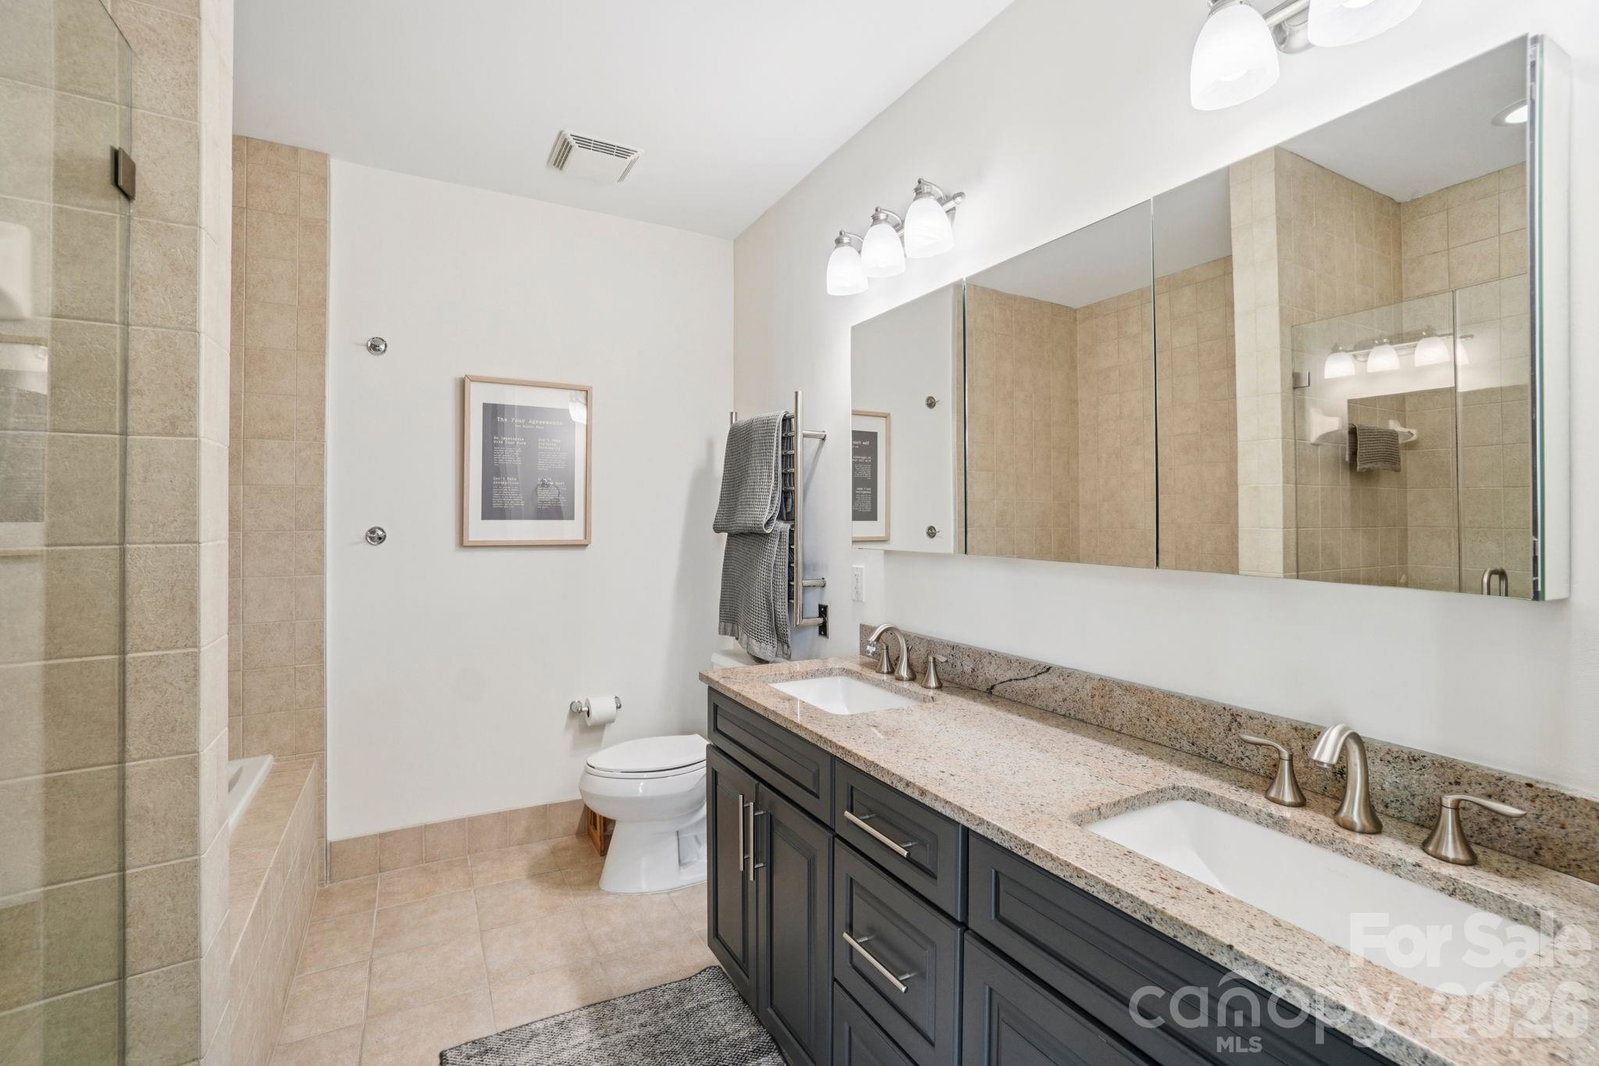
- BD
- 3
- BA
- 1,895
- SqFt






Listing courtesy of Reese Real Estate Inc. laurie@lauriereese.com
Sold listing courtesy of EXP Realty LLC
- Sold Price
- $1,555,000
- List Price
- $1,695,000
- MLS#
- 4283508
- Status
- CLOSED
- Days on Market
- 105
- Property Type
- Residential
- Architectural Style
- Contemporary, Modern
- Year Built
- 2008
- Closing Date
- May 08, 2026
- Bedrooms
- 2
- Bathrooms
- 3
- Full Baths
- 2
- Half Baths
- 1
- Living Area
- 1,895
- Sq Ft Total
- 1895
- County
- Buncombe
- Subdivision
- 60 North Market
- Special Conditions
- None
Property Description
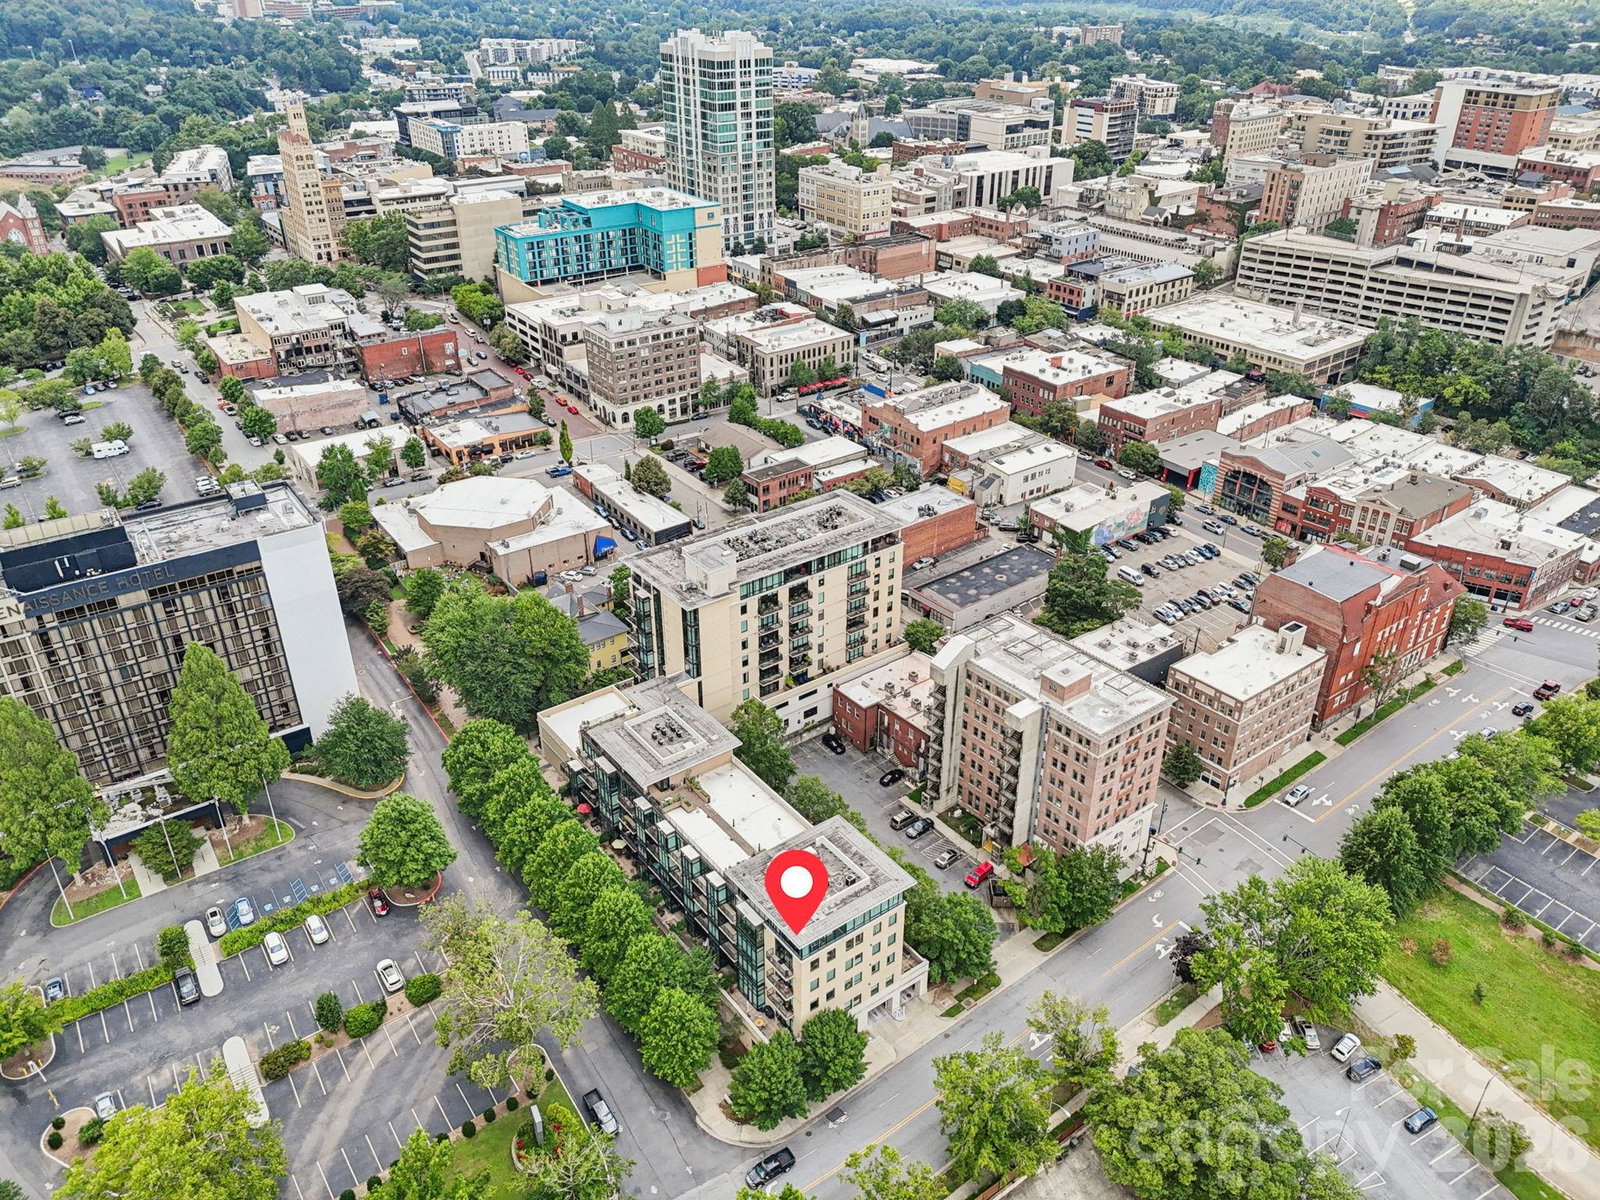
Looking for a condo that lives like a house but with all the benefits of a condo? This stunning two-story gem in the heart of Asheville offers the perfect balance of together spaces and sanctuary. Completely repainted throughout (including the trim) + new lighting and plumbing fixtures, it feels sleek, fresh, and move-in ready. Exceptional in both design and location, this unit boasts floor-to-ceiling, super-insulated windows framing sweeping views of the mountains and Asheville’s iconic church dome adorned with both sunrise and sunset skies. Enjoy private access to the rooftop patio, stylish clubroom, and state-of-the-art fitness center—all just steps from your door! This community is known for its friendly, warm and welcoming residents who provide a rich schedule of cultural, artistic and social events. Two deeded spaces in the secure garage make parking effortless. No need to drive downtown: Asheville’s best dining, shopping, and cultural attractions are but one block away. Furnishings negotiable!
Additional Information
- Hoa Fee
- $839
- Hoa Fee Paid
- Monthly
- Community Features
- Clubhouse, Elevator, Fitness Center, Rooftop Terrace
- Fireplace
- Yes
- Fireplace Features
- Gas, Living Room
- Interior Features
- Elevator, Kitchen Island, Open Floorplan, Split Bedroom, Walk-In Closet(s)
- Floor Coverings
- Carpet, Tile, Wood
- Equipment
- Dishwasher, Disposal, Exhaust Hood, Gas Cooktop, Microwave, Oven, Refrigerator, Washer/Dryer
- Foundation
- Other - See Remarks
- Main Level Rooms
- Bathroom-Full, Bedroom(s), Bathroom-Half, Kitchen, Living Room, Dining Area
- Laundry Location
- Upper Level
- Heating
- Heat Pump, Natural Gas
- Water
- City
- Sewer
- Public Sewer
- Exterior Features
- Rooftop Terrace
- Exterior Construction
- Block, Hard Stucco
- Roof
- Flat
- Parking
- Parking Garage, Parking Space(s)
- Driveway
- Gated, Paved
- Construction Type
- Site Built
- Elementary School
- Asheville City
- Middle School
- Asheville
- High School
- Asheville
- Zoning
- CBD
- Total Property HLA
- 1895
Mortgage Calculator
“ Based on information submitted to the MLS GRID as of . All data is obtained from various sources and may not have been verified by broker or MLS GRID. Supplied Open House Information is subject to change without notice. All information should be independently reviewed and verified for accuracy. Some IDX listings have been excluded from this website. Properties may or may not be listed by the office/agent presenting the information © 2026 Canopy MLS as distributed by MLS GRID”

Last Updated: