212 Blue Ridge Vista, Asheville, NC 28805
- $599,000
- 3
- BD
- 2
- BA
- 1,788
- SqFt




Listing courtesy of Premier Sotheby’s International Realty. 828-231-1955
- List Price
- $599,000
- MLS#
- 4278957
- Status
- ACTIVE
- Days on Market
- 368
- Property Type
- Residential
- Architectural Style
- Modern, Ranch
- Year Built
- 2001
- Price Change
- ▼ $20,000 1782067764
- Bedrooms
- 3
- Bathrooms
- 2
- Full Baths
- 2
- Lot Size
- 40,946
- Lot Size Area
- 0.9400000000000001
- Living Area
- 1,788
- Sq Ft Total
- 1788
- County
- Buncombe
- Subdivision
- Buffalo Mountain
- Special Conditions
- None
Property Description
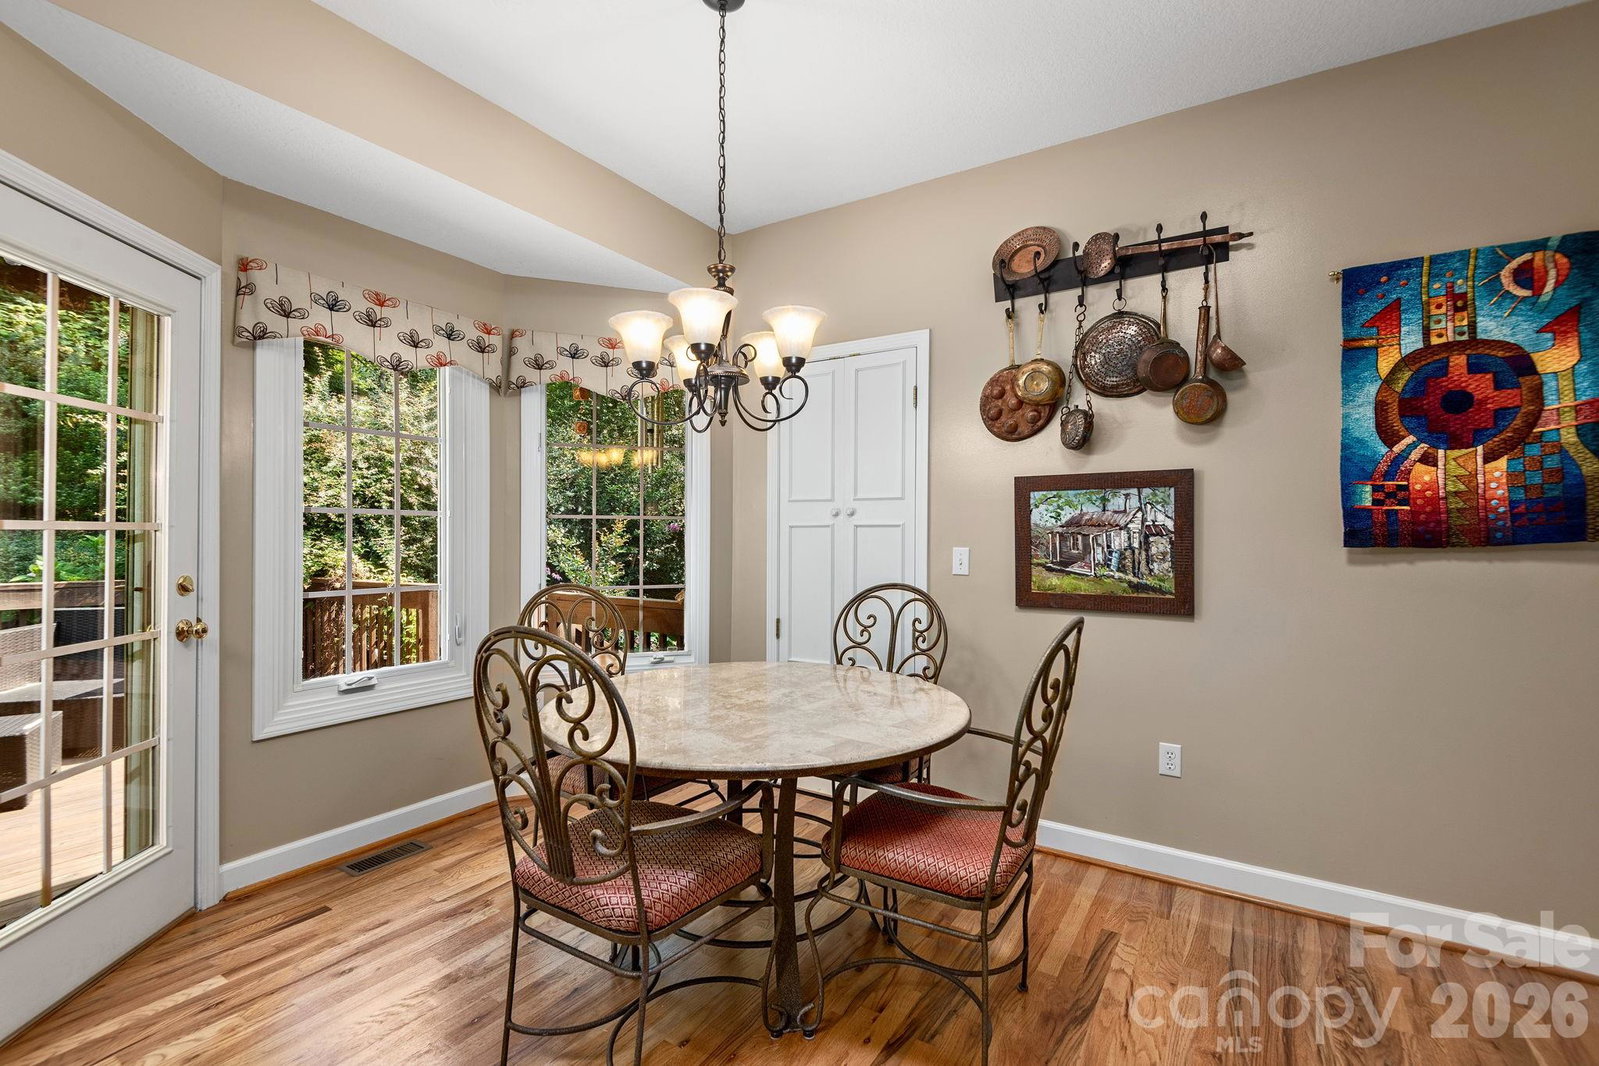
This beautifully maintained home offers an exceptional opportunity to enjoy the best of mountain living in the sought-after Buffalo Mountain community. Lovingly cared for and thoughtfully designed, the property combines comfortable easy living with the flexibility of additional space below, all surrounded by the natural beauty of the scenic Riceville Valley. On a beautifully landscaped lot, the property has been carefully designed to complement its surroundings with native trees, shrubs, and plantings that create a low-maintenance landscape rich with seasonal color and texture. One of the home’s most special features is the expansive covered front porch, where seasonal mountain views provide a stunning backdrop for everyday living. Whether enjoying a morning coffee as the sun rises over the mountains, watching wildlife move through the landscape, listening to songbirds or unwinding at end of the day, this inviting outdoor space serves as a front-row seat to the beauty of every season. The expansive rear deck and thoughtfully designed outdoor living areas further enhance the connection to nature while offering wonderful spaces for relaxation and entertaining. The setting provides a sense of privacy and tranquility while remaining just minutes from Asheville’s dining, arts, healthcare and outdoor recreation. Inside, pride of ownership is evident throughout. Hardwood floors bring warmth and timeless character to the main living areas, while abundant natural light enhances the home’s welcoming atmosphere. The thoughtfully designed floor plan provides ease and convenience, with the primary suite, guest bedrooms, living areas, kitchen, dining spaces and laundry all on the main floor. The welcoming living room features a fireplace and flows seamlessly into the well-appointed kitchen, complete with abundant cabinetry, pantry storage and a convenient office nook. A bright breakfast area provides a spot for casual meals, while the formal dining room offers space for entertaining. The spacious primary suite serves as a relaxing retreat with mountain views, a tray ceiling, and a generously sized en-suite bath featuring a jetted tub, walk-in shower and double vanity. Two additional bedrooms, a full bath and laundry closet complete the main level. Downstairs, the heated partially finished basement adds valuable flexibility and future potential. Plumbed for an additional bath, the space includes a large recreation room and workshop area, making it ideal for hobbies, fitness, storage or future expansion to meet changing needs. Additional highlights include an oversized two-car garage with ample storage, dedicated gardening areas and attractive outdoor spaces that allow homeowners to fully enjoy the surrounding landscape with minimal upkeep. Whether you’re searching for a primary residence or a mountain retreat, this home offers a rare combination of easy living, mountain views, natural beauty and flexible space in one of Asheville’s desirable mountain communities. The Buffalo Mountain community also offers a variety of social activities throughout the year for residents to enjoy.
Additional Information
- Hoa Fee
- $2,013
- Hoa Fee Paid
- Annually
- Fireplace
- Yes
- Fireplace Features
- Gas Log, Living Room, Propane
- Interior Features
- Breakfast Bar, Entrance Foyer, Pantry, Split Bedroom, Storage, Walk-In Closet(s)
- Floor Coverings
- Carpet, Tile, Vinyl, Wood
- Equipment
- Dishwasher, Disposal, Dryer, Electric Oven, Microwave, Refrigerator, Washer
- Foundation
- Basement, Slab
- Main Level Rooms
- Living Room, Kitchen, Primary Bedroom, Dining Room, Bedroom(s), Bedroom(s), Laundry
- Basement
- Yes
- Laundry Location
- In Hall, Main Level
- Heating
- Forced Air, Heat Pump, Propane
- Water
- City, Other - See Remarks
- Sewer
- Septic Installed
- Exterior Construction
- Wood
- Roof
- Architectural Shingle
- Parking
- Basement, Driveway
- Driveway
- Asphalt, Paved
- Lot Description
- Corner Lot, Green Area, Level, Private, Sloped, Wooded, Views
- Construction Type
- Site Built
- Elementary School
- WD Williams
- Middle School
- Charles D Owen
- High School
- Charles D Owen
- Total Property HLA
- 1788
- Master on Main Level
- Yes
Mortgage Calculator
“ Based on information submitted to the MLS GRID as of . All data is obtained from various sources and may not have been verified by broker or MLS GRID. Supplied Open House Information is subject to change without notice. All information should be independently reviewed and verified for accuracy. Some IDX listings have been excluded from this website. Properties may or may not be listed by the office/agent presenting the information © 2026 Canopy MLS as distributed by MLS GRID”

Last Updated: