25 Norman Road, Fletcher, NC 28732
- $432,900
- 3
- BD
- 2
- BA
- 1,874
- SqFt




Listing courtesy of Dot Jarrett Realty. DotBarnett9@gmail.com
- List Price
- $432,900
- MLS#
- 4278825
- Status
- ACTIVE
- Days on Market
- 432
- Property Type
- Residential
- Architectural Style
- Ranch
- Year Built
- 1979
- Price Change
- ▼ $5,000 1782413617
- Bedrooms
- 3
- Bathrooms
- 2
- Full Baths
- 2
- Lot Size
- 20,473
- Lot Size Area
- 0.47000000000000003
- Living Area
- 1,874
- Sq Ft Total
- 1874
- County
- Henderson
- Subdivision
- Franem Acres
- Special Conditions
- None
- Waterfront Features
- None
Property Description
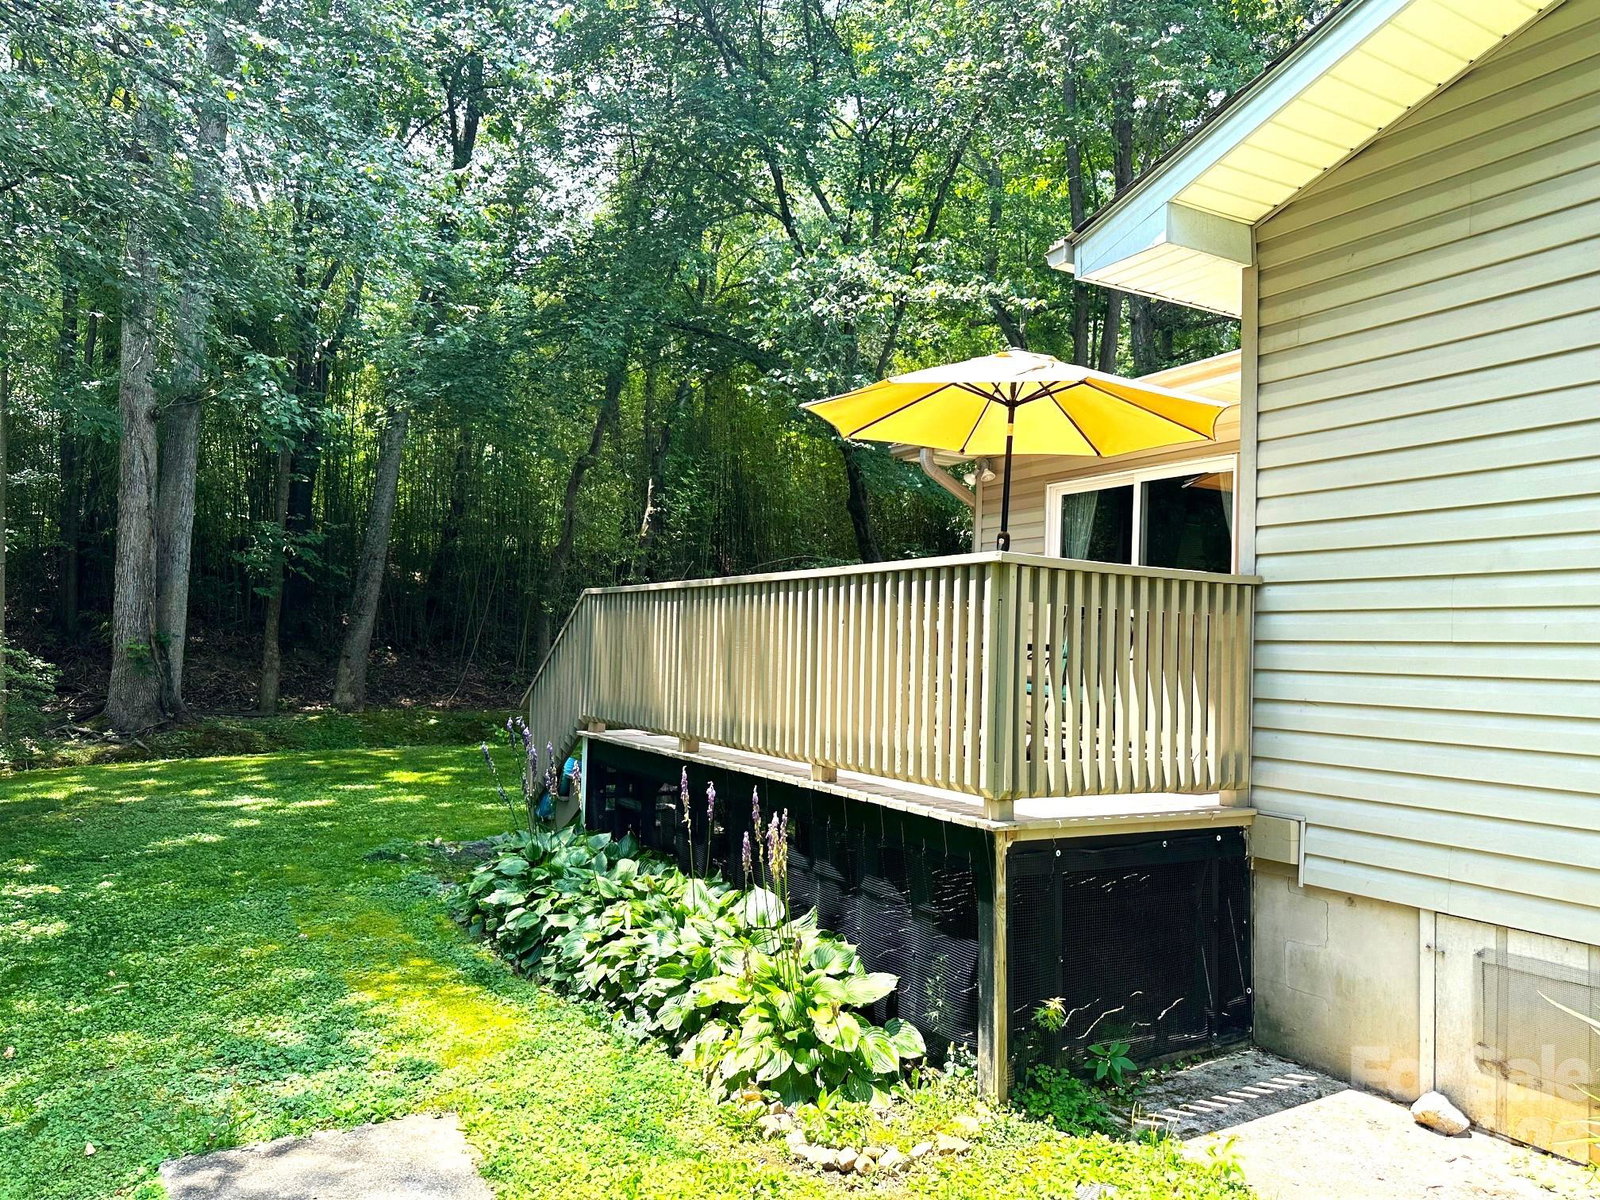
MOTIVATED SELLER! With an acceptable offer, seller agrees to give a $5,000 credit to buyer at closing for interest rate buy down, closing costs or home improvements. Lovely, well maintained one level ranch style home. Situated on a picturesque .47 acre level lot. The floor plan offers 3 bedrooms and 2 full bathrooms. Lovely hardwood floors throughout the main house. Den was added onto the house and it has laminated flooring. Conveniently located to shopping, entertainment, churches and schools. Centrally located to many points of interest in Western North Carolina. Many nice updates include granite countertops, stainless appliances, and a spacious pantry in the kitchen. Large laundry room with lots of storage space. Outbuilding conveys. Older established neighborhood with well-maintained homes. Schedule your showing today!
Additional Information
- Community Features
- None
- Fireplace
- Yes
- Fireplace Features
- Gas Log, Gas Vented
- Interior Features
- Kitchen Island, Pantry
- Floor Coverings
- Laminate, Tile, Wood
- Equipment
- Dishwasher, Disposal, Electric Cooktop, Electric Oven, Electric Range, Exhaust Fan, Exhaust Hood, Gas Water Heater, Refrigerator, Tankless Water Heater, Washer/Dryer
- Foundation
- Crawl Space, Slab
- Main Level Rooms
- Living Room, Kitchen, Dining Area, Laundry, Den, Bathroom-Full, Primary Bedroom, Bedroom(s), Bedroom(s)
- Laundry Location
- Electric Dryer Hookup, Laundry Room, Main Level, Washer Hookup
- Heating
- Central, Electric, Heat Pump
- Water
- City
- Sewer
- Public Sewer
- Exterior Construction
- Vinyl
- Roof
- Architectural Shingle
- Parking
- Driveway, Attached Garage, Garage Faces Side, Keypad Entry
- Driveway
- Asphalt, Paved
- Lot Description
- Level, Open Lot, Creek/Stream, Wooded
- Construction Type
- Site Built
- Elementary School
- Glen Marlow
- Middle School
- Rugby
- High School
- West
- Zoning
- R-1
- Total Property HLA
- 1874
- Master on Main Level
- Yes
Mortgage Calculator
“ Based on information submitted to the MLS GRID as of . All data is obtained from various sources and may not have been verified by broker or MLS GRID. Supplied Open House Information is subject to change without notice. All information should be independently reviewed and verified for accuracy. Some IDX listings have been excluded from this website. Properties may or may not be listed by the office/agent presenting the information © 2026 Canopy MLS as distributed by MLS GRID”

Last Updated: