177 Park View Drive, Stanfield, NC 28163
- $380,000
- 4
- BD
- 3
- BA
- 2,053
- SqFt




Listing courtesy of Southern Homes of the Carolinas, Inc. tiaware2next@gmail.com
- List Price
- $380,000
- MLS#
- 4278709
- Status
- ACTIVE UNDER CONTRACT
- Days on Market
- 385
- Property Type
- Residential
- Architectural Style
- Traditional
- Year Built
- 2022
- Price Change
- ▼ $5,000 1783459510
- Bedrooms
- 4
- Bathrooms
- 3
- Full Baths
- 2
- Half Baths
- 1
- Lot Size
- 12,196
- Lot Size Area
- 0.28
- Living Area
- 2,053
- Sq Ft Total
- 2053
- County
- Stanly
- Subdivision
- Park View
- Special Conditions
- None
Property Description
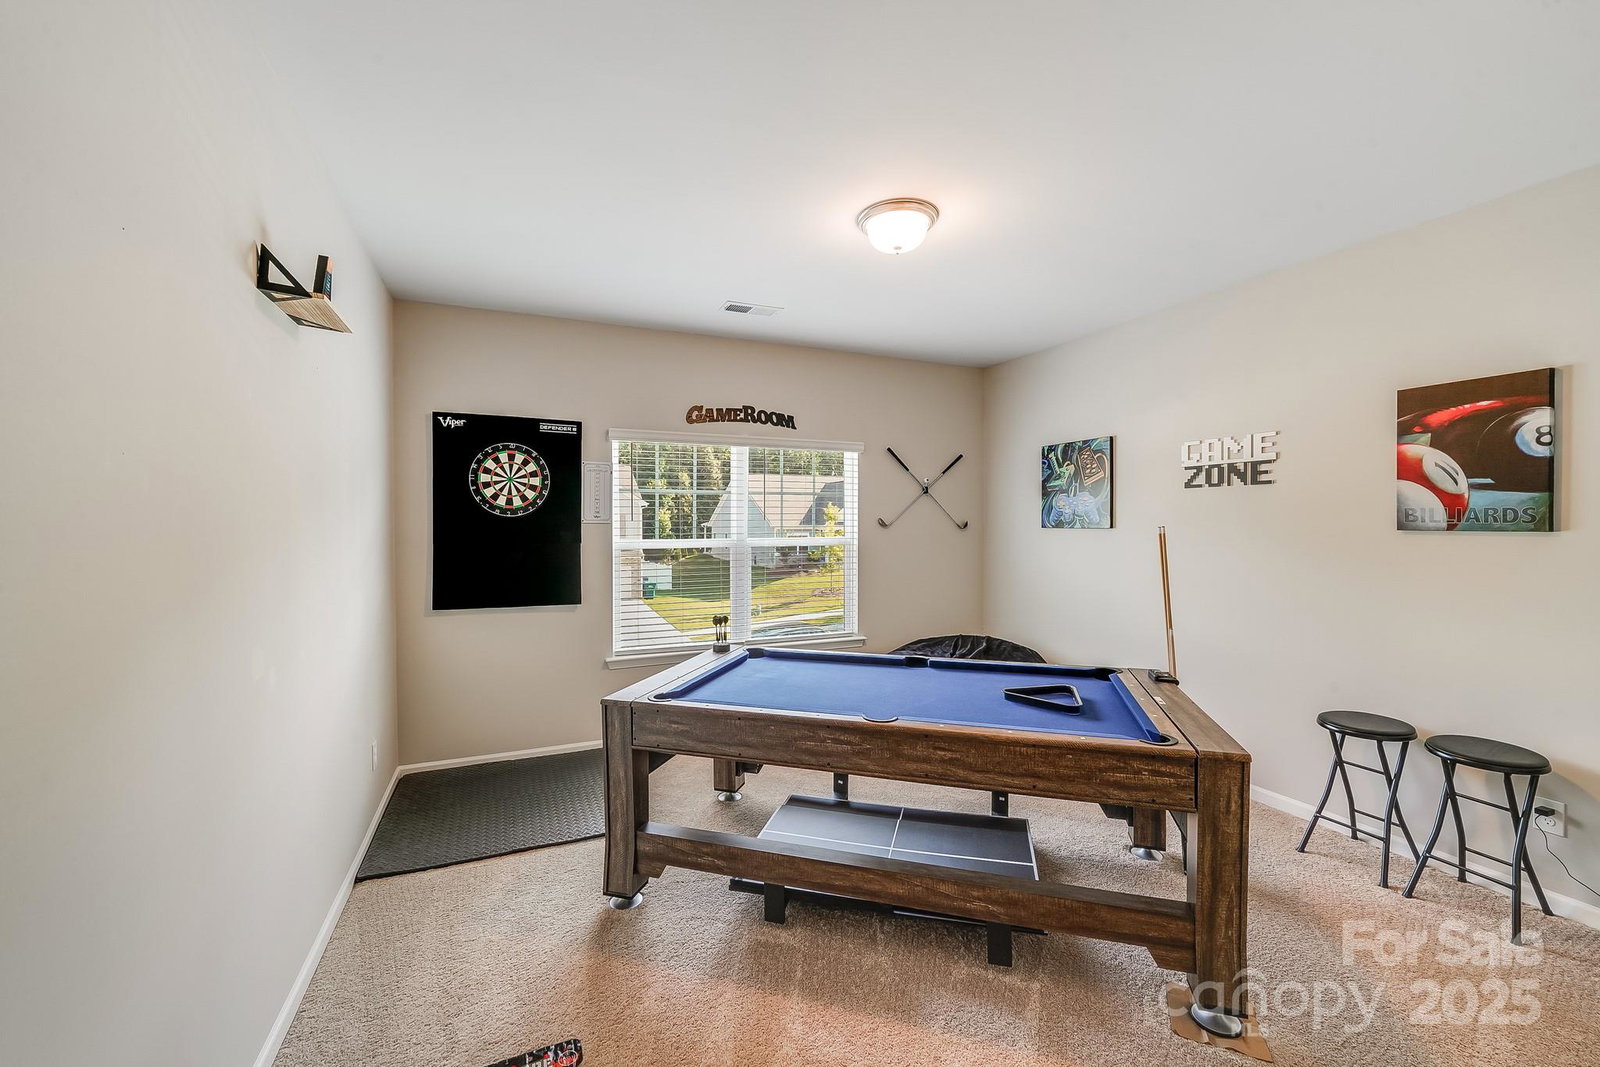
Back on the Market! No fault of the Sellers. This beautifully upgraded 3-year-old, 4-bedroom, 2.5-bath home, built in 2022, features 2,053 sq. ft. of modern living space. Enjoy an open floor plan with trey ceilings, a stylish kitchen featuring granite countertops, and durable vinyl plank wood flooring throughout the first floor and Primary bedroom. The spacious primary suite features a walk-in closet and a luxurious en-suite bath. Outdoor living shines with a 10x20 extended concrete patio, a new gazebo, and a 6-foot privacy fence ideal for entertaining. A widened driveway and finished garage add extra convenience. Located in the quiet Park View neighborhood of Stanfield, close to schools and local amenities. Move-in ready and full of thoughtful upgrades—schedule your showing today! Enjoy the Virtual Tour.
Additional Information
- Hoa Fee
- $200
- Hoa Fee Paid
- Semi-Annually
- Community Features
- Sidewalks, Street Lights, Walking Trails
- Fireplace
- Yes
- Fireplace Features
- Family Room
- Floor Coverings
- Carpet, Laminate
- Equipment
- Convection Microwave, Convection Oven, Dishwasher, Disposal, Electric Oven, Electric Range, Electric Water Heater
- Foundation
- Slab
- Main Level Rooms
- Dining Room, Kitchen, Family Room, Bathroom-Half, Breakfast
- Laundry Location
- Laundry Room, Upper Level
- Heating
- Central, Electric, Fresh Air Ventilation, Hot Water
- Water
- City
- Sewer
- Public Sewer
- Exterior Construction
- Brick Partial, Hardboard Siding
- Roof
- Composition
- Parking
- Driveway
- Driveway
- Concrete, Paved
- Lot Description
- Level, Private, Wooded
- Construction Type
- Site Built
- Elementary School
- Locust
- Middle School
- West Stanly
- High School
- Unspecified
- Total Property HLA
- 2053
Mortgage Calculator
“ Based on information submitted to the MLS GRID as of . All data is obtained from various sources and may not have been verified by broker or MLS GRID. Supplied Open House Information is subject to change without notice. All information should be independently reviewed and verified for accuracy. Some IDX listings have been excluded from this website. Properties may or may not be listed by the office/agent presenting the information © 2026 Canopy MLS as distributed by MLS GRID”

Last Updated: