38 Bradford Vista, Fletcher, NC 28732
- $2,100,000
- 5
- BD
- 7
- BA
- 7,649
- SqFt




Listing courtesy of Ivester Jackson Blackstream. jenn@ijbproperties.com
Sold listing courtesy of Keller Williams Professionals
- Sold Price
- $2,100,000
- List Price
- $2,250,000
- MLS#
- 4274211
- Status
- CLOSED
- Days on Market
- 139
- Property Type
- Residential
- Year Built
- 2004
- Closing Date
- Nov 13, 2025
- Bedrooms
- 5
- Bathrooms
- 7
- Full Baths
- 6
- Half Baths
- 1
- Lot Size
- 56,628
- Lot Size Area
- 1.3
- Living Area
- 7,649
- Sq Ft Total
- 7649
- County
- Buncombe
- Subdivision
- Waterford Lakes
- Special Conditions
- None
Property Description
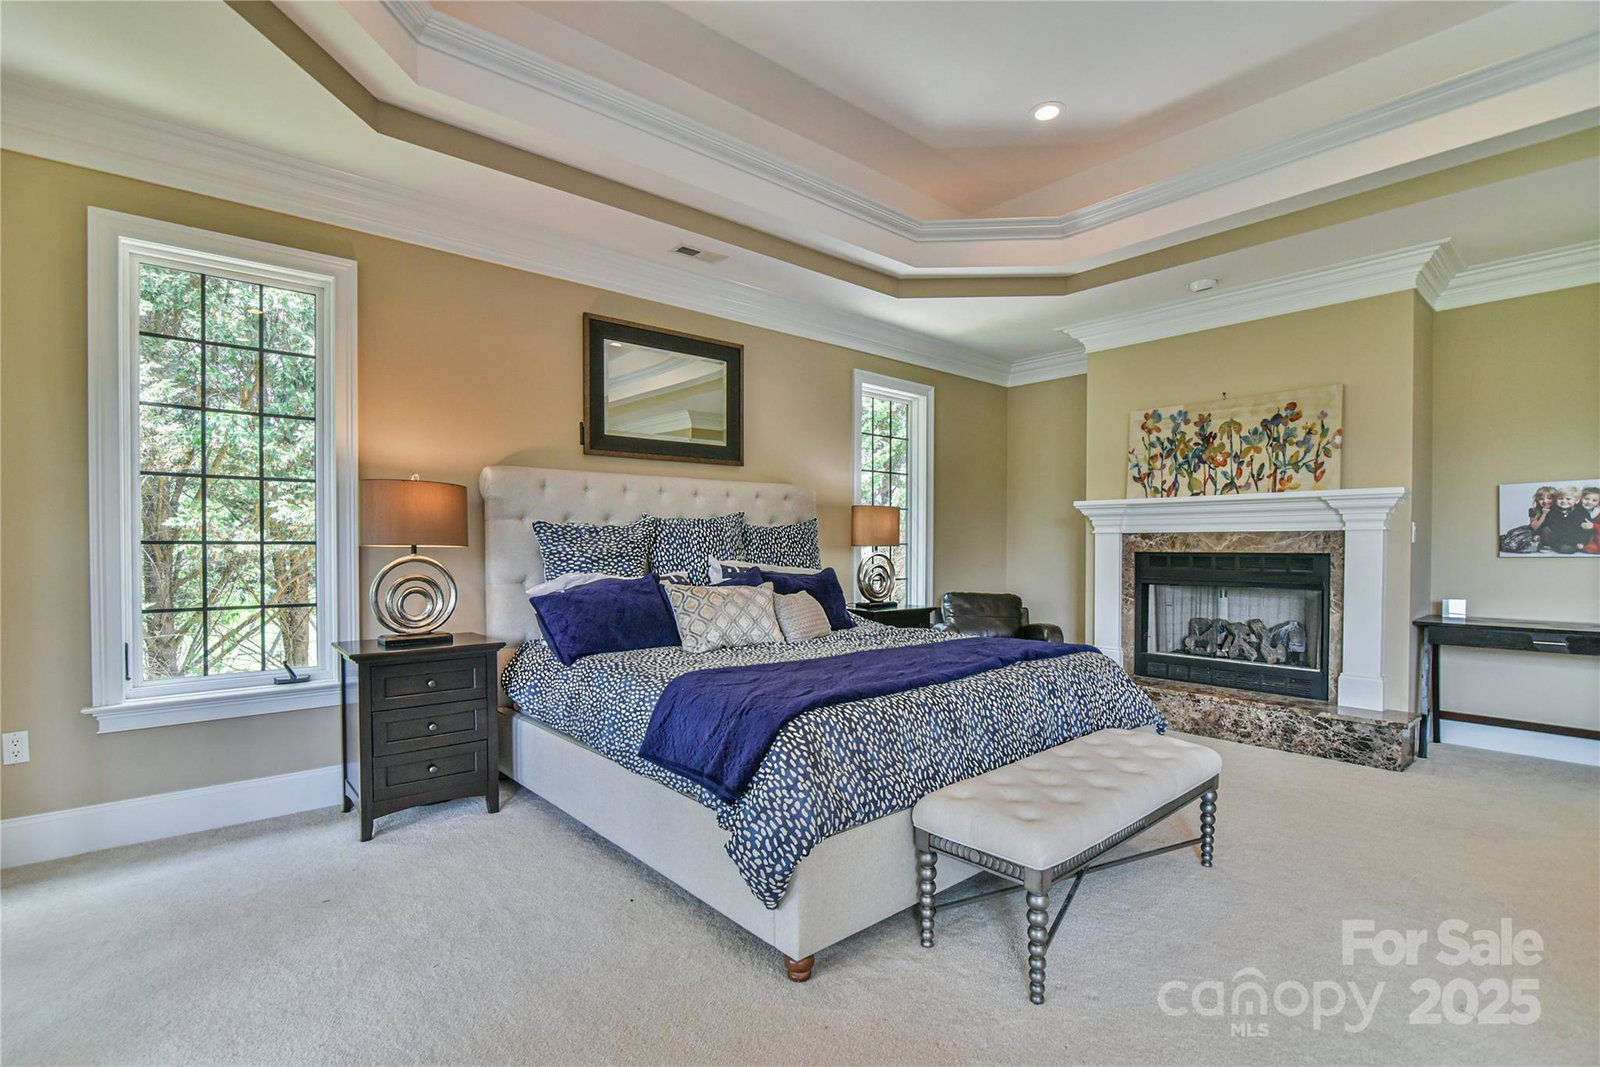
Welcome to this custom built home sprawling across 7000+ sq. ft. It offers unmatched elegance and unparalleled comfort that simply can not be replicated at this price per square foot. Step inside to discover a grand open floorplan with soaring wall to wall windows, coffered and vaulted ceilings, Brazllian Cherry hardwood floors, a curved staircase, dramatic archways and a beautiful gourmet kitchen with a walk in pantry and wet bar. The primary suite is a 1000+ sf retreat with views, fireplace, coffee bar, and spacious his and her closets, all adjoining the laundry room for ultimate convenience. Each of the uniquely designed bedrooms enjoys ensuite bathrooms. This home is nestled perfectly to capture sweeping views, breathtaking sunrises and twinkling lights at night. Year round entertaining here is a breeze with the lower level kitchen, open game room and pool deck.
Additional Information
- Hoa Fee
- $2,500
- Hoa Fee Paid
- Annually
- Fireplace
- Yes
- Fireplace Features
- Gas Vented
- Interior Features
- Breakfast Bar, Built-in Features, Central Vacuum
- Floor Coverings
- Carpet, Tile, Wood
- Equipment
- Dishwasher, Electric Cooktop, Electric Water Heater, Exhaust Fan, Gas Oven, Gas Range, Microwave
- Foundation
- Basement, Other - See Remarks
- Main Level Rooms
- Primary Bedroom
- Basement
- Yes
- Laundry Location
- Inside
- Heating
- Heat Pump, Zoned
- Water
- City
- Sewer
- Septic Installed
- Exterior Features
- In-Ground Irrigation
- Exterior Construction
- Brick Full, Fiber Cement, Stone
- Roof
- Architectural Shingle
- Parking
- Driveway, Attached Garage
- Driveway
- Concrete, Paved
- Lot Description
- Rolling Slope
- Construction Type
- Site Built
- Elementary School
- Fairview
- Middle School
- Cane Creek
- High School
- AC Reynolds
- Zoning
- OU
- Total Property HLA
- 7649
- Master on Main Level
- Yes
Mortgage Calculator
“ Based on information submitted to the MLS GRID as of . All data is obtained from various sources and may not have been verified by broker or MLS GRID. Supplied Open House Information is subject to change without notice. All information should be independently reviewed and verified for accuracy. Some IDX listings have been excluded from this website. Properties may or may not be listed by the office/agent presenting the information © 2026 Canopy MLS as distributed by MLS GRID”

Last Updated: