21 Fern Haven Lane, Fairview, NC 28730
- $745,000
- 4
- BD
- 4
- BA
- 3,405
- SqFt





Listing courtesy of Howard Hanna Beverly-Hanks Asheville-Downtown. debbie.mitchell@allentate.com
Sold listing courtesy of Premier Sotheby’s International Realty
- Sold Price
- $745,000
- List Price
- $749,900
- MLS#
- 4270943
- Status
- CLOSED
- Days on Market
- 182
- Property Type
- Residential
- Architectural Style
- Contemporary
- Year Built
- 1999
- Closing Date
- Dec 12, 2025
- Bedrooms
- 4
- Bathrooms
- 4
- Full Baths
- 4
- Lot Size
- 65,340
- Lot Size Area
- 1.5
- Living Area
- 3,405
- Sq Ft Total
- 3405
- County
- Buncombe
- Subdivision
- No Neighborhood
- Special Conditions
- None
Property Description
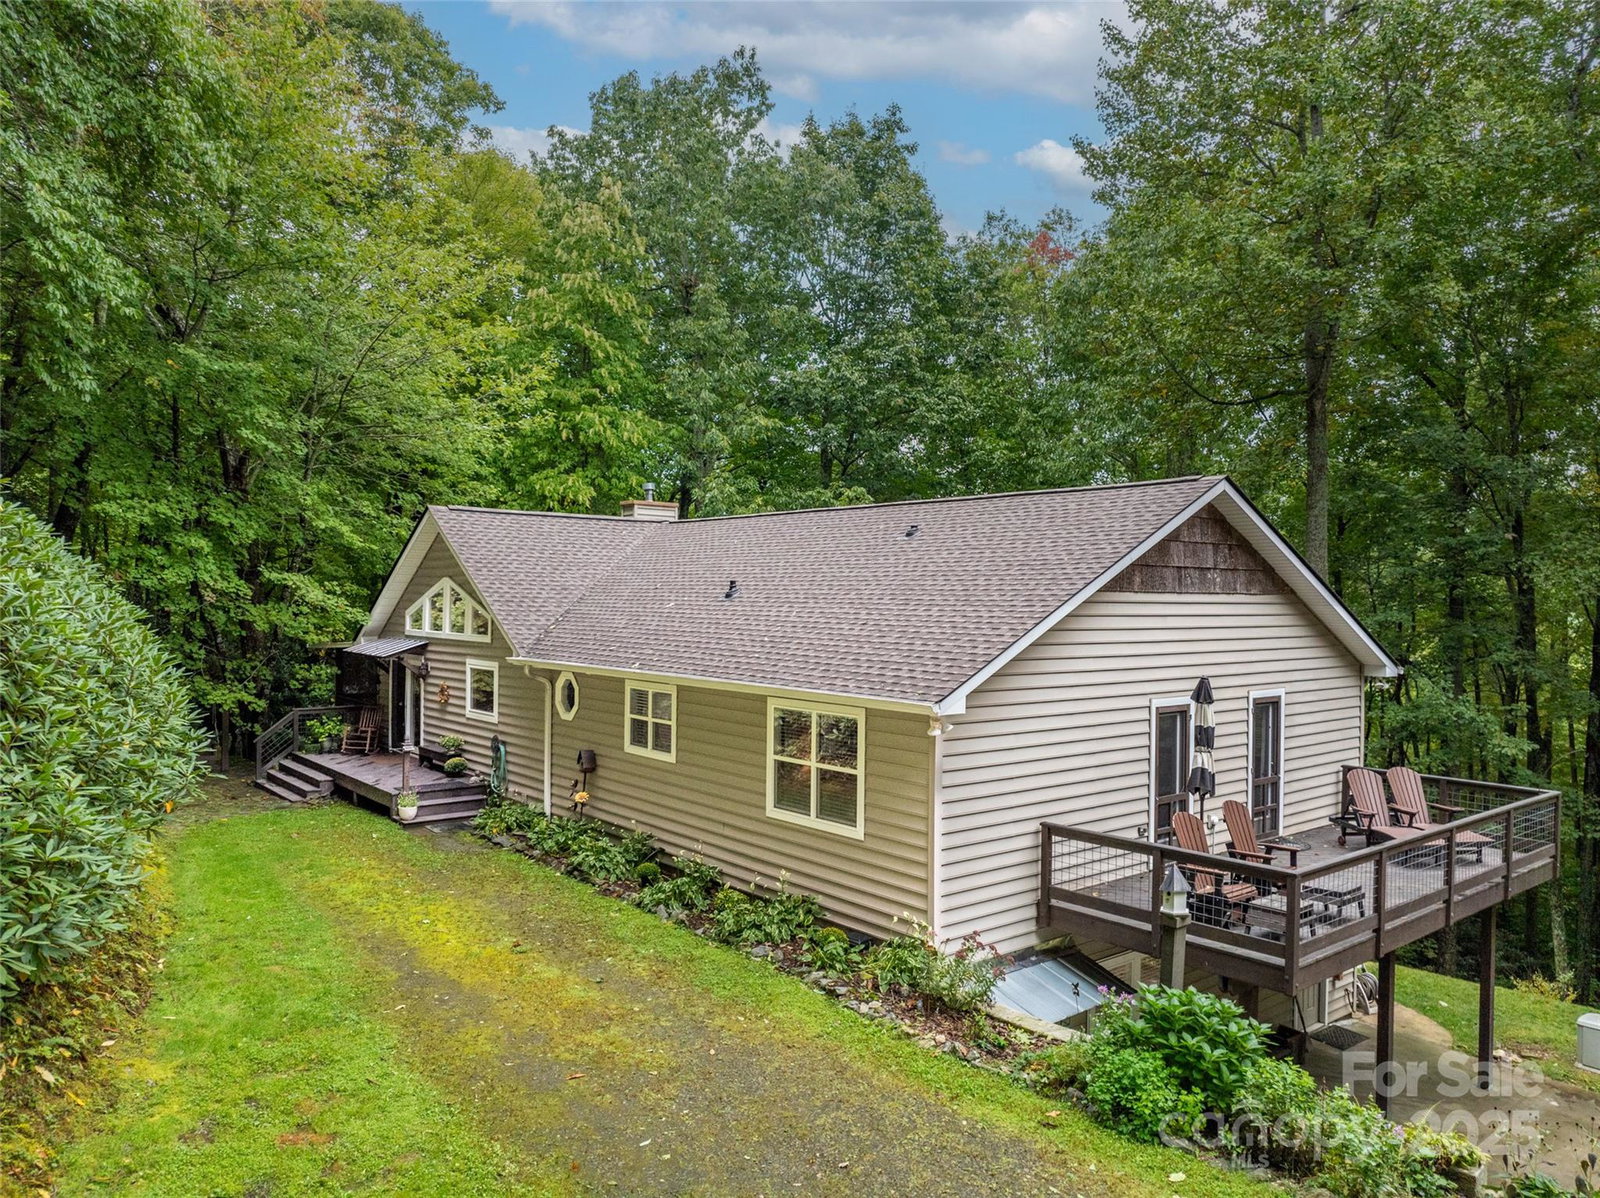
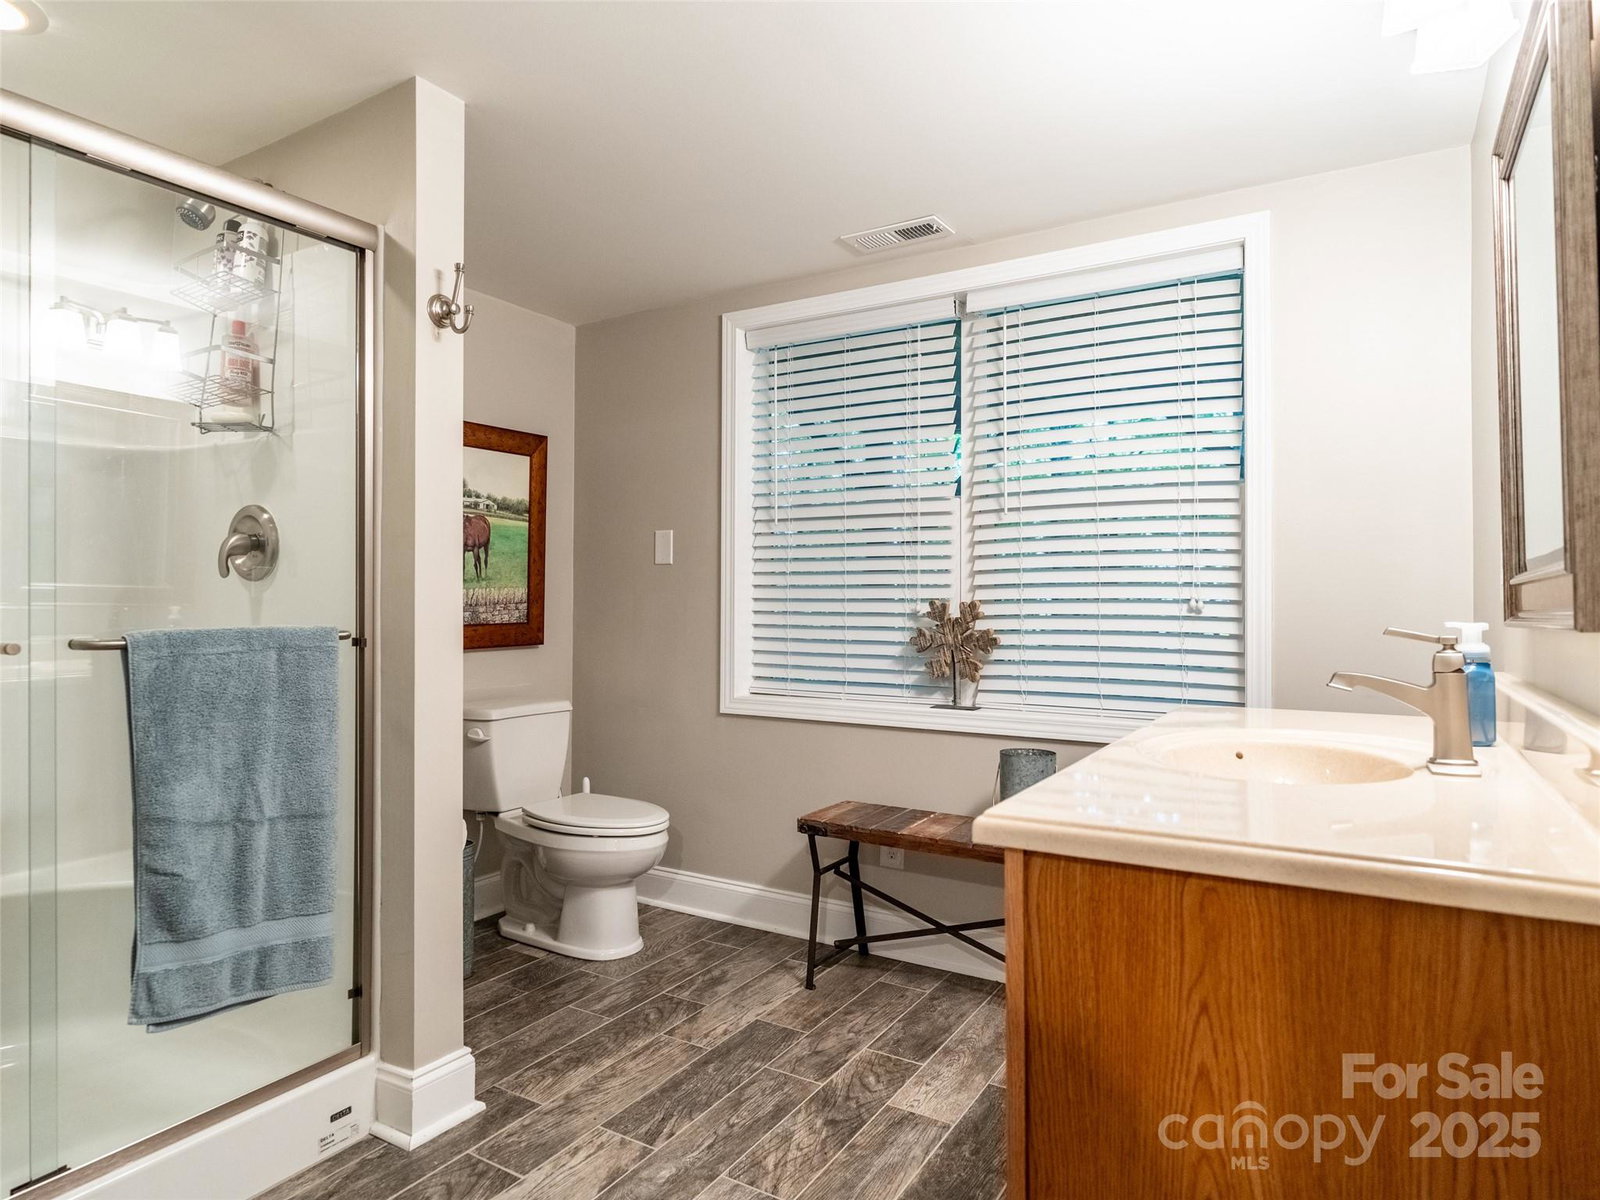
Experience over 3,400 sf of mountain elegance in this peaceful and private retreat. The exquisite gourmet kitchen boasts Diamond Quartz countertops, custom cabinetry, and a fantastic pantry—perfect for entertaining or everyday luxury. The spacious great room features vaulted ceilings and large windows that frame the tranquil setting; trim the trees for year-round mountain views. Step onto the expansive screened or covered porch to relax in nature's beauty. Enjoy the peaceful sound of a flowing waterfall, lush native plantings, and the serenity of winter mountain views—all just outside your door. The main level offers a luxurious primary suite and a second bedroom—both opening to a large deck. The complete living quarters in the lower level include a 2nd primary suite with a private bath, kitchen, and living area, ideal for multi-generational living or guests. A large family/playroom with the 4th full bath and a separate workshop complete the basement.
Additional Information
- Community Features
- Walking Trails
- Fireplace
- Yes
- Fireplace Features
- Gas, Great Room
- Interior Features
- Built-in Features, Kitchen Island, Pantry
- Floor Coverings
- Carpet, Tile, Wood
- Equipment
- Dishwasher, Disposal, Dryer, Electric Oven, Electric Range, Electric Water Heater, Refrigerator, Washer, Wine Refrigerator
- Foundation
- Basement
- Main Level Rooms
- Kitchen, Primary Bedroom, Great Room, Bedroom(s), Bedroom(s)
- Basement
- Yes
- Laundry Location
- Laundry Room, Main Level
- Heating
- Central, Heat Pump
- Water
- Well
- Sewer
- Septic Installed
- Exterior Construction
- Wood
- Roof
- Asbestos Shingle
- Parking
- Attached Carport, Parking Space(s)
- Driveway
- Gravel
- Lot Description
- Private, Sloped, Wooded, Waterfall
- Construction Type
- Site Built
- Elementary School
- Fairview
- Middle School
- AC Reynolds
- High School
- AC Reynolds
- Zoning
- OU
- Total Property HLA
- 3405
- Master on Main Level
- Yes
Mortgage Calculator
“ Based on information submitted to the MLS GRID as of . All data is obtained from various sources and may not have been verified by broker or MLS GRID. Supplied Open House Information is subject to change without notice. All information should be independently reviewed and verified for accuracy. Some IDX listings have been excluded from this website. Properties may or may not be listed by the office/agent presenting the information © 2026 Canopy MLS as distributed by MLS GRID”

Last Updated: