4584 & 4582 Nc Highway 194 S None, Banner Elk, NC 28604
- $1,250,000
- 7
- BD
- 8
- BA
- 4,853
- SqFt










Listing courtesy of Berkshire Hathaway HomeServices Vincent Properties. jay@vincentproperties.com
- List Price
- $1,250,000
- MLS#
- 4269014
- Status
- ACTIVE
- Days on Market
- 457
- Property Type
- Residential
- Architectural Style
- Cottage, Farmhouse, Traditional
- Year Built
- 1911
- Price Change
- ▼ $100,000 1780683512
- Bedrooms
- 7
- Bathrooms
- 8
- Full Baths
- 7
- Half Baths
- 1
- Lot Size
- 173,238
- Lot Size Area
- 3.977
- Living Area
- 4,853
- Sq Ft Total
- 4853
- County
- Watauga
- Subdivision
- No Neighborhood
- Special Conditions
- None
Property Description
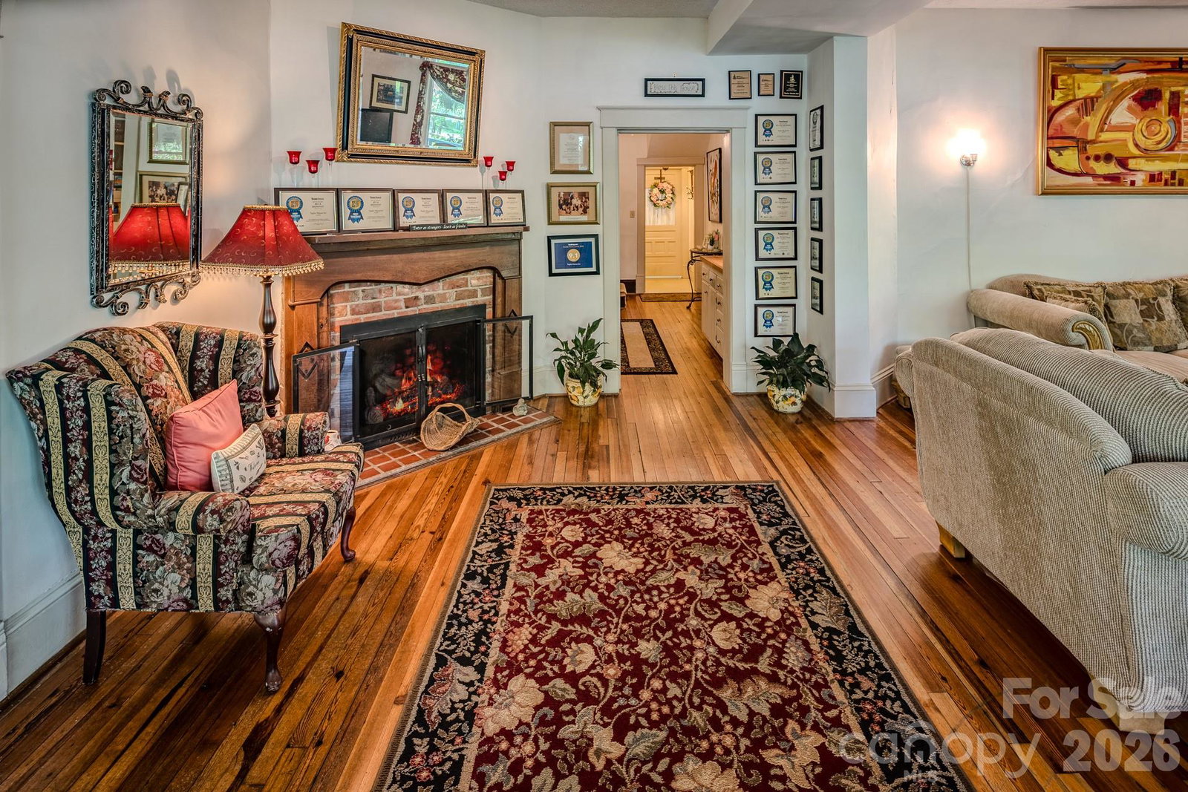
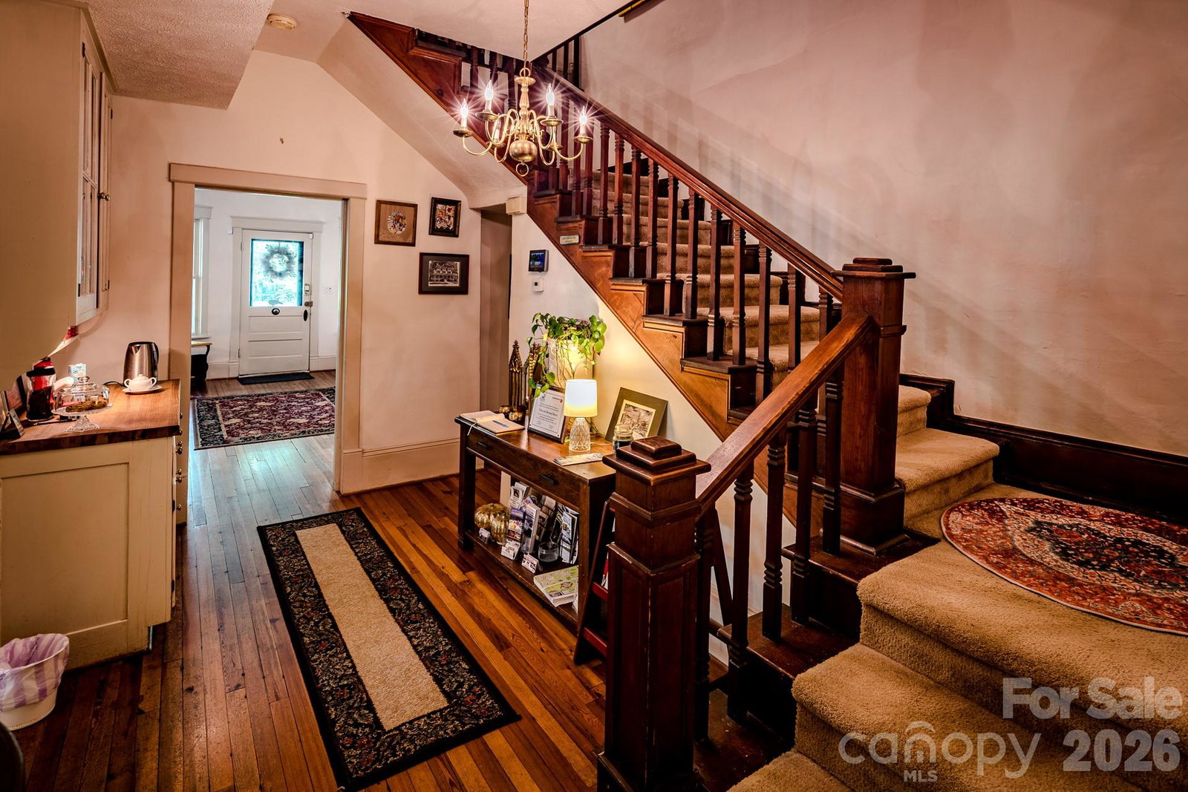
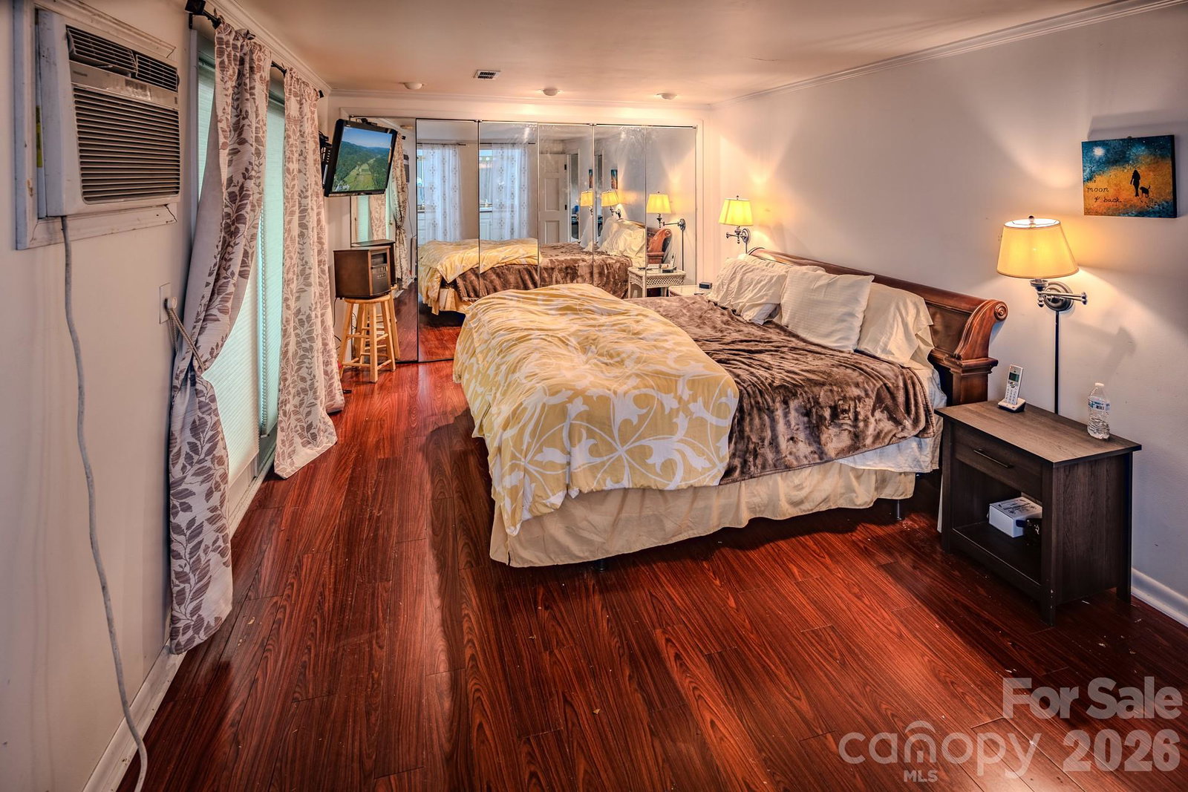
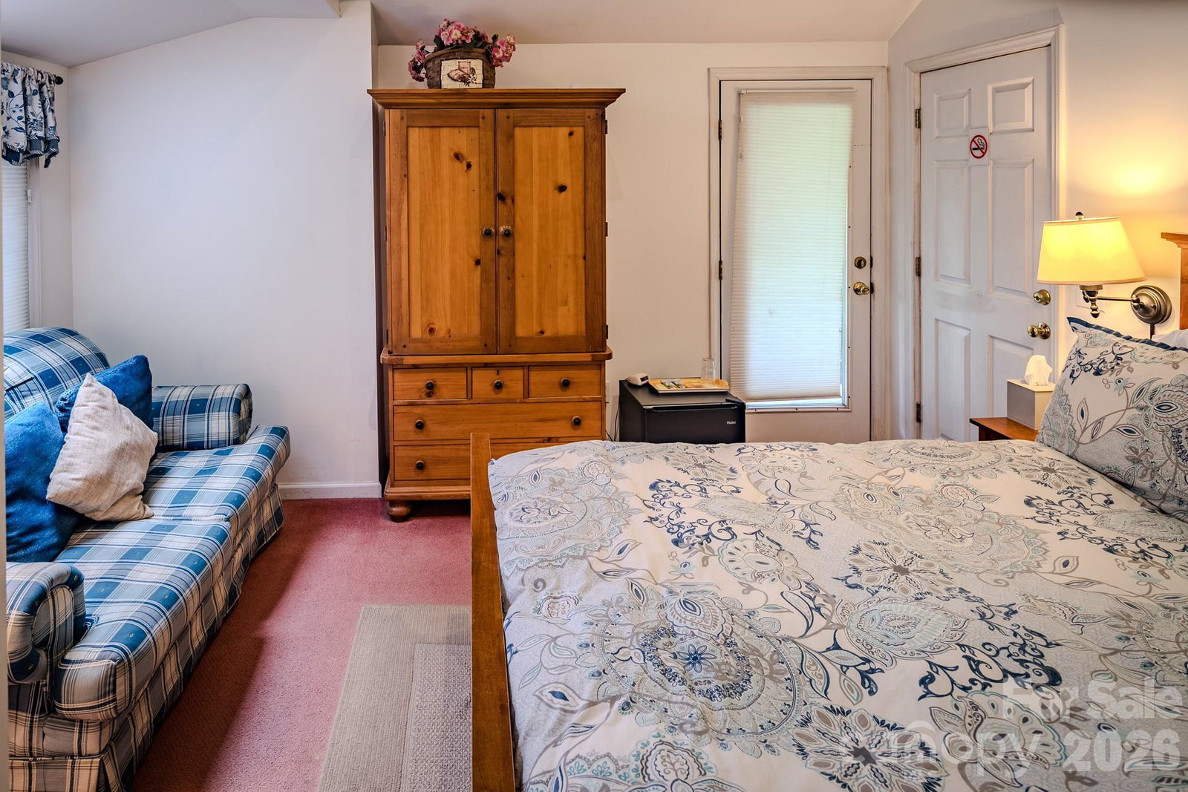
The Taylor House Inn ~ an important piece of Valle Crucis history and an iconic High Country property, brimming with storybook-like charm and offering potential for a number of uses. Nestled just down the street from the original Mast General Store and in close proximity to Valle Crucis Park and the Watauga River, this 3.9+ acre property offers a 7-bedroom/7.5-bath main home, 2 bedroom/2 bath guest home, additional guest cottage, storage & multi-use building, and a detached garage on flat, usable yards with wooded acreage behind (trail potential!) & the sites & sounds of Crab Orchard Creek just across the road. The Taylor House or main home, originally built ~1911 by Squire Taylor himself, lies on the National Register of Historic Places. The perfect place for a homestead, family estate/legacy property, turnkey Inn or B&B, commercial office, or more, this property offers easy access year-round on state-maintained roads and level driveway. The large farmhouse front porch of the Taylor House Inn is the perfect place for overlooking the yards and pastoral mountain views. On the main level, find a formal entry/foyer, living room, den/study, formal dining room, commercial kitchen, primary suite, office, and mudroom – just across the stone patio from the ‘Milk House’, an unfinished storage building housing the laundry room. Off the second level landing, find four bedroom/bathroom suites as well as an additional bedroom and full bath. The third level offers a spacious suite with full bath open to a sitting area. The guest home or ‘Red Cottage’ offers living & kitchenette, primary suite with jetted tub/tiled shower, + guest suite. The other guest cottage, or ‘Flower Cottage,’ offers bonus space + full bath - set up as sleeping area. A detached garage sits next to the flat, usable yards that surround the structures. Fully furnished - minor exceptions! Amenities: high-speed internet, security system, gazebo, some original glass windows & tubs (~1911).
Additional Information
- Fireplace
- Yes
- Fireplace Features
- Den, Gas Unvented, Living Room, Other - See Remarks
- Interior Features
- Entrance Foyer, Kitchen Island
- Floor Coverings
- Carpet, Tile, Wood
- Equipment
- Dishwasher, Dryer, Gas Range, Microwave, Refrigerator, Washer, Other
- Foundation
- Crawl Space
- Main Level Rooms
- Primary Bedroom, Bathroom-Full, Bathroom-Half, Den, Dining Room, Kitchen, Living Room, Mud, Office
- Laundry Location
- Outside, Other - See Remarks
- Heating
- Baseboard, Electric, Forced Air, Oil
- Water
- Shared Well, Well, Other - See Remarks
- Sewer
- Septic Installed, Other - See Remarks
- Exterior Construction
- Wood
- Roof
- Metal, Other - See Remarks
- Parking
- Detached Garage
- Driveway
- Gravel, Paved
- Construction Type
- Site Built
- Elementary School
- Valle Crucis
- Middle School
- Watauga
- High School
- Watauga
- Total Property HLA
- 4853
- Master on Main Level
- Yes
Mortgage Calculator
“ Based on information submitted to the MLS GRID as of . All data is obtained from various sources and may not have been verified by broker or MLS GRID. Supplied Open House Information is subject to change without notice. All information should be independently reviewed and verified for accuracy. Some IDX listings have been excluded from this website. Properties may or may not be listed by the office/agent presenting the information © 2026 Canopy MLS as distributed by MLS GRID”

Last Updated: