602 Brookshire Street, Asheville, NC 28803
- $385,000
- 2
- BD
- 1
- BA
- 980
- SqFt




Listing courtesy of Realty World Marketplace. melissa@realtyworldmarketplace.com
Sold listing courtesy of Howard Hanna Beverly-Hanks Asheville-Biltmore Park
- Sold Price
- $385,000
- List Price
- $380,000
- MLS#
- 4268018
- Status
- CLOSED
- Days on Market
- 192
- Property Type
- Residential
- Architectural Style
- Arts and Crafts, Bungalow
- Distressed Property
- Yes
- Year Built
- 1925
- Closing Date
- Dec 15, 2025
- Bedrooms
- 2
- Bathrooms
- 1
- Full Baths
- 1
- Lot Size
- 12,632
- Lot Size Area
- 0.29
- Living Area
- 980
- Sq Ft Total
- 980
- County
- Buncombe
- Subdivision
- Biltmore
- Special Conditions
- Estate
Property Description
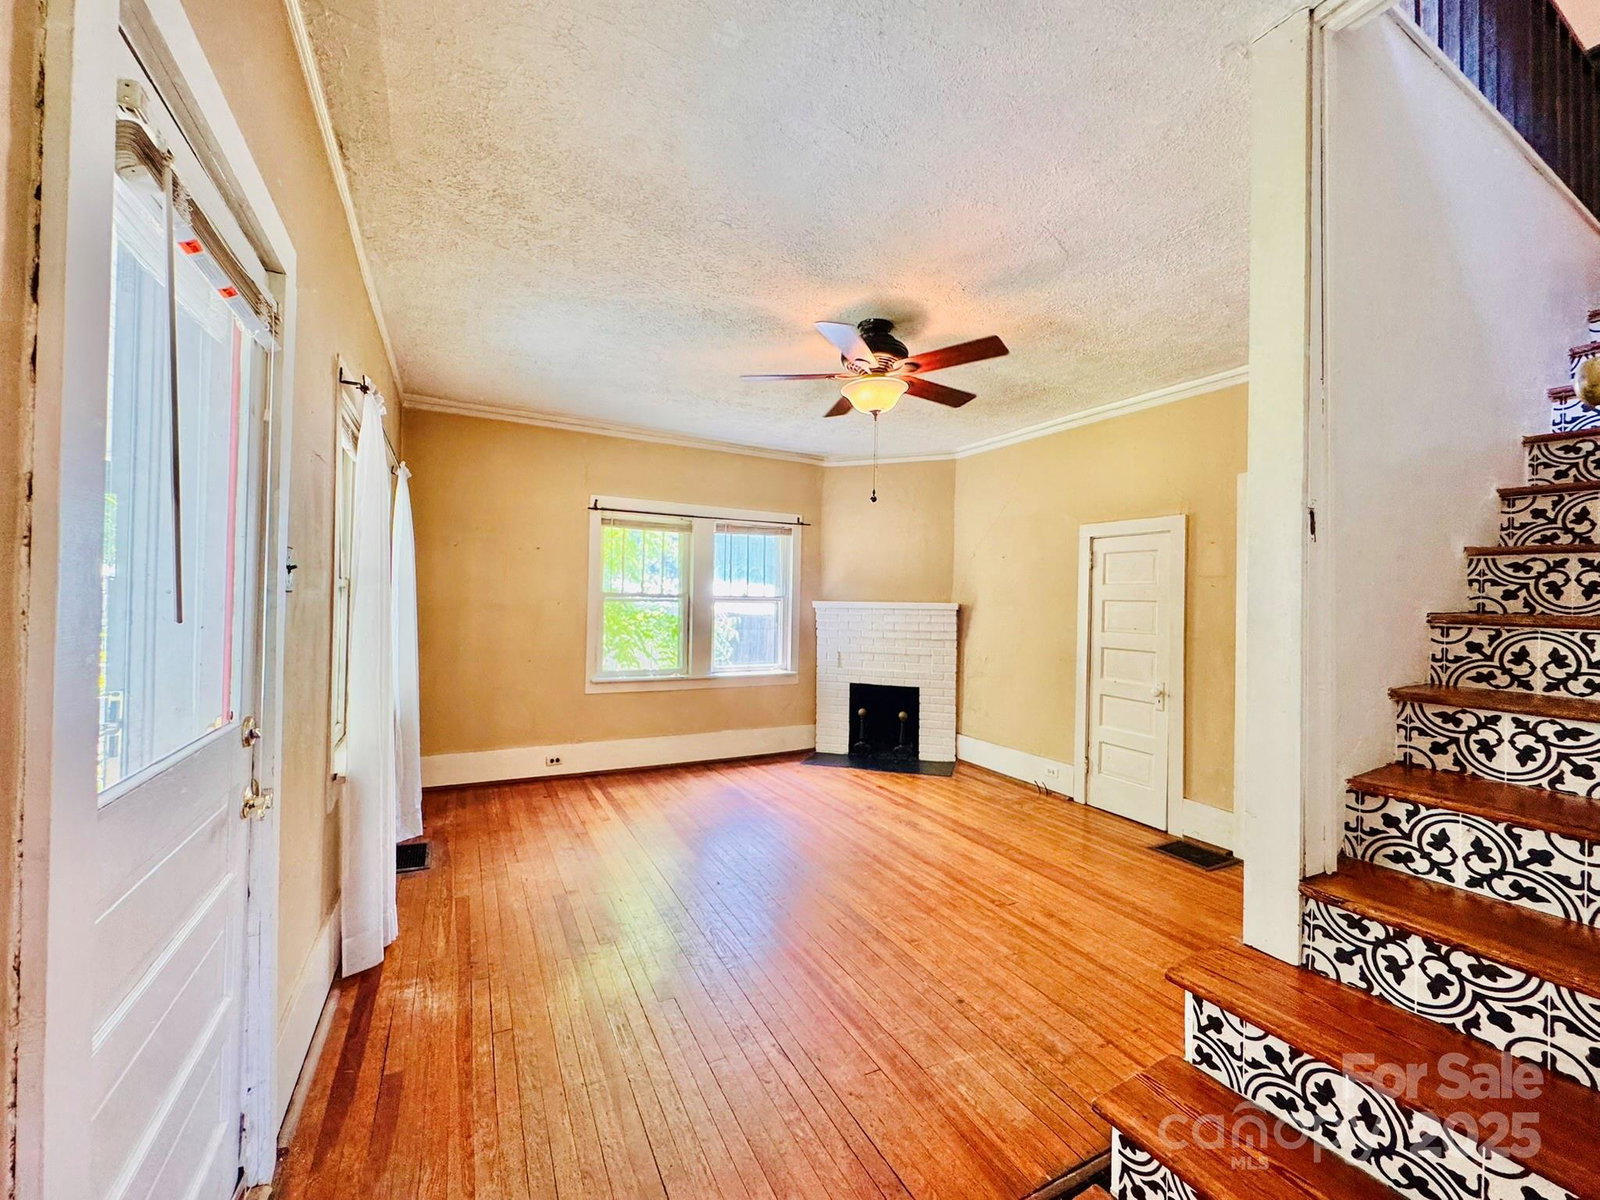
Built in 1925 during Asheville’s Arts & Crafts boom, this bungalow reflects a movement rooted in simplicity, craftsmanship, and connection to nature. Many homes of this era followed a story-and-a-half design—compact yet efficient, with thoughtful use of space and rich architectural detail. This home retains key original features: five-panel doors, heart pine floors, plaster walls, picture rails, and tall ceilings, all largely untouched by modern overhauls. While it will need updates, its beauty lies in what hasn’t been altered. The finished attic, not counted in heated SF due to ceiling height, offers two bonus rooms and a half bath. Practical upgrades like an architectural roof, central cooling, and encapsulated basement are already done. A second lot behind the home is included in this offering, addressed on Academy offers great future flexibility, but the true value lies in this home’s authenticity—a rare survivor of Asheville’s handcrafted past. House without lot MLS#4268419
Additional Information
- Fireplace
- Yes
- Interior Features
- Attic Finished, Attic Walk In
- Floor Coverings
- Linoleum, Wood
- Equipment
- Dryer, Electric Range, Refrigerator, Washer
- Foundation
- Basement
- Main Level Rooms
- Living Room, Kitchen, Bedroom(s), Bedroom(s)
- Basement
- Yes
- Laundry Location
- Laundry Room, Main Level
- Heating
- Electric, Heat Pump
- Water
- City
- Sewer
- Public Sewer
- Exterior Construction
- Other - See Remarks
- Roof
- Architectural Shingle
- Parking
- Parking Space(s)
- Driveway
- Dirt, Paved
- Lot Description
- Corner Lot, Green Area, Wooded
- Construction Type
- Site Built
- Elementary School
- Estes/Koontz
- Middle School
- Valley Springs
- High School
- T.C. Roberson
- Zoning
- RS8
- Total Property HLA
- 980
Mortgage Calculator
“ Based on information submitted to the MLS GRID as of . All data is obtained from various sources and may not have been verified by broker or MLS GRID. Supplied Open House Information is subject to change without notice. All information should be independently reviewed and verified for accuracy. Some IDX listings have been excluded from this website. Properties may or may not be listed by the office/agent presenting the information © 2026 Canopy MLS as distributed by MLS GRID”

Last Updated: