142 Paisley Lane, Pisgah Forest, NC 28768
- $1,175,000
- 5
- BD
- 4
- BA
- 4,179
- SqFt




Listing courtesy of Keller Williams Professionals Asheville. Marie@MarieReedTeam.com
Sold listing courtesy of RE/MAX Results
- Sold Price
- $1,175,000
- List Price
- $1,250,000
- MLS#
- 4265625
- Status
- CLOSED
- Days on Market
- 161
- Property Type
- Residential
- Architectural Style
- European
- Year Built
- 2007
- Closing Date
- Nov 10, 2025
- Bedrooms
- 5
- Bathrooms
- 4
- Full Baths
- 3
- Half Baths
- 1
- Lot Size
- 120,661
- Lot Size Area
- 2.77
- Living Area
- 4,179
- Sq Ft Total
- 4179
- County
- Transylvania
- Subdivision
- Glen Cannon
- Special Conditions
- None
- Waterfront Features
- None
Property Description
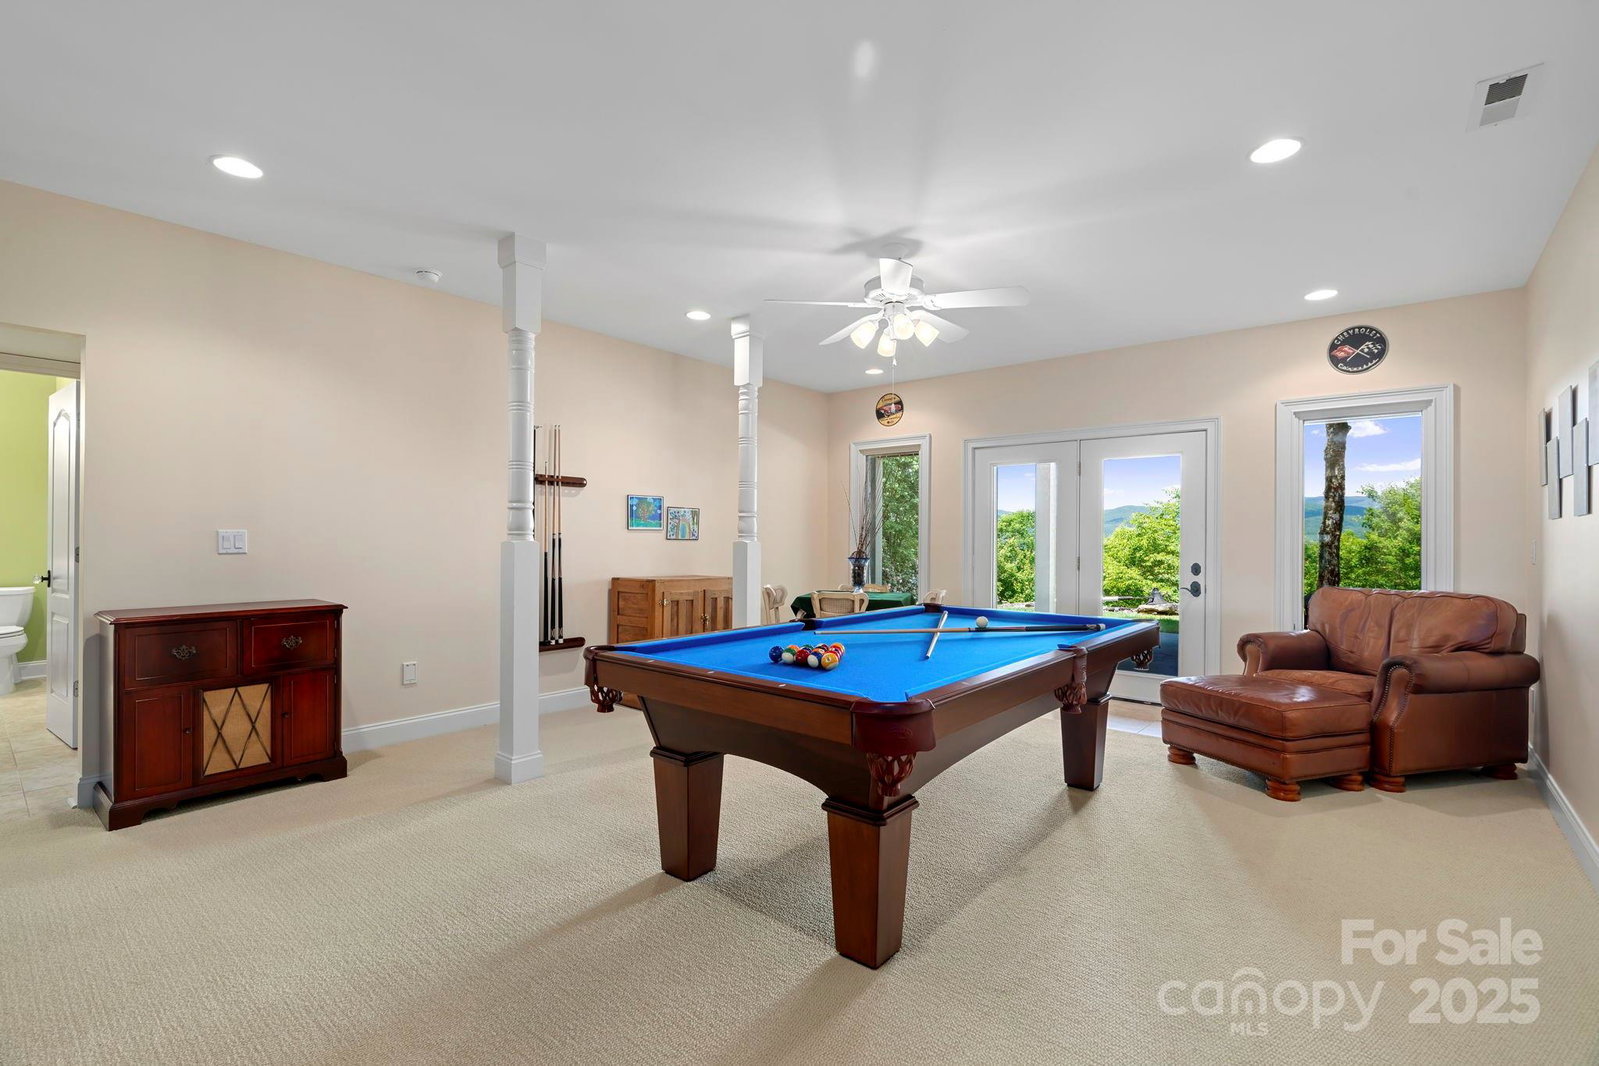
Live on top of the world in this extraordinary Glenn Cannon estate, where sweeping mountain views and a serene, nature-rich setting redefine luxury. Set on 2.7 private acres at the end of a quiet cul-de-sac, this custom-built home offers complete tranquility in a neighborhood known for its lush forests, cascading waterfalls, and streams. Stone pillars lead you up the paved drive to this enchanting sanctuary. Inside you'll find Brazilian cherry floors, soaring ceilings, and expansive windows that frame the Blue Ridge as living art. A chef’s kitchen with a butler’s pantry opens to formal dining and a grand living room anchored by a cozy fireplace. The main-level suite provides a peaceful escape, while 5 bedrooms, 3.5 baths, a study, and a finished lower level with a den & bonus room ensure space for every need. Outdoors, soak in the view from the expansive deck or the enclosed porch with tiled floors and a stunning wood ceiling. This is elevated mountain living at its finest!
Additional Information
- Hoa Fee
- $100
- Hoa Fee Paid
- Annually
- Fireplace
- Yes
- Fireplace Features
- Living Room
- Interior Features
- Breakfast Bar, Built-in Features, Open Floorplan, Walk-In Closet(s), Walk-In Pantry
- Floor Coverings
- Tile, Wood
- Equipment
- Dishwasher, Gas Cooktop, Gas Water Heater, Microwave, Oven, Refrigerator, Wall Oven, Washer/Dryer
- Foundation
- Basement
- Main Level Rooms
- Living Room, Kitchen, Dining Room, Breakfast, Study, Primary Bedroom, Bathroom-Full, Laundry, Bathroom-Half
- Basement
- Yes
- Laundry Location
- Laundry Room, Main Level
- Heating
- Forced Air, Heat Pump, Propane
- Water
- Well
- Sewer
- Septic Installed
- Exterior Features
- Fire Pit
- Exterior Construction
- Hard Stucco, Stone Veneer
- Roof
- Architectural Shingle
- Parking
- Driveway, Attached Garage
- Driveway
- Concrete, Paved
- Lot Description
- Wooded, Views
- Construction Type
- Site Built
- Elementary School
- Pisgah Forest
- Middle School
- Brevard
- High School
- Brevard
- Total Property HLA
- 4179
- Master on Main Level
- Yes
Mortgage Calculator
“ Based on information submitted to the MLS GRID as of . All data is obtained from various sources and may not have been verified by broker or MLS GRID. Supplied Open House Information is subject to change without notice. All information should be independently reviewed and verified for accuracy. Some IDX listings have been excluded from this website. Properties may or may not be listed by the office/agent presenting the information © 2026 Canopy MLS as distributed by MLS GRID”

Last Updated: